

102 Alta Heights CourtLos Gatos, CA 95030
Mortgage Calculator
Monthly Payment (Est.)
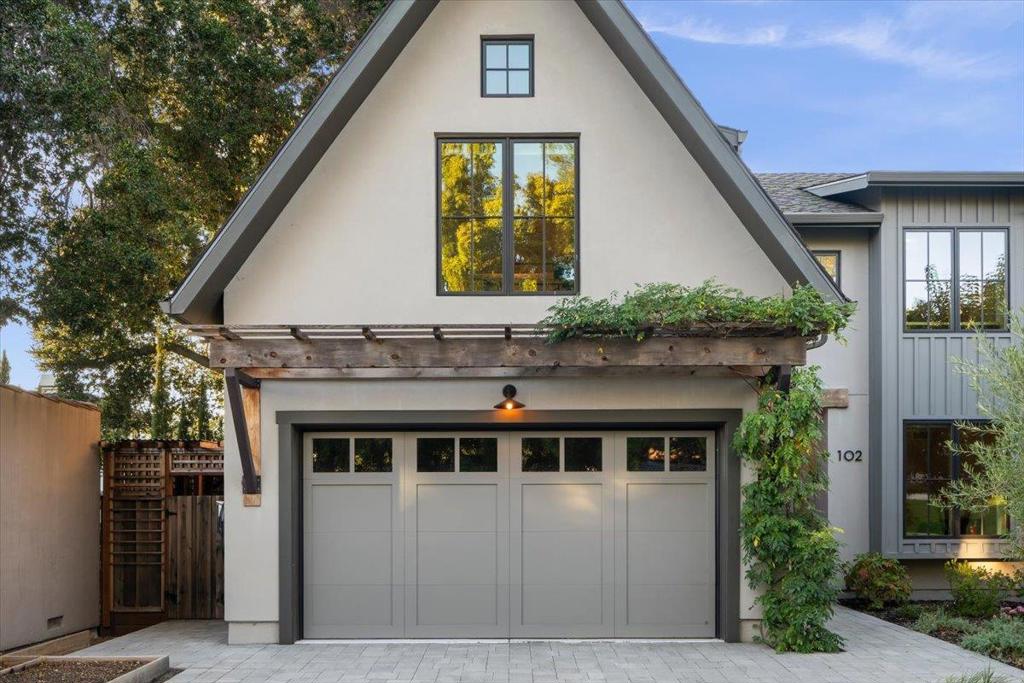
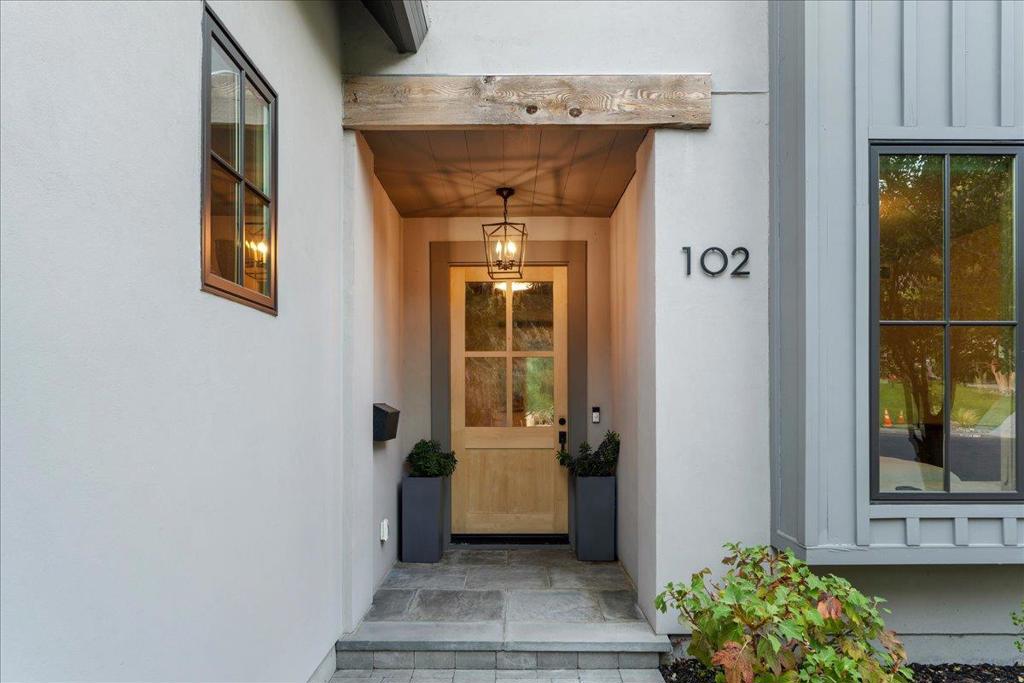
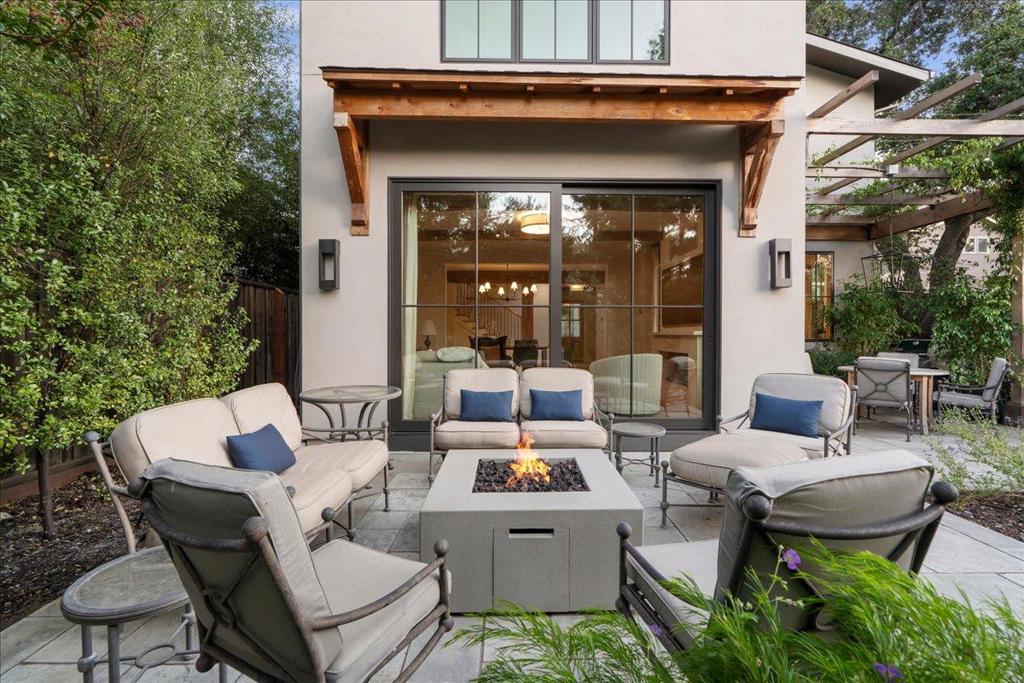
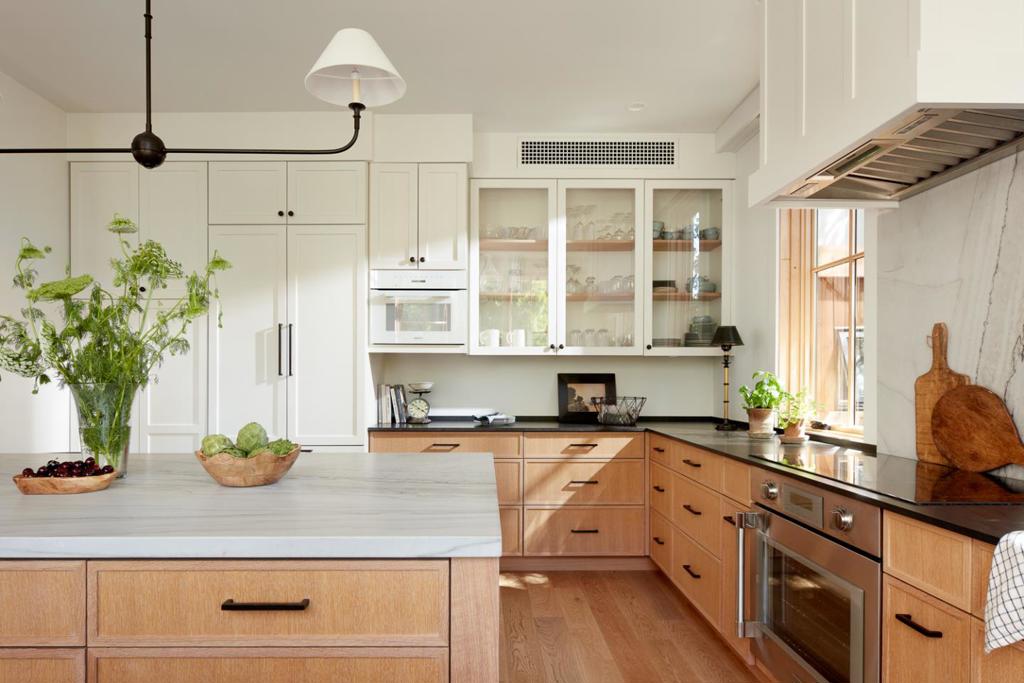
Enter an interest rate to see your estimated monthly payment.High design and unparalleled quality are the hallmarks of this architectural gem in central Los Gatos. Completed in 2023, this modern Belgian farmhouse offers 5 bedrooms and 4 baths in 2,624 SF, including a 799 SF ADU that lives as a separate 2-bedroom, 1-bath apartment or as part of the main house. Built to a standard well above typical new construction: 200-year-old oak beams, European white oak floors, Marvin windows with custom shades, and ceilings of roughly 9.5 feet. The kitchen pairs rift-cut white oak cabinetry with natural quartzite and granite counters and Thermador appliances, including induction cooktop, built-in refrigerator, and speed oven. Living and dining open through wide glass doors to a patio under the oaks. The ADU sits above the attached 2-car garage and suits extended family, guests, an in-law or au pair suite, or a home office. All-electric and energy efficient, with solar and a heat pump for heating and cooling. Upstairs laundry, plus an oversized mudroom with room for a second laundry. Garage storage and workbench. Mature landscaping with orange, lemon, and olive trees enhance meandering paths and elegant patios, Situated on a cul-de-sac adjacent to downtown Los Gatos and top-rated schools. Tesla and Rivian chargers included.
| yesterday | Listing updated with changes from the MLS® | |
| yesterday | Listing first seen on site |

This information is for your personal, non-commercial use and may not be used for any purpose other than to identify prospective properties you may be interested in purchasing. The display of MLS data is usually deemed reliable but is NOT guaranteed accurate by the MLS. Buyers are responsible for verifying the accuracy of all information and should investigate the data themselves or retain appropriate professionals. Information from sources other than the Listing Agent may have been included in the MLS data. Unless otherwise specified in writing, the Broker/Agent has not and will not verify any information obtained from other sources. The Broker/Agent providing the information contained herein may or may not have been the Listing and/or Selling Agent.

Did you know? You can invite friends and family to your search. They can join your search, rate and discuss listings with you.