

462 Marble Arch AvenueSan Jose, CA 95136
Mortgage Calculator
Monthly Payment (Est.)
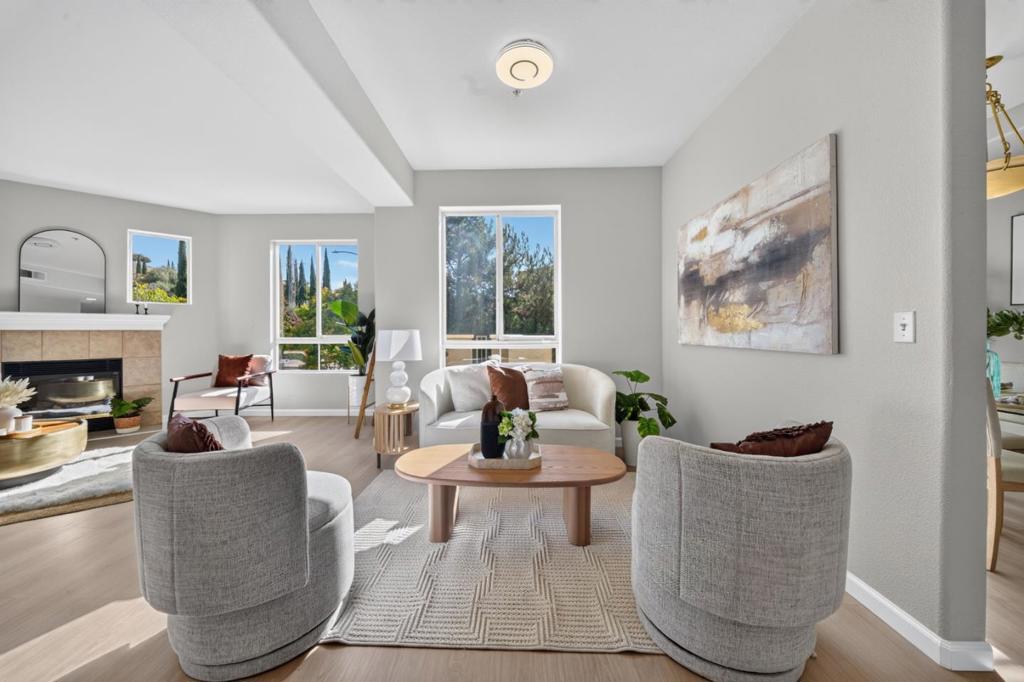
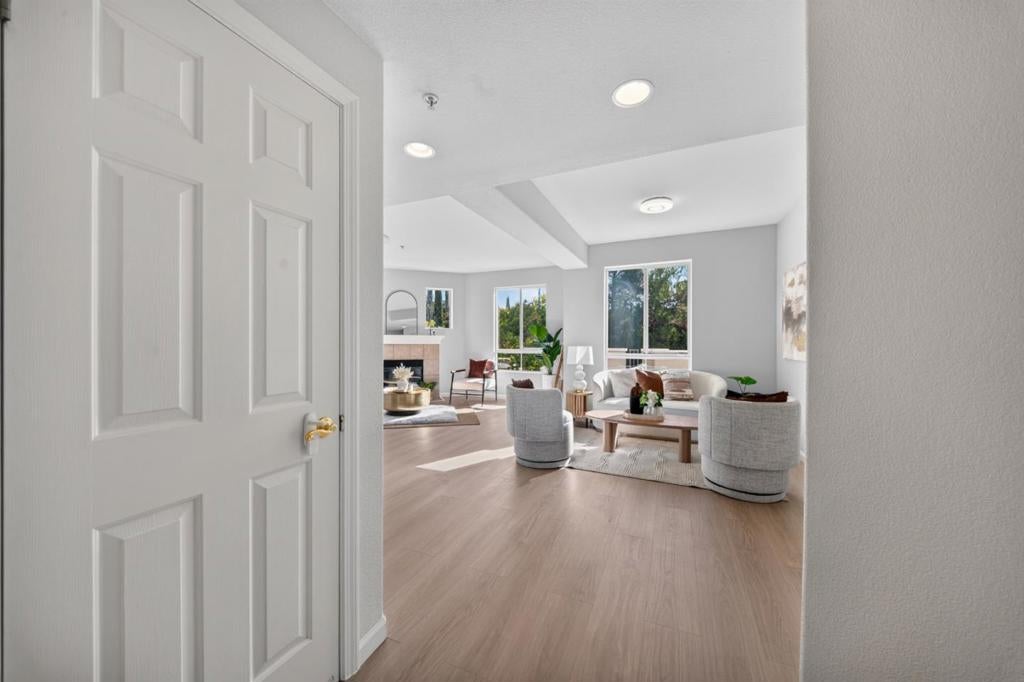
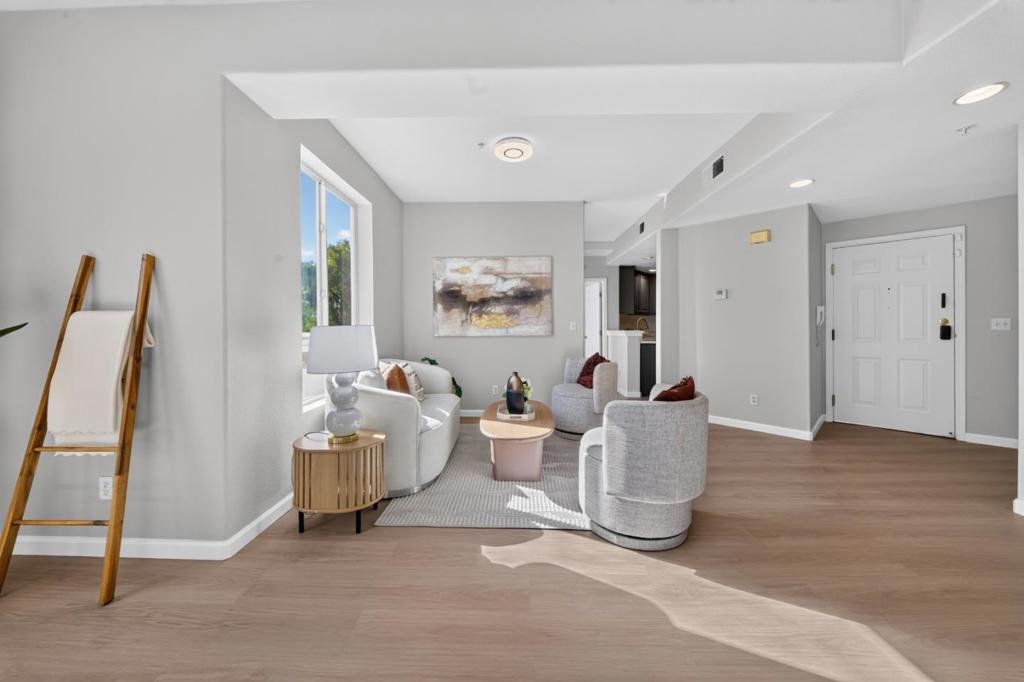
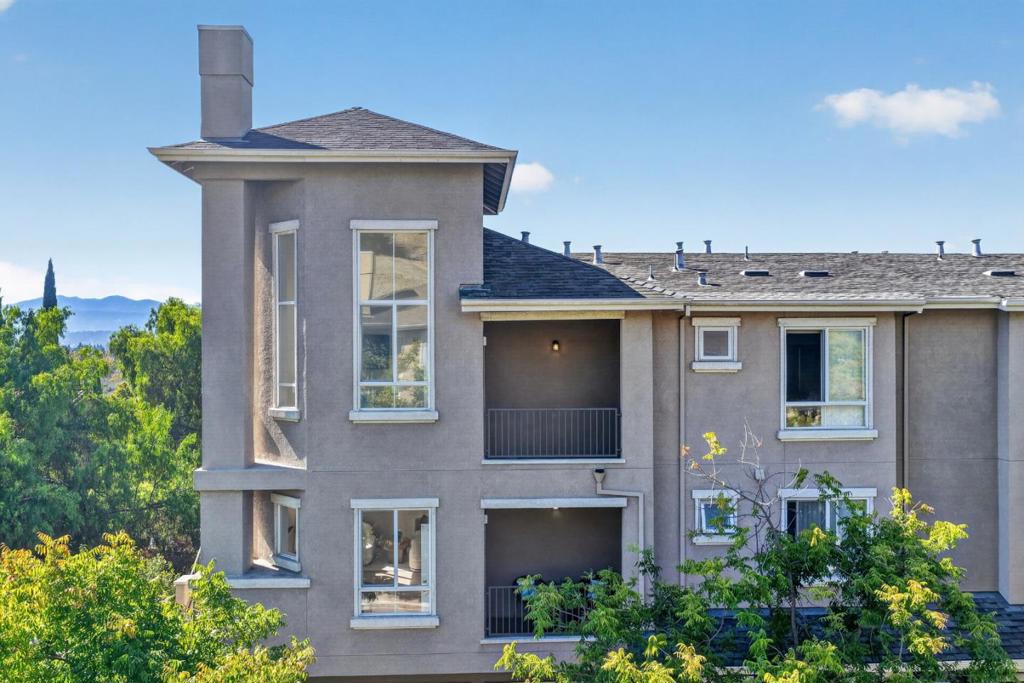
Enter an interest rate to see your estimated monthly payment.Some homes check all the boxes, but this one steals your heart with breathtaking hill views and soaring ceilings that make every day feel like a luxury getaway. Welcome to 462 Marble Arch Ave, a beautifully refreshed former builder's model home featuring 2 stories with three spacious bedrooms, each with its own en-suite bathroom. The thoughtfully designed layout includes a first-floor bedroom and full bath, ideal for guests or a private home office. Upstairs, two primary suites with walk-in closets offer privacy and comfort, including one with its own fireplace, a private patio, and high ceilings. Ideally positioned to showcase beautiful vistas of Communications Hill from the living room and bedrooms, this home is filled with lots of natural light. Fresh paint and updated flooring create a light, modern, move-in-ready feel. Enjoy inviting living spaces, a well-appointed kitchen, an attached two-car garage, a water softener, and an RO water filtration system. Conveniently located near hiking trails, walking paths, parks with play structures, shopping, dining, and major commuter routes, 462 Marble Arch Ave is a home that truly stands apart and is built to be enjoyed.
| 3 hours ago | Listing updated with changes from the MLS | |
| a week ago | Price changed to $1,145,000 | |
| 3 weeks ago | Listing first seen on site |

This information is for your personal, non-commercial use and may not be used for any purpose other than to identify prospective properties you may be interested in purchasing. The display of MLS data is usually deemed reliable but is NOT guaranteed accurate by the MLS. Buyers are responsible for verifying the accuracy of all information and should investigate the data themselves or retain appropriate professionals. Information from sources other than the Listing Agent may have been included in the MLS data. Unless otherwise specified in writing, the Broker/Agent has not and will not verify any information obtained from other sources. The Broker/Agent providing the information contained herein may or may not have been the Listing and/or Selling Agent.

Did you know? You can invite friends and family to your search. They can join your search, rate and discuss listings with you.