

1885 Hollyhock LaneGilroy, CA 95020
Mortgage Calculator
Monthly Payment (Est.)
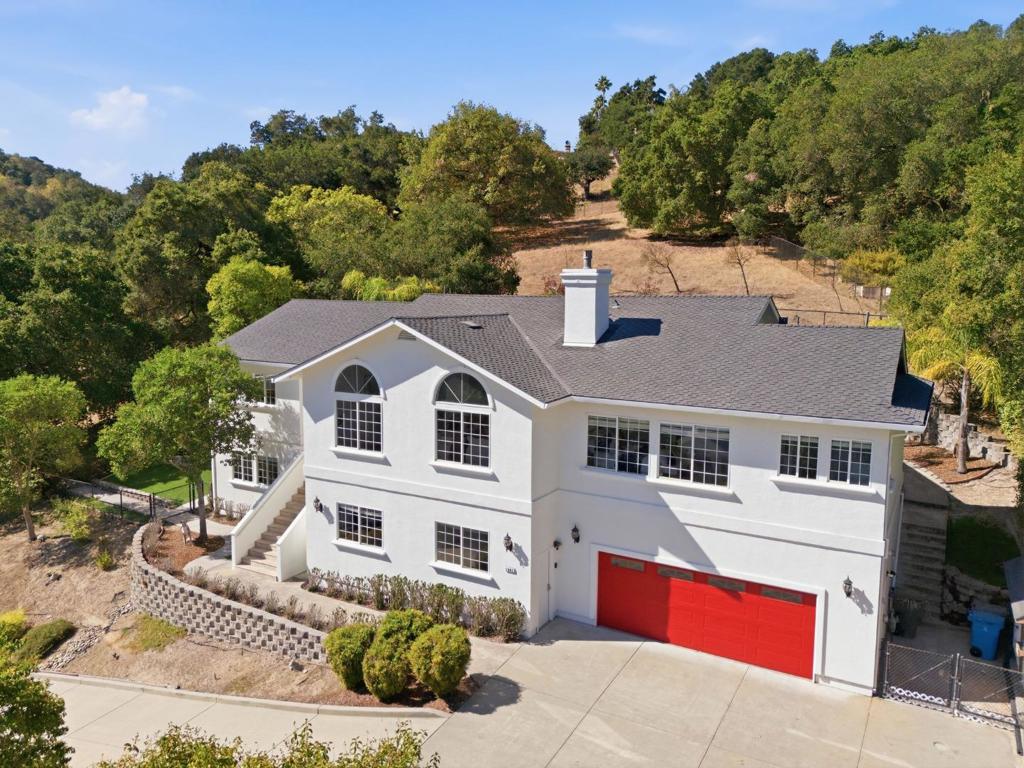
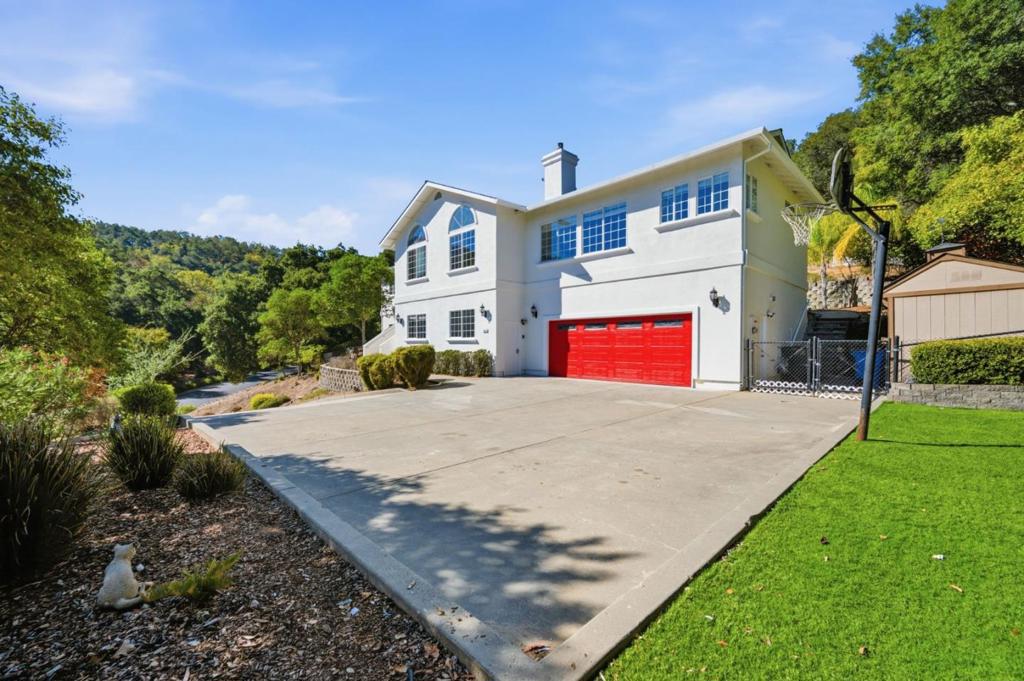
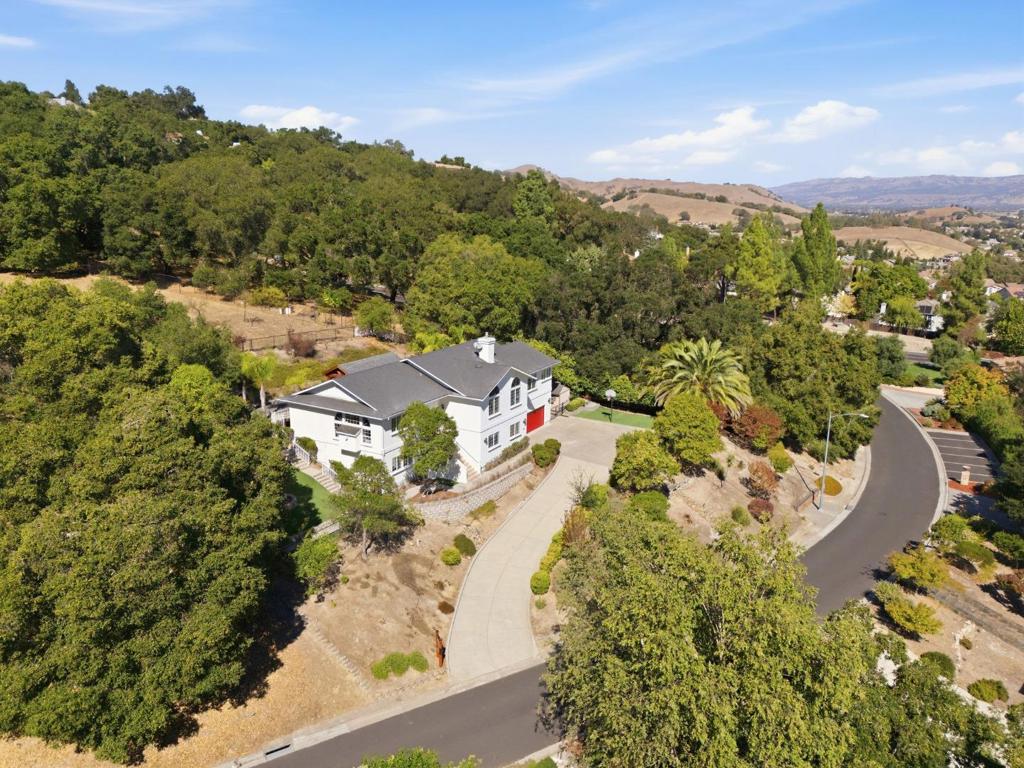
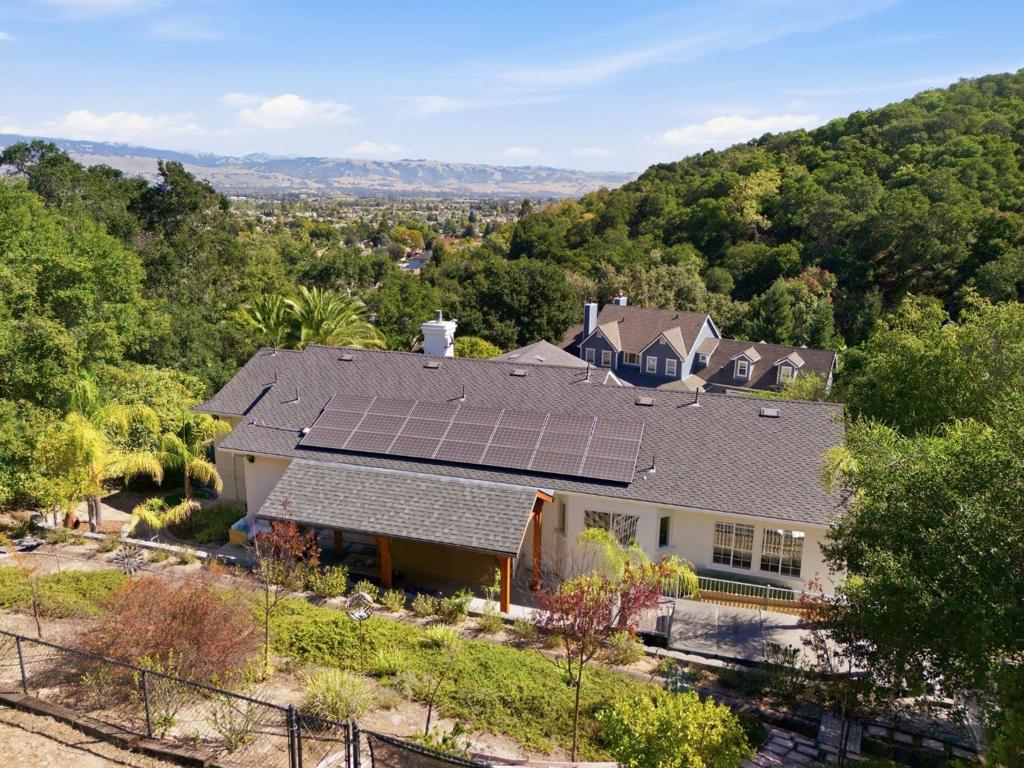
Enter an interest rate to see your estimated monthly payment.Welcome to this beautifully refreshed custom home nestled in Gilroys desirable Country Estates neighborhood. Set on approx. 1.15 acres, this spacious 4-bedroom, 3-bath residence offers 3,448 sq. ft. of thoughtfully designed living space with an open, airy floor plan, soaring ceilings, and an abundance of natural light. Fresh interior and exterior paint, new carpet, and newer hardwood flooring give the home a clean, updated feel throughout. Refreshed with updated countertops, brand-new stainless steel appliances, and new fixtures, creating an inviting space for everyday living. Bathrooms feature refreshed tile and updated finishes, while the spacious primary suite provides a relaxing retreat with generous proportions. Major improvements include a new roof completed in 2024, leased solar, and EV charging for added efficiency and convenience. Car enthusiasts and hobbyists will appreciate the garage setup, featuring two four-post car lifts that provide exceptional flexibility for additional vehicle storage. Outside, the expansive property offers privacy, mature landscaping, and plenty of room to enjoy the peaceful surroundings, along with city-light and mountain views. With over an acre of land, generous interior living spaces, modern updates, and an impressive garage setup.
| 11 hours ago | Listing updated with changes from the MLS® | |
| yesterday | Listing first seen on site |

This information is for your personal, non-commercial use and may not be used for any purpose other than to identify prospective properties you may be interested in purchasing. The display of MLS data is usually deemed reliable but is NOT guaranteed accurate by the MLS. Buyers are responsible for verifying the accuracy of all information and should investigate the data themselves or retain appropriate professionals. Information from sources other than the Listing Agent may have been included in the MLS data. Unless otherwise specified in writing, the Broker/Agent has not and will not verify any information obtained from other sources. The Broker/Agent providing the information contained herein may or may not have been the Listing and/or Selling Agent.

Did you know? You can invite friends and family to your search. They can join your search, rate and discuss listings with you.