

86 Rhiannon CourtOakdale, CA 95361
Mortgage Calculator
Monthly Payment (Est.)
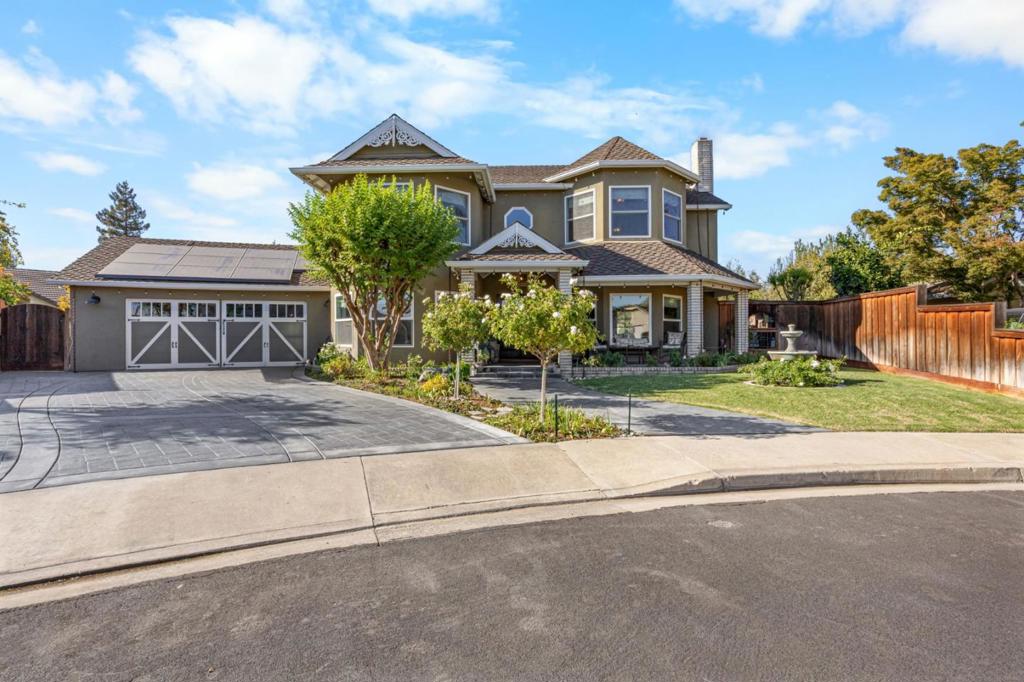
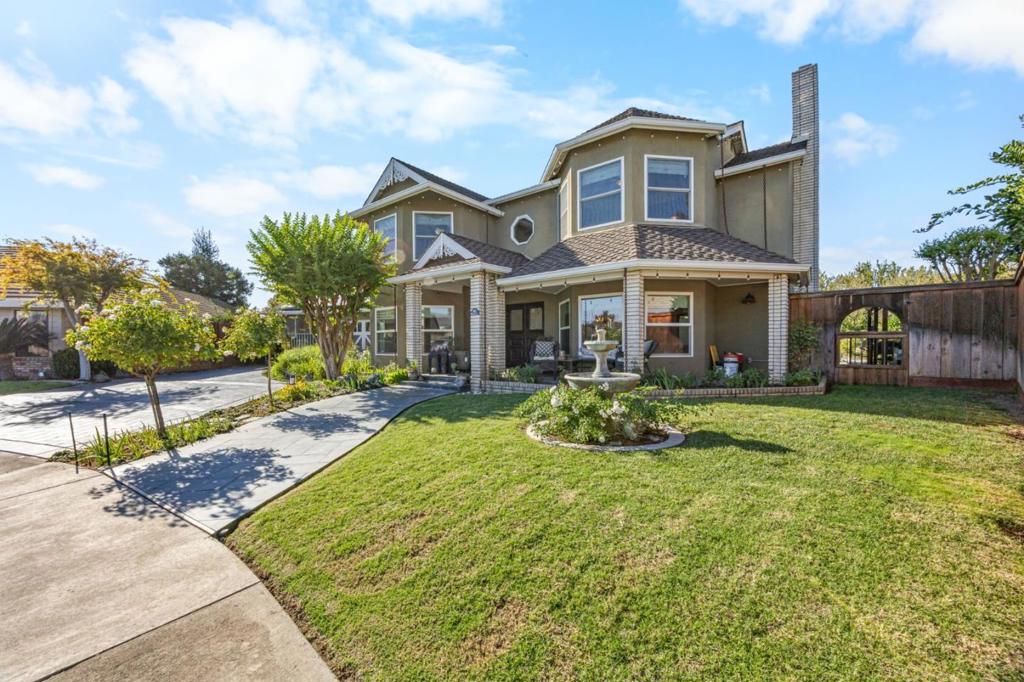
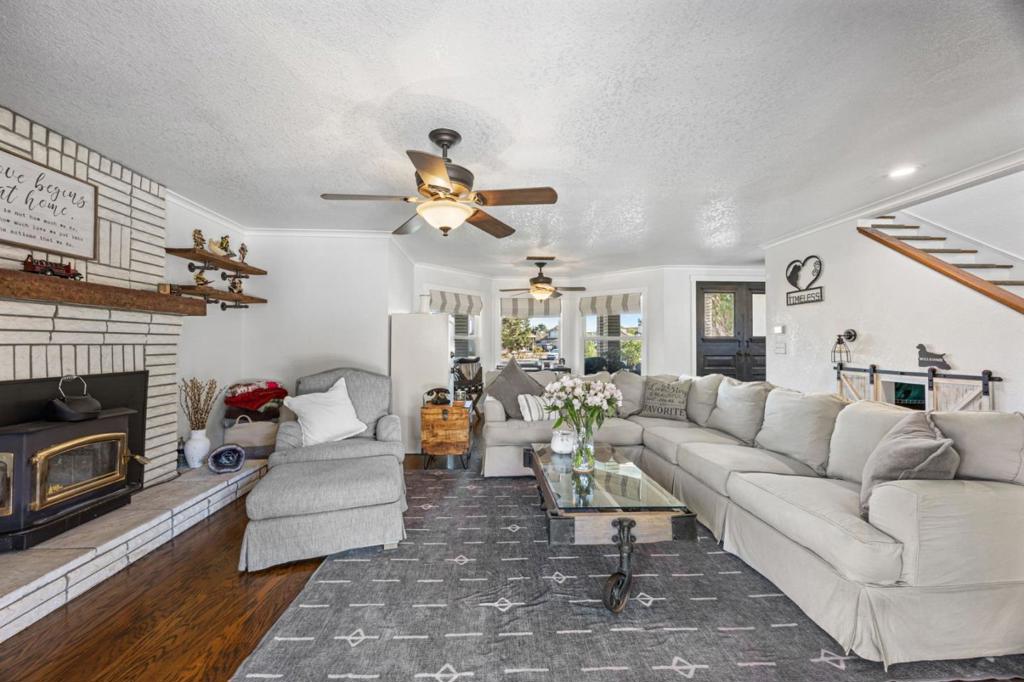
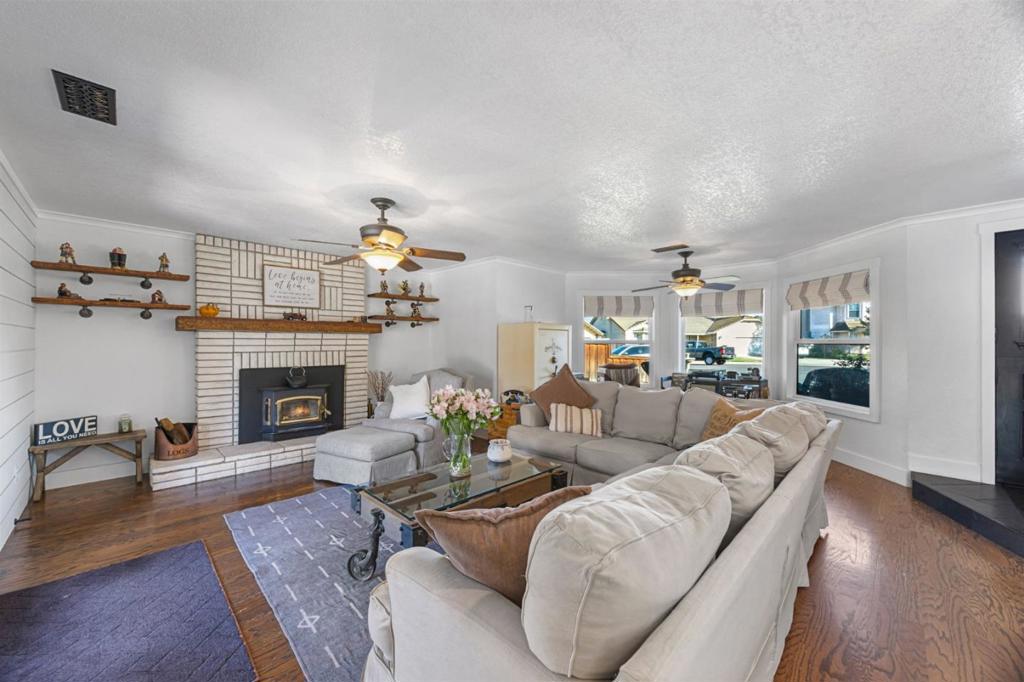
Enter an interest rate to see your estimated monthly payment.Your Own Backyard Oasis, Awaits Perfectly positioned on a quiet cul-de-sac, this beautifully maintained three-bedroom home shines with pride of ownership. Set on just over a quarter acre, it offers room to unwind, gather, and enjoy life at home. The backyard is the standouta private retreat featuring a sparkling PebbleTec pool, koi pond, outdoor shower, and lemon, peach, and pomegranate trees. From summer pool days to relaxed evenings outdoors, this space invites you to slow down and stay awhile. Solar, double-pane windows, whole-house fan, and a drive-through garage bring everyday comfort and convenience to this inviting home. Come tour and picture your next chapter here! Some of the Features You'll Love! To many to list! Solar Sparkling pebble tec pool Koi pond and outdoor shower Lemon, peach, and pomegranate trees 220V electrical wiring for a hot tub Double-pane windows and whole-house fan Drive-through garage Lifetime composition roof Stucco exterior throughout Updated driveway
| a week ago | Listing updated with changes from the MLS | |
| 3 weeks ago | Listing first seen on site |

This information is for your personal, non-commercial use and may not be used for any purpose other than to identify prospective properties you may be interested in purchasing. The display of MLS data is usually deemed reliable but is NOT guaranteed accurate by the MLS. Buyers are responsible for verifying the accuracy of all information and should investigate the data themselves or retain appropriate professionals. Information from sources other than the Listing Agent may have been included in the MLS data. Unless otherwise specified in writing, the Broker/Agent has not and will not verify any information obtained from other sources. The Broker/Agent providing the information contained herein may or may not have been the Listing and/or Selling Agent.

Did you know? You can invite friends and family to your search. They can join your search, rate and discuss listings with you.