

2514 S Norfolk StreetSan Mateo, CA 94403
Mortgage Calculator
Monthly Payment (Est.)
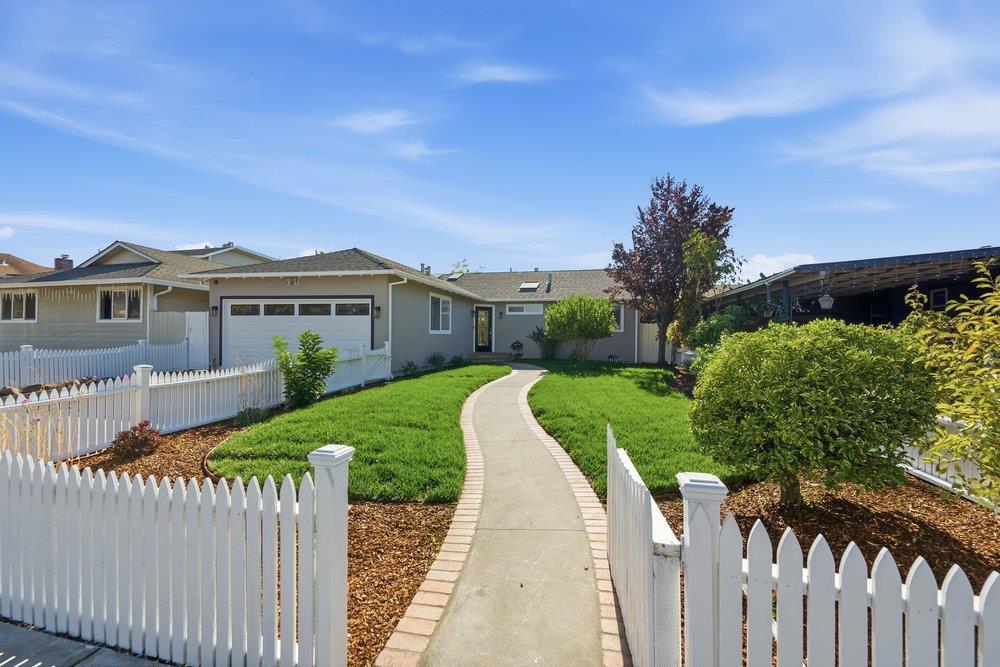
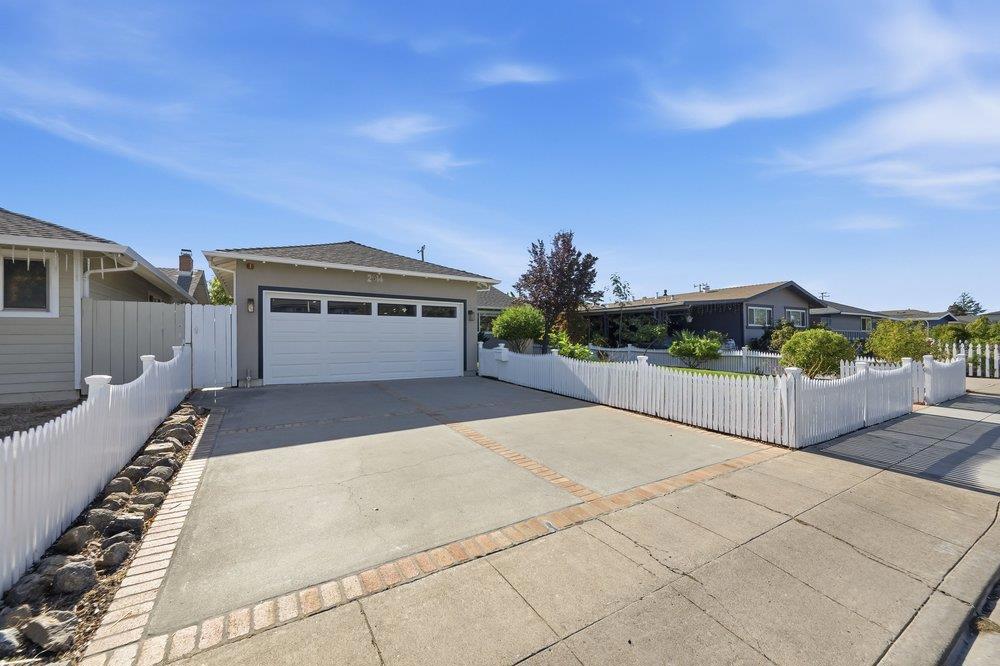
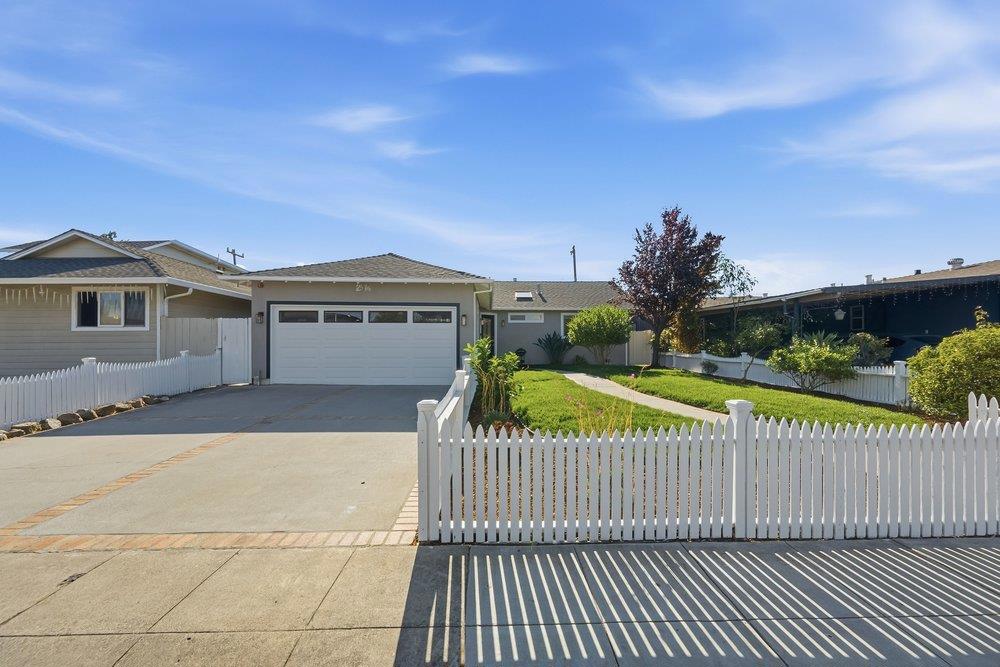
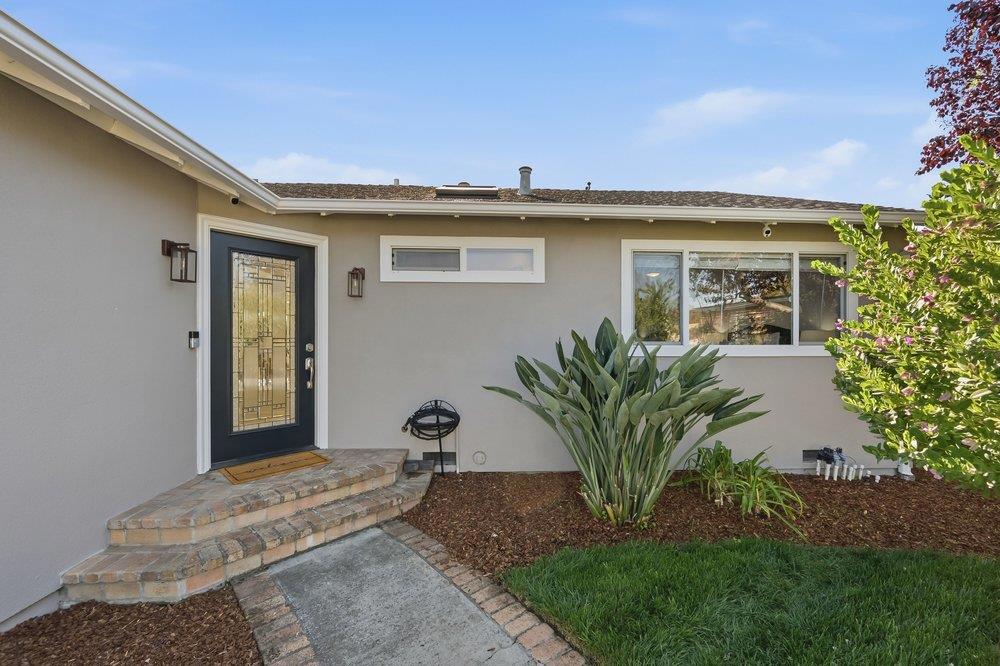
Enter an interest rate to see your estimated monthly payment.Welcome home! Behind a classic white picket fence in the Lakeshore neighborhood, this highly upgraded 4 bed, 2 bath home is filled with light from 7 skylights set in deep skylight wells. The open-concept kitchen and living room centers on a large island with seating for five, a gas range with double ovens, and a stainless island hood. White quartz counters, white shaker cabinetry, a farmhouse sink, blue glass backsplash, wine fridge, and stainless appliances complete the chef's kitchen. Wide-plank luxury vinyl flooring flows through the main living areas. The living room features a floor-to-ceiling travertine fireplace, recessed lighting, and a slider to the deck. Brazilian cherry floors in all four bedrooms, each with a ceiling fan. The primary suite offers deck access, a skylight, walk-in closet, and a marble bath with raised jetted tub, glass shower, and double sink. The hall bath boasts a walk-in marble shower with two shower areas and body sprays. Both baths have heated floors and skylights. Out back, a large deck with outdoor TV and artificial turf. Fire sprinklers, EV charger, epoxy garage floor, newer sewer lateral, and new fences. Steps to Lakeshore Park and the Marina Lagoon, near 101 and 92!
| 19 hours ago | Listing updated with changes from the MLS® | |
| yesterday | Listing first seen on site |

This information is for your personal, non-commercial use and may not be used for any purpose other than to identify prospective properties you may be interested in purchasing. The display of MLS data is usually deemed reliable but is NOT guaranteed accurate by the MLS. Buyers are responsible for verifying the accuracy of all information and should investigate the data themselves or retain appropriate professionals. Information from sources other than the Listing Agent may have been included in the MLS data. Unless otherwise specified in writing, the Broker/Agent has not and will not verify any information obtained from other sources. The Broker/Agent providing the information contained herein may or may not have been the Listing and/or Selling Agent.

Did you know? You can invite friends and family to your search. They can join your search, rate and discuss listings with you.