

77 Shenado PlaceSan Jose, CA 95136
Mortgage Calculator
Monthly Payment (Est.)
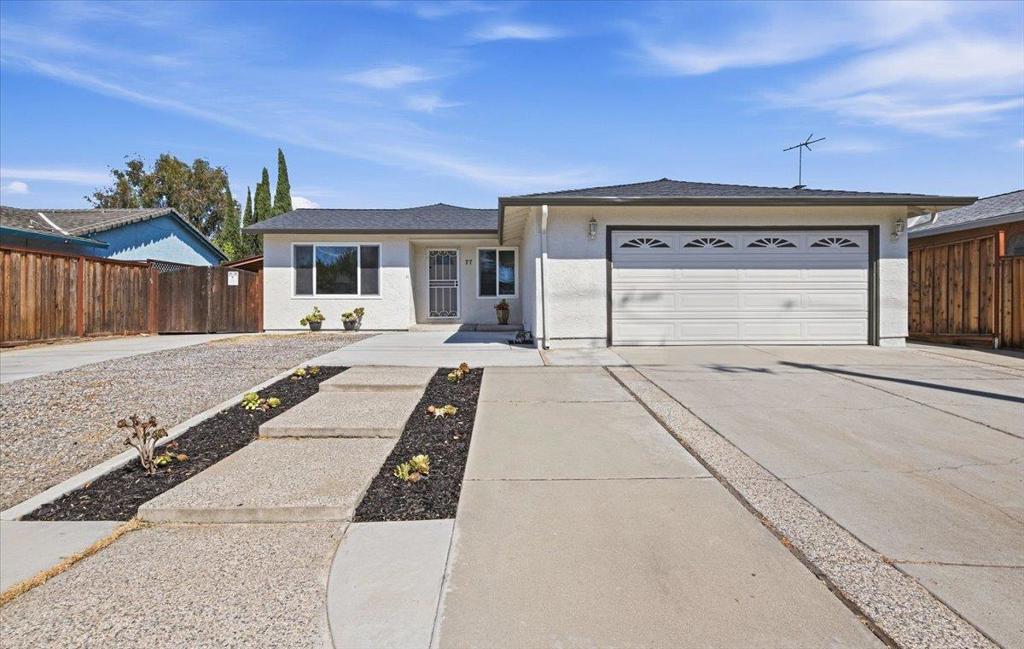
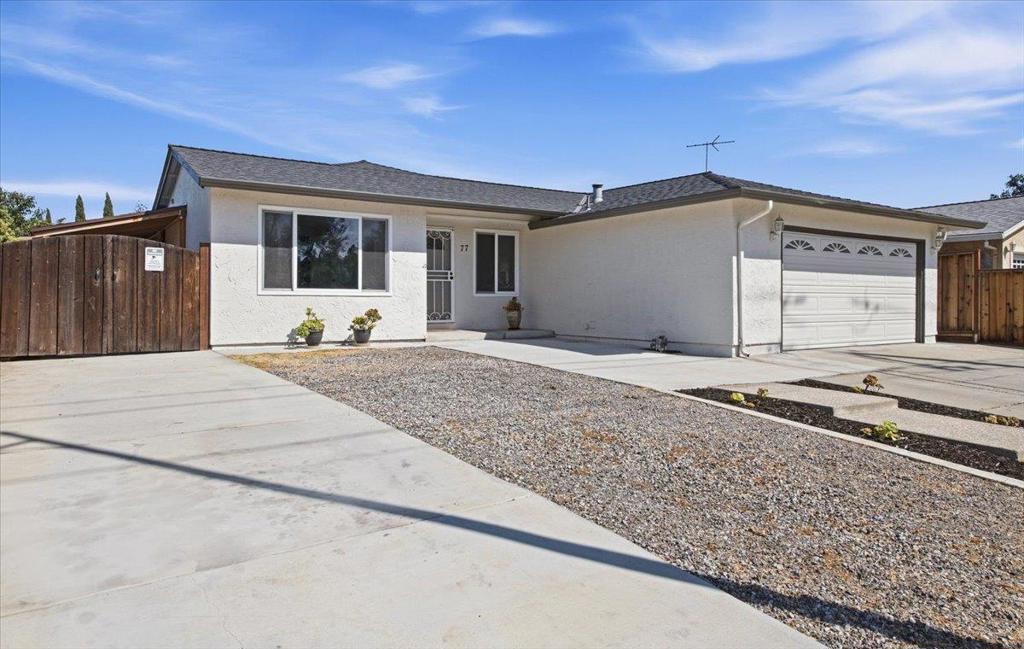
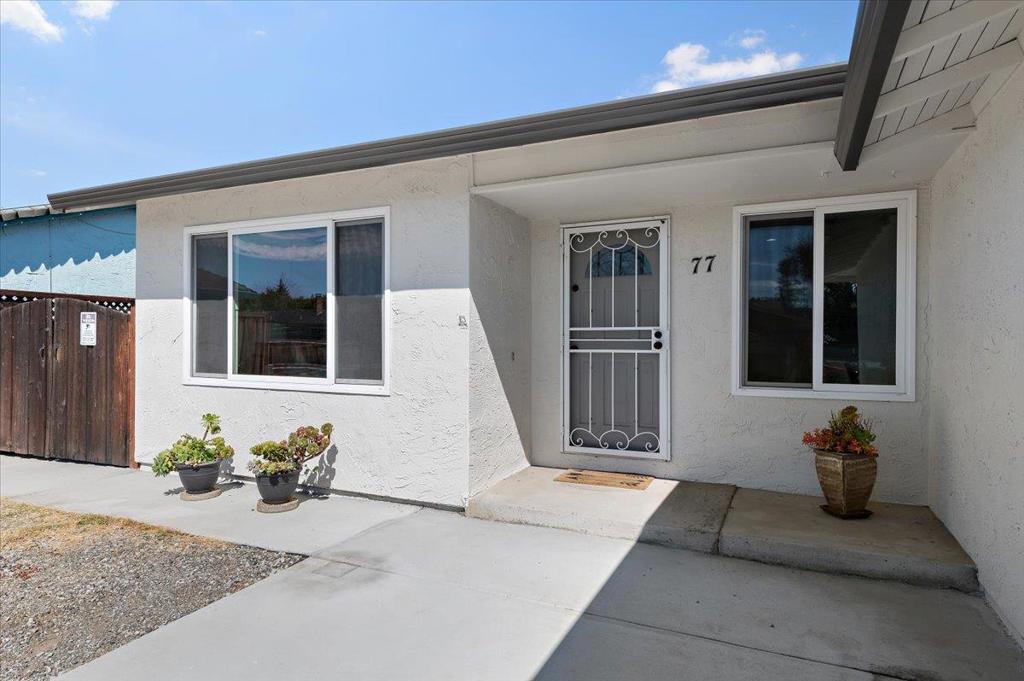
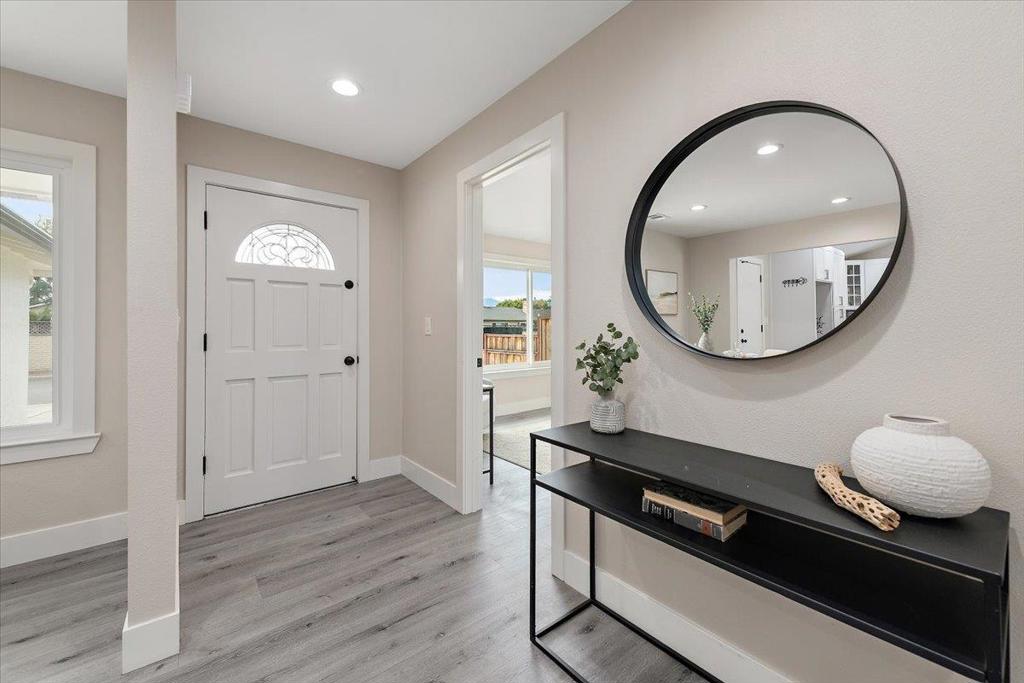
Enter an interest rate to see your estimated monthly payment.Welcome to this charming, move-in-ready home in the desirable Blossom Valley neighborhood! Thoughtfully updated and well maintained, this inviting residence offers a wonderful blend of comfort, style, and everyday convenience. The front and back yards are easy to maintain, offering practical outdoor spaces with minimal upkeep. The spacious covered patio provides a comfortable setting for relaxing, outdoor dining, weekend barbecues, and gathering. Conveniently situated with access to Highways 85 and 101, VTA Light Rail, nearby shopping centers, parks, and everyday amenities, this home offers a wonderful balance of comfortable living and commuter convenience. This delightful Blossom Valley home is ready to welcome its next owner. Don't miss this wonderful opportunity to make it your own! OPEN HOUSE Saturday & Sunday 1:00-4:00PM.
| 7 hours ago | Listing updated with changes from the MLS | |
| 2 weeks ago | Listing first seen on site |

This information is for your personal, non-commercial use and may not be used for any purpose other than to identify prospective properties you may be interested in purchasing. The display of MLS data is usually deemed reliable but is NOT guaranteed accurate by the MLS. Buyers are responsible for verifying the accuracy of all information and should investigate the data themselves or retain appropriate professionals. Information from sources other than the Listing Agent may have been included in the MLS data. Unless otherwise specified in writing, the Broker/Agent has not and will not verify any information obtained from other sources. The Broker/Agent providing the information contained herein may or may not have been the Listing and/or Selling Agent.

Did you know? You can invite friends and family to your search. They can join your search, rate and discuss listings with you.