4136 Marchesotti Way, Stockton, CA, 95205

Save
Ask
Tour
Hide
Share
$534,888
1 Day On Site

4136 Marchesotti Way
Stockton, CA 95205

For Sale|Single Family Residence|Active
4
Beds
3
Total Baths
2
Full Baths
1
Partial Bath
2,053
SqFt
$261
/SqFt
2016
Built
County:
San Joaquin
Listed by Elaine Fonseca of RE Places svrealtorelaine@gmail.com
Call Now: 951-203-4426
Is this the listing for you? We can help make it yours.
951-203-4426
Upcoming Open Houses
Sat, Oct 24, 12:00 PM - 2:00 PM
Sun, Oct 25, 12:00 PM - 2:00 PM
4136 Marchesotti Way4136 Marchesotti Way4136 Marchesotti Way4136 Marchesotti Way
Save
Ask
Tour
Hide
Share

Mortgage Calculator

Monthly Payment (Est.)

Enter an interest rate to see your estimated monthly payment.
Calculator powered by Showcase IDX, a Constellation1 Company. Copyright ©2026 Information is deemed reliable but not guaranteed.

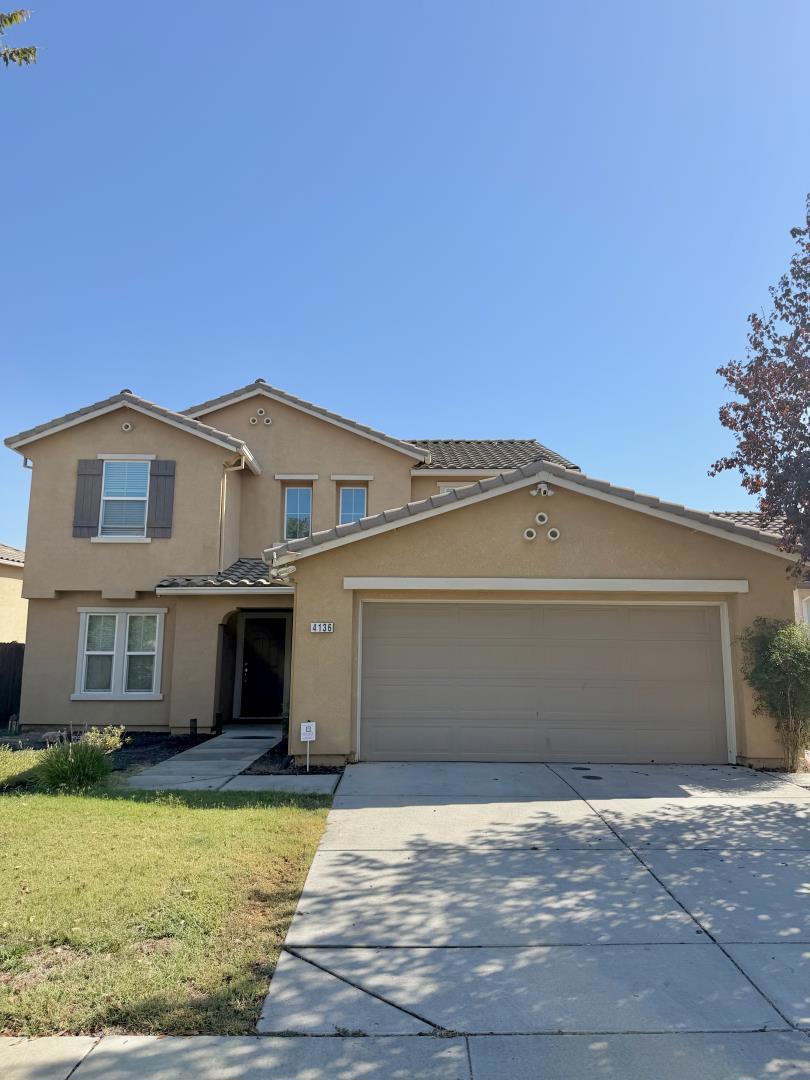
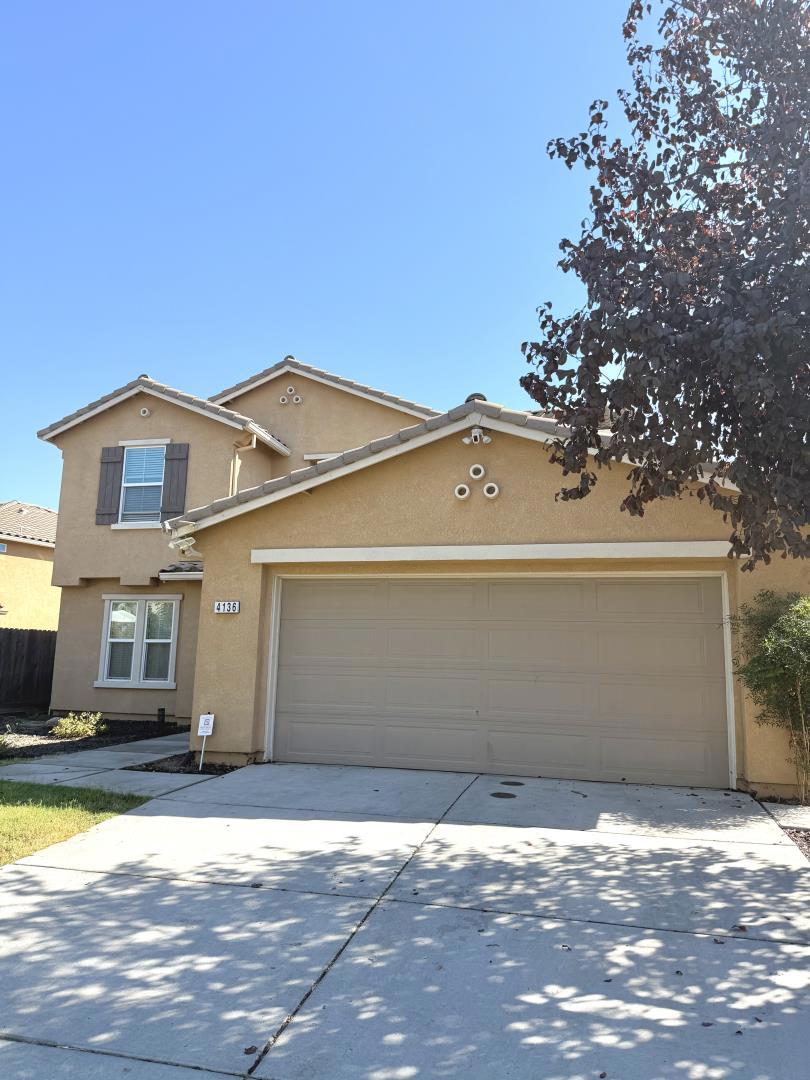
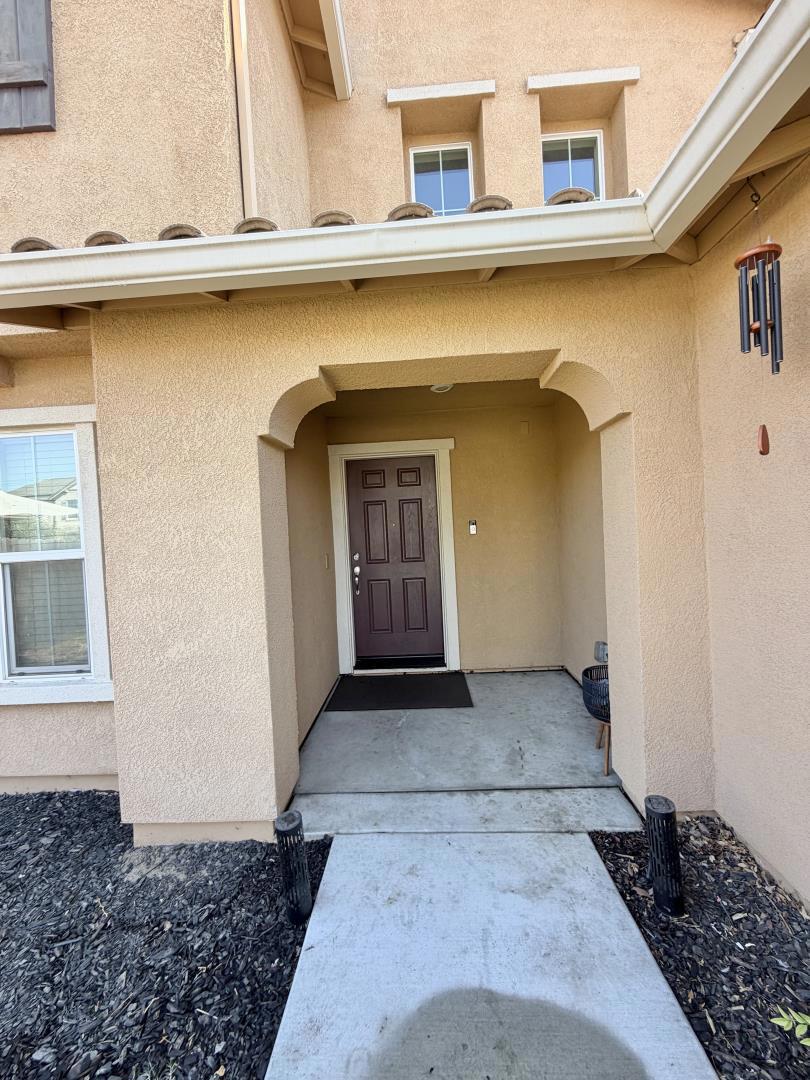
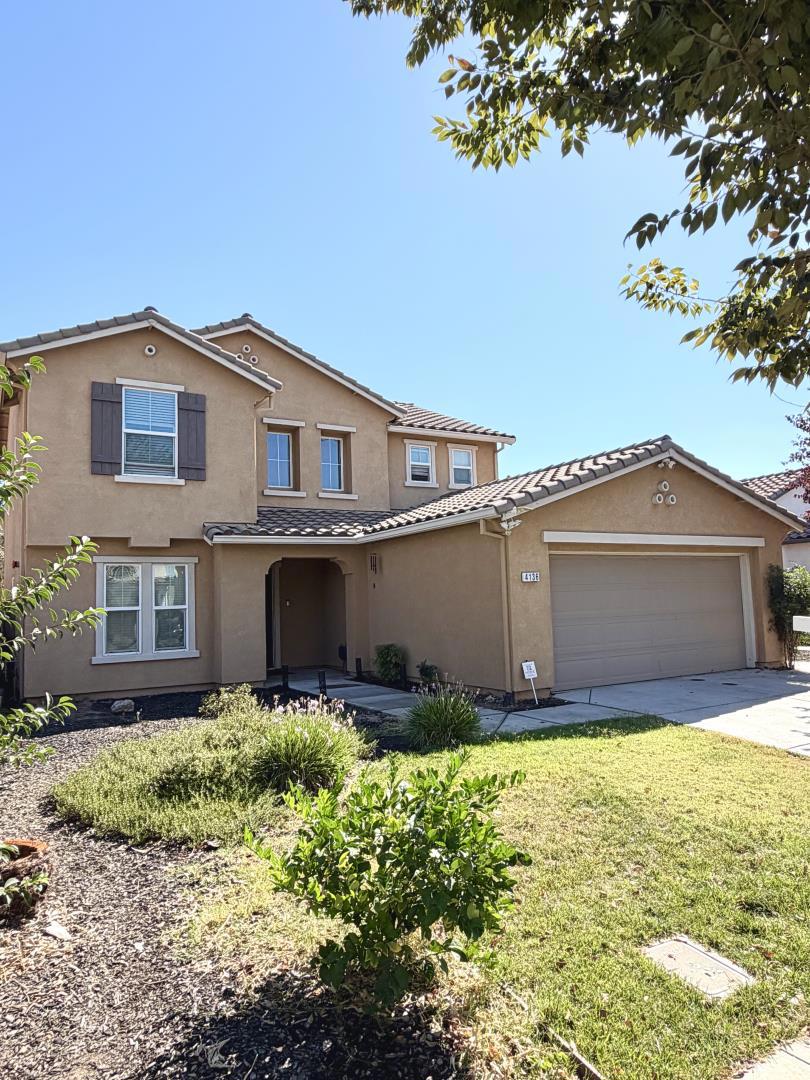
Welcome to 4109 Marchesotti Way, a fantastic two-story home built less than 10 years ago. An original owner home offering 2,053 sq. ft. of living space, 4 bedrooms, 2.5 bathrooms, and a generous 6,550 sq. ft. lot with NO HOA FEES & NO SOLAR!, this property presents a wonderful opportunity to put your own personal touch on a solid home. Featuring great curb appeal, indoor laundry, finished two car garage, a classic tile roof and clean stucco exterior. The interior boasts an open floor plan with laminate flooring and plenty of potential to make it truly yours. Step outside to an expansive backyard designed for effortless outdoor entertainment, sunny afternoons, and weekend BBQs. Imagine waking up in your new home just in time for the holidays! Pack your bags and come take a look for yourself.

Save
Ask
Tour
Hide
Share
Listing Snapshot
Price 
$534,888
Days On Site 
1 Day
Bedrooms 
4
Inside Area (SqFt) 
2,053 sqft
Total Baths 
3
Full Baths 
2
Partial Baths 
1
Lot Size 
0.1149 Acres
Year Built 
2016
MLS® Number 
ML82064075
Status 
Active
Property Tax 
N/A
HOA/Condo/Coop Fees 
N/A
Sq Ft Source 
Assessor
Friends & Family
Recent Activity
14 hours agoListing updated with changes from the MLS®
yesterdayListing first seen on site
General Features
Acres 
0.1149
Attached Garage 
Yes
Direction Faces 
West
Foundation 
Slab
Garage 
Yes
Garage Spaces 
2
Number Of Stories 
2
Parking 
Attached
Parking Spaces 
2
Property Sub Type 
Single Family Residence
Sewer 
Public Sewer
Special Circumstances 
Standard
Water Source 
Public
Zoning 
R
Interior Features
Appliances 
Gas Cooktop
Cooling 
Central Air
Flooring 
CarpetLaminate
Heating 
Central
Save
Ask
Tour
Hide
Share
Exterior Features
Construction Details 
Stucco
Roof 
Tile
Community Features
MLS Area 
699 - Not Defined
School District 
Other
Financing Terms Available 
FHA
Schools
School District
Other
Elementary School
Unknown
Middle School
Unknown
High School
Unknown


This information is for your personal, non-commercial use and may not be used for any purpose other than to identify prospective properties you may be interested in purchasing. The display of MLS data is usually deemed reliable but is NOT guaranteed accurate by the MLS. Buyers are responsible for verifying the accuracy of all information and should investigate the data themselves or retain appropriate professionals. Information from sources other than the Listing Agent may have been included in the MLS data. Unless otherwise specified in writing, the Broker/Agent has not and will not verify any information obtained from other sources. The Broker/Agent providing the information contained herein may or may not have been the Listing and/or Selling Agent.

Neighborhood & Commute
Source: Walkscore
Disclosure: Community information and market data powered by Constellation Data Labs. Information is deemed reliable but not guaranteed.
Save
Ask
Tour
Hide
Share