

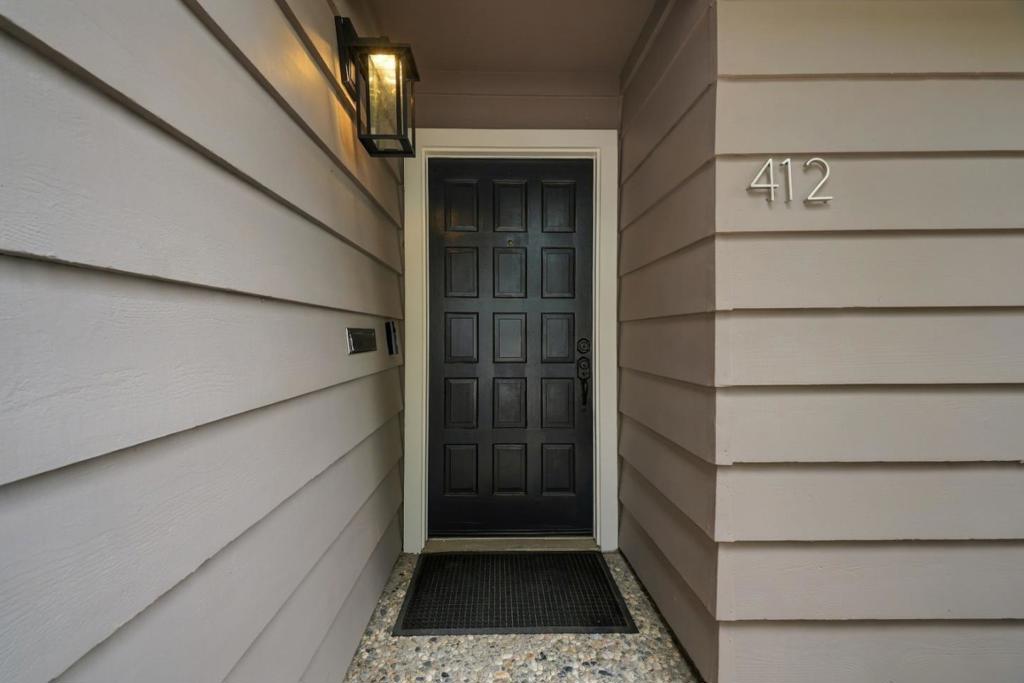
412 Monterey RoadPacifica, CA 94044
Mortgage Calculator
Monthly Payment (Est.)
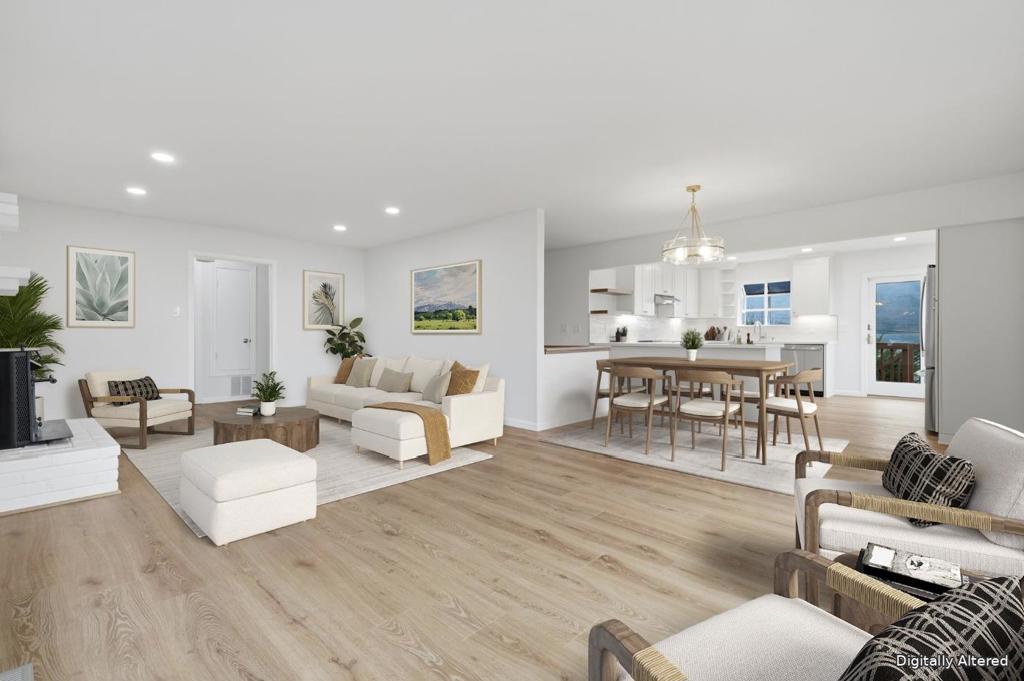
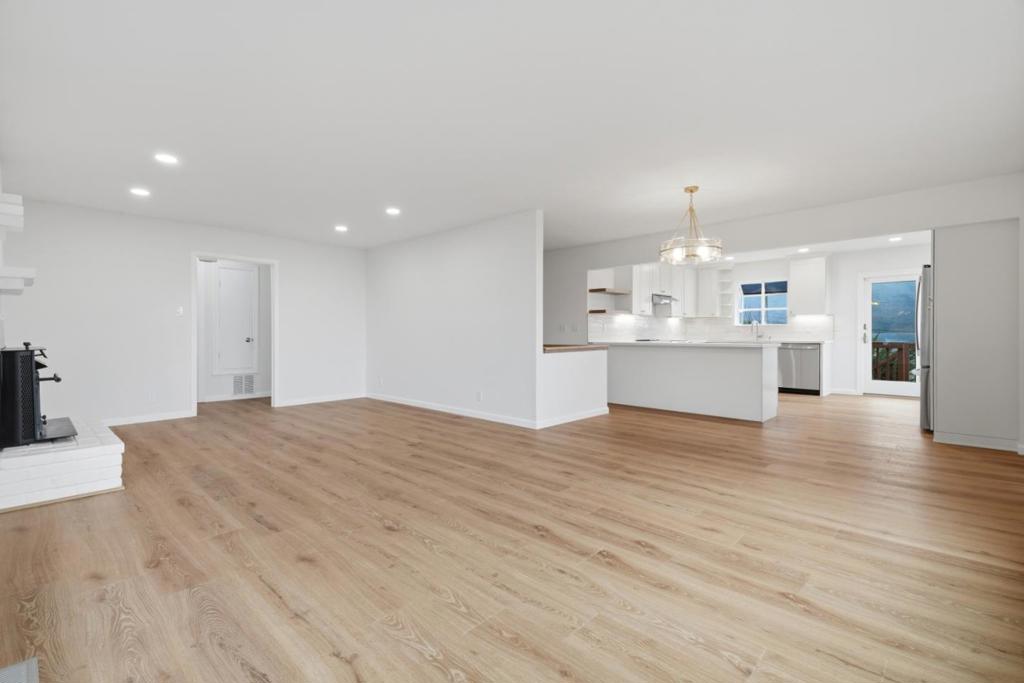
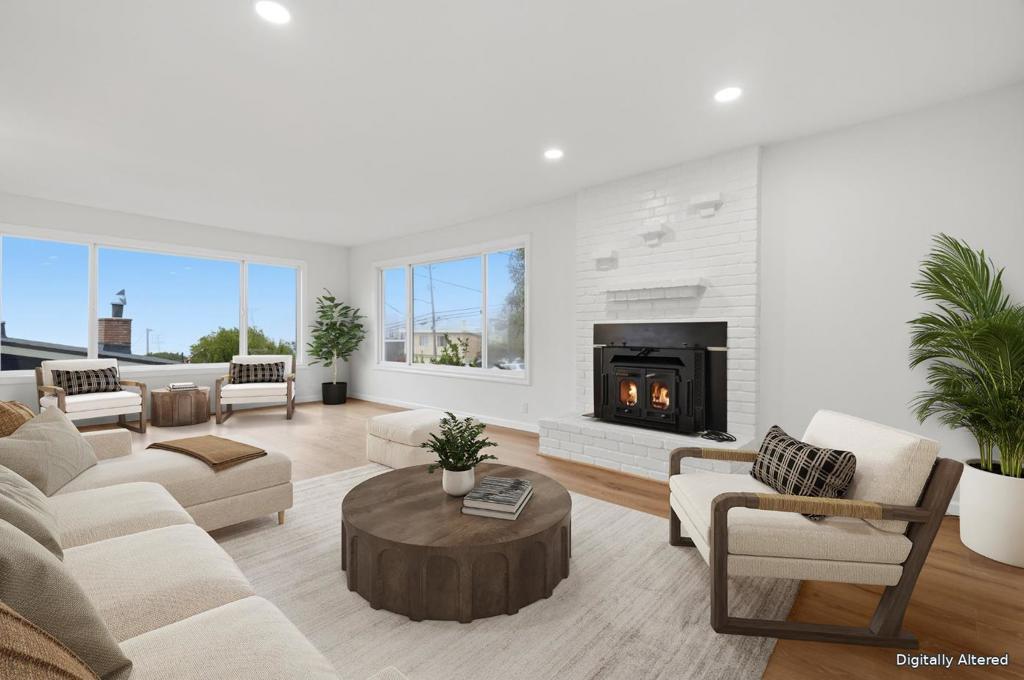
Enter an interest rate to see your estimated monthly payment.Welcome to this beautifully remodeled, elevated ranch-style home in the Edgemar neighborhood of Pacifica. Convenient access to HWY 1 and the I-280 corridor, making commuting to SF and Silicon Valley easy. Downtown SF and SFO are approximately 10-15 mi. away. The home features a brand-new gourmet kitchen (new appliances), two fully remodeled bathrooms, including the primary ensuite & hall bath. Additional highlights: new interior paint, carpeting and LVP flooring throughout. Natural light complemented by recessed lighting, central forced heat, cozy fireplace, and a 2-car garage. The main level offers a spacious layout featuring the kitchen, living room, 3 bedrooms, and 2 full bathrooms. Just off the kitchen, step onto the balcony and enjoy ocean and mountain views. The lower level offers versatility, featuring a huge bonus room ideal for a family/entertainment room, home gym, or potentially a separate rental unit with its own private entrance. This level also includes a kitchenette, 2 additional bedrooms, a third full bathroom, a second bonus room that could serve as a home office. Ample storage space. With direct access to the patio and deck, the downstairs living area provides even more opportunities for indoor-outdoor entertaining and flexible living arrangements.
| 4 hours ago | Listing updated with changes from the MLS® | |
| 20 hours ago | Listing first seen on site |

This information is for your personal, non-commercial use and may not be used for any purpose other than to identify prospective properties you may be interested in purchasing. The display of MLS data is usually deemed reliable but is NOT guaranteed accurate by the MLS. Buyers are responsible for verifying the accuracy of all information and should investigate the data themselves or retain appropriate professionals. Information from sources other than the Listing Agent may have been included in the MLS data. Unless otherwise specified in writing, the Broker/Agent has not and will not verify any information obtained from other sources. The Broker/Agent providing the information contained herein may or may not have been the Listing and/or Selling Agent.

Did you know? You can invite friends and family to your search. They can join your search, rate and discuss listings with you.