

133 Shorebird CircleRedwood City, CA 94065
Mortgage Calculator
Monthly Payment (Est.)
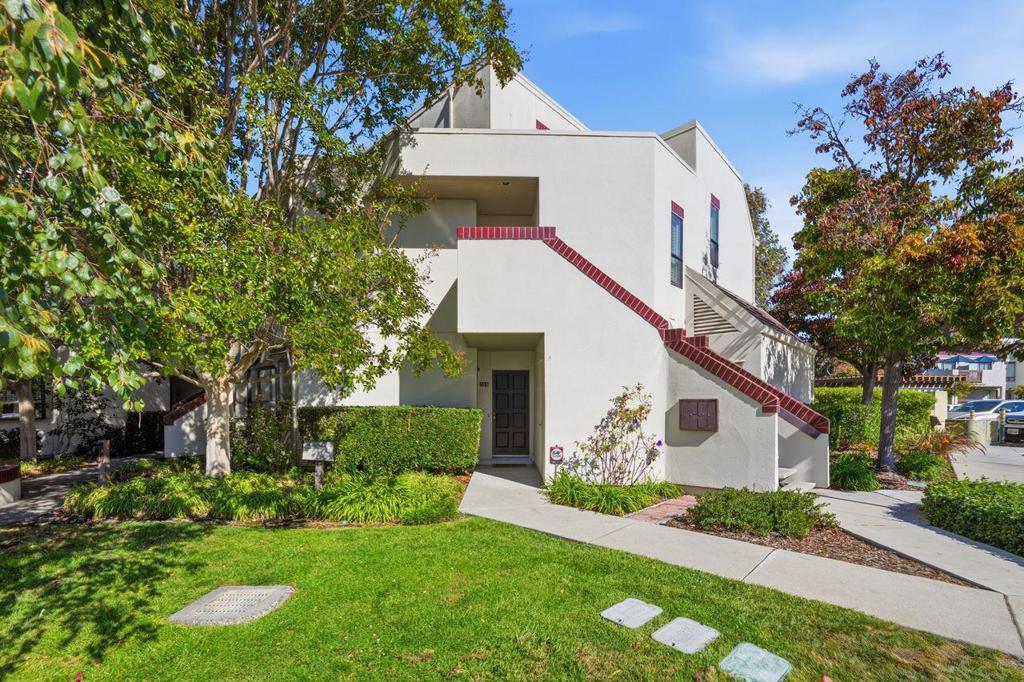
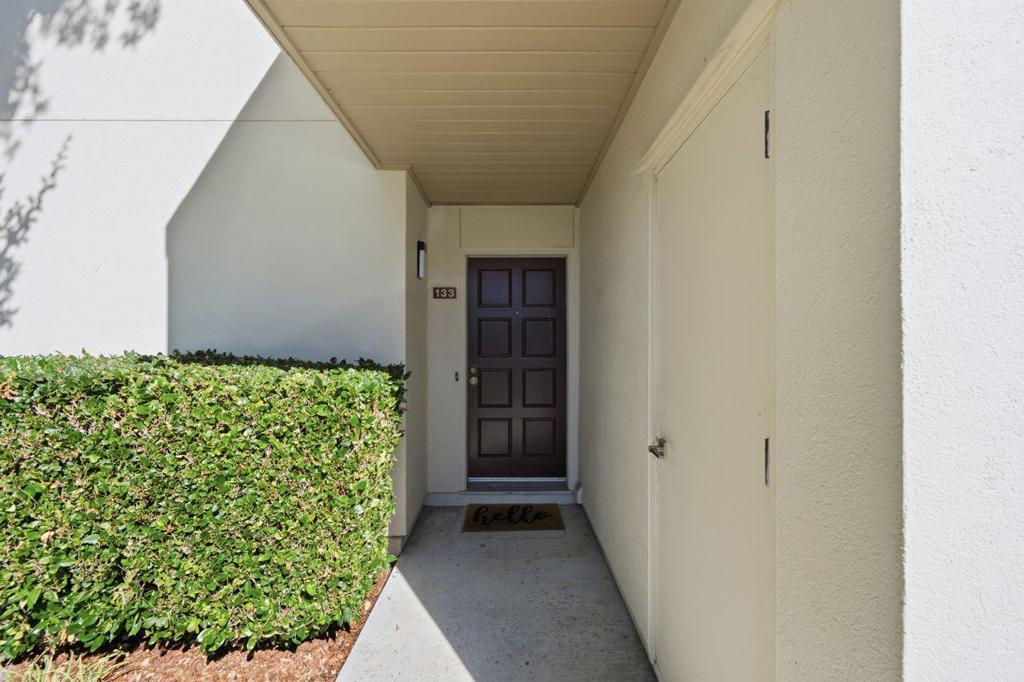
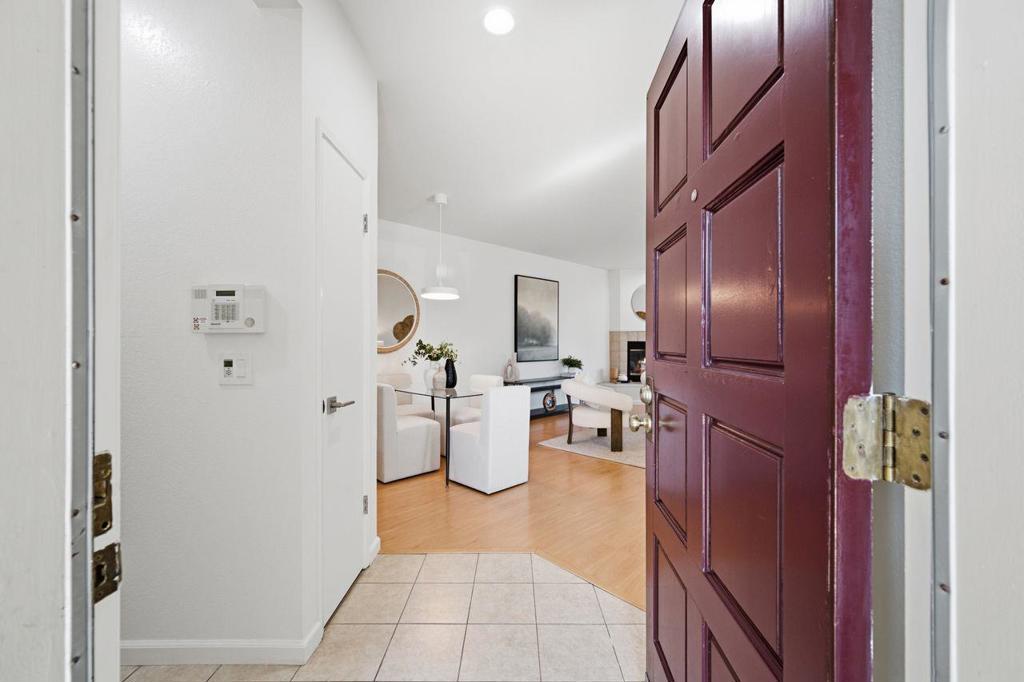
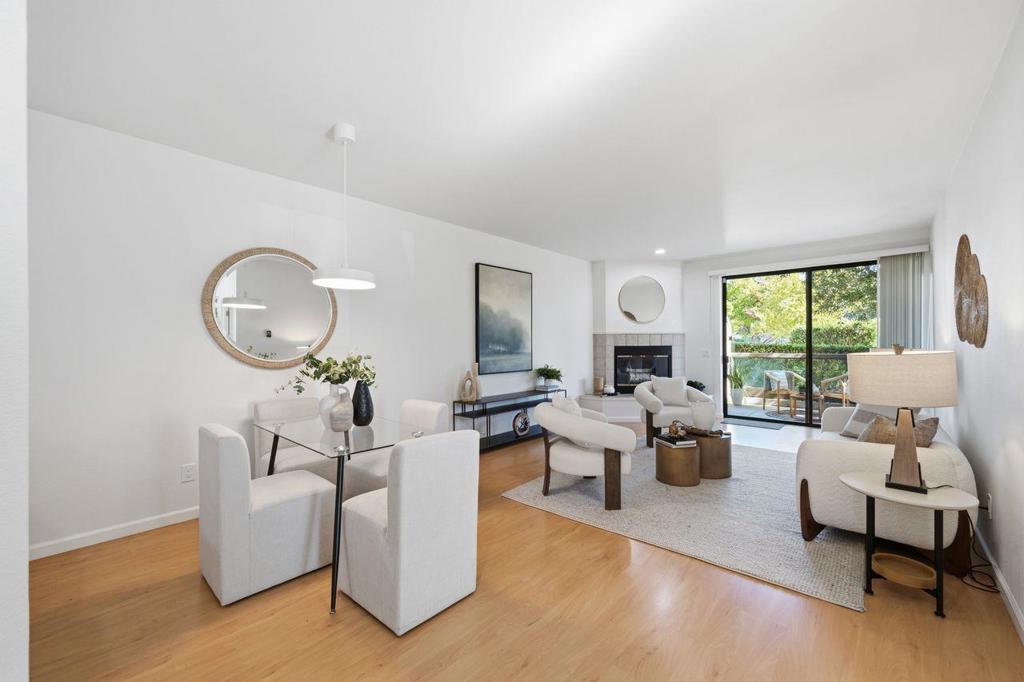
Enter an interest rate to see your estimated monthly payment.133 Shorebird Circle is arguably one of the most desirable and unique 1-bedroom (~823 sq) floor plans in Redwood Shores. This single-story corner residence has no common walls on three sides, offering the peaceful ambiance and natural light of a detached single-family home. Step inside to an inviting, open-concept living space with a beautifully updated kitchen, modern finishes, and ample storage. The living room and spacious bedroom flow seamlessly to an expansive, wrap-around private patioyour own oasis for morning coffee, outdoor dining, or evening relaxation. Bonuses include dual large storage closets, in-unit laundry, and dedicated covered parking (#149). Situated in an exceptionally well-funded community (129% HOA reserves), this property offers long-term stability and peace of mind. Resort-style amenities are steps awayenjoy the sparkling pool, private resident boat dock, and miles of scenic waterfront lagoon trails. Monthly HOA is $606.17, plus annual master association dues of ~$80. Enjoy the Peninsula lifestyle with easy access to major tech campuses, top-rated schools, premium shopping, and dining. Perfect for primary homeowners, 1031 exchange investors, or a turnkey Silicon Valley pied-à-terre.
| 12 hours ago | Listing updated with changes from the MLS® | |
| 19 hours ago | Listing first seen on site |

This information is for your personal, non-commercial use and may not be used for any purpose other than to identify prospective properties you may be interested in purchasing. The display of MLS data is usually deemed reliable but is NOT guaranteed accurate by the MLS. Buyers are responsible for verifying the accuracy of all information and should investigate the data themselves or retain appropriate professionals. Information from sources other than the Listing Agent may have been included in the MLS data. Unless otherwise specified in writing, the Broker/Agent has not and will not verify any information obtained from other sources. The Broker/Agent providing the information contained herein may or may not have been the Listing and/or Selling Agent.

Did you know? You can invite friends and family to your search. They can join your search, rate and discuss listings with you.