

235 Harcross RoadWoodside, CA 94062
Mortgage Calculator
Monthly Payment (Est.)
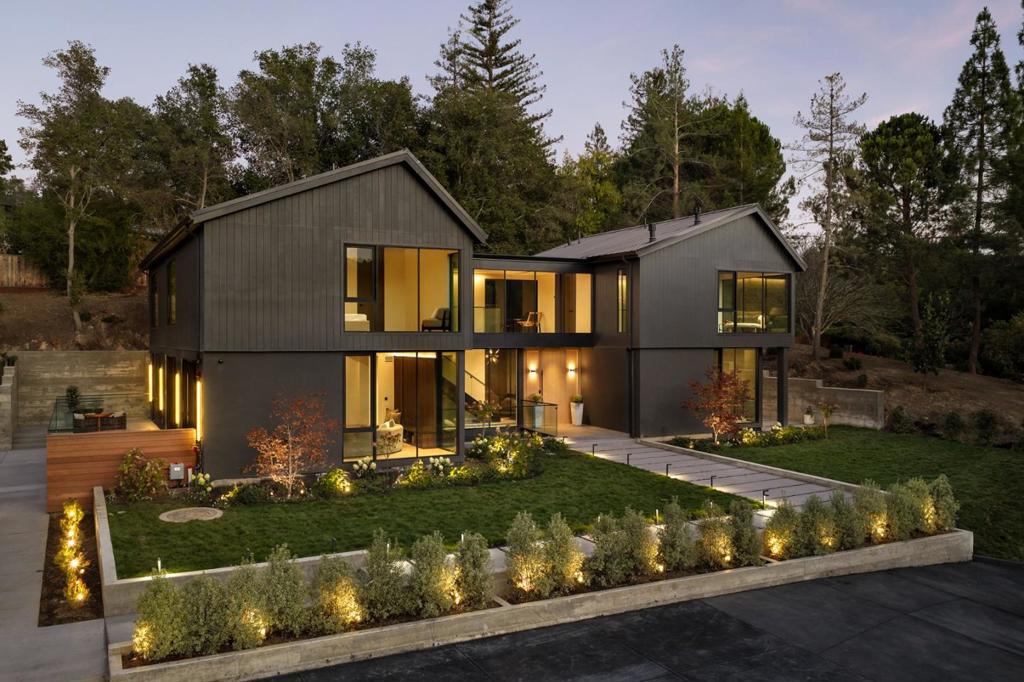
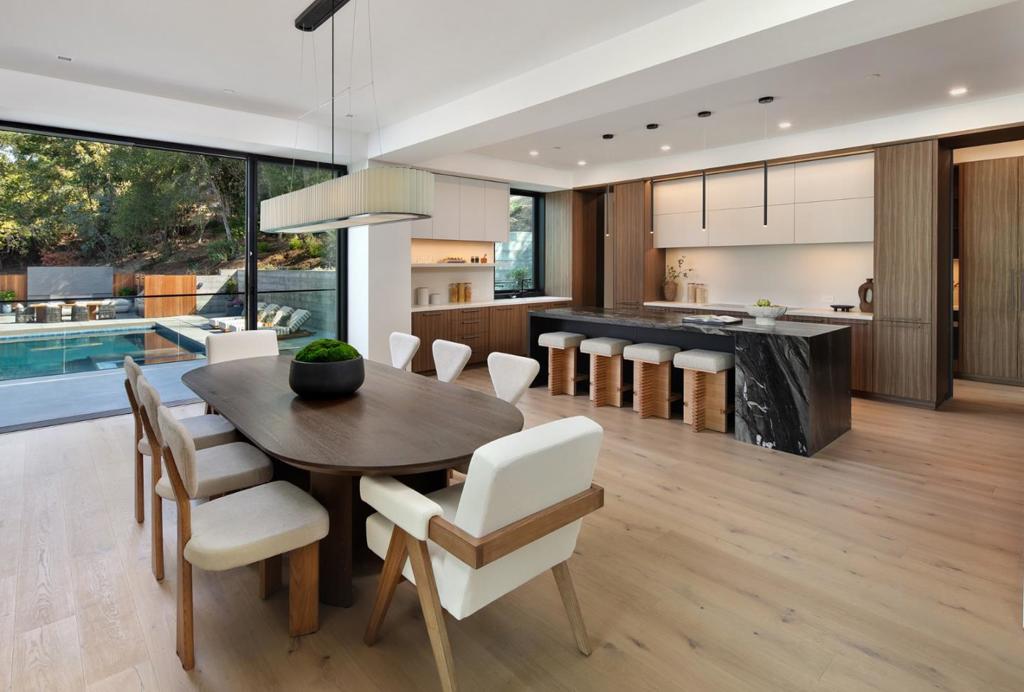
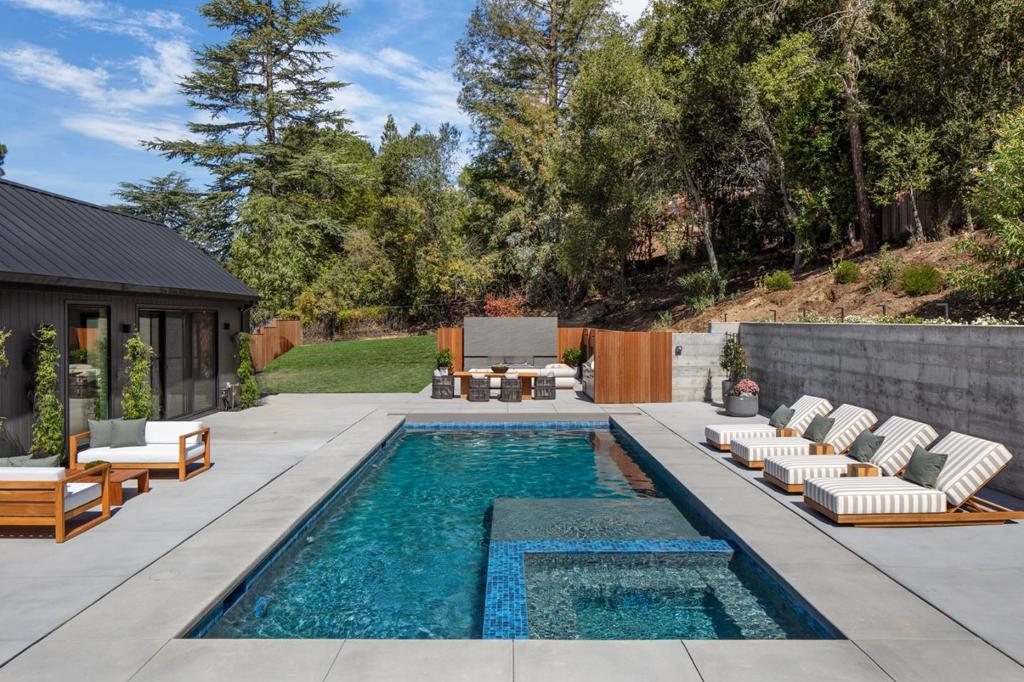
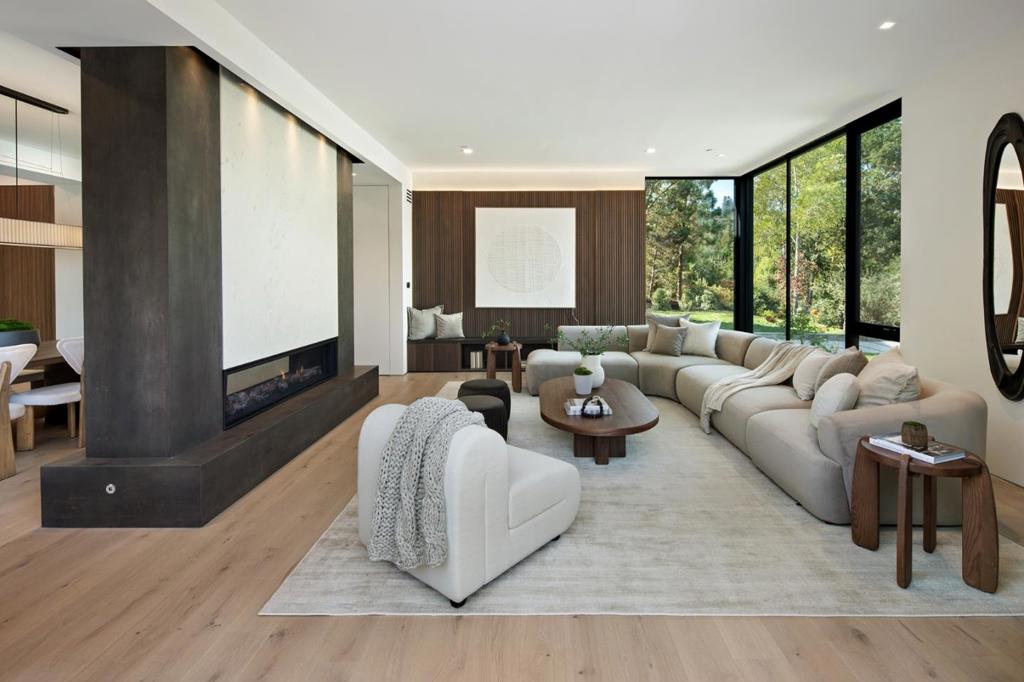
Enter an interest rate to see your estimated monthly payment.Newly constructed modern residence by Keightley Builders defined by exceptional architecture, abundant natural light, and a private knoll-top setting. 8,275 sf of living space and 1,055 sf garage pair elegant design with a sense of calm in a private, park-like setting. Enter the main floor to walls of glass, a sculptural floating staircase, an inviting living room, a guest bedroom and a great room comprised of a spacious chefs kitchen with adjacent dining and family rooms separated by a striking two-way gas fireplace. Fleetwood sliding doors open to an entertaining deck, pool with spa, Baja shelf and lap lane and a BBQ seating area around gas fed fireplace. Upstairs, privacy and tranquil views define the luxurious primary suite and three additional en-suite bedrooms. The lower level creates a more private dimension for work, wellness and recreation with dedicated rooms for fitness, yoga, a home office, a spacious media room and a temperature controlled wine cellar. Refined aesthetics throughout include wide plank white oak hardwood floors, custom lighting, natural stonework and designer fixtures. A beautifully appointed detached 2 BR guesthouse and adjoining pool house create an independent retreat for family and friends. Come see this spectacular one of a kind estate!
| 10 hours ago | Listing updated with changes from the MLS® | |
| 17 hours ago | Listing first seen on site |

This information is for your personal, non-commercial use and may not be used for any purpose other than to identify prospective properties you may be interested in purchasing. The display of MLS data is usually deemed reliable but is NOT guaranteed accurate by the MLS. Buyers are responsible for verifying the accuracy of all information and should investigate the data themselves or retain appropriate professionals. Information from sources other than the Listing Agent may have been included in the MLS data. Unless otherwise specified in writing, the Broker/Agent has not and will not verify any information obtained from other sources. The Broker/Agent providing the information contained herein may or may not have been the Listing and/or Selling Agent.

Did you know? You can invite friends and family to your search. They can join your search, rate and discuss listings with you.