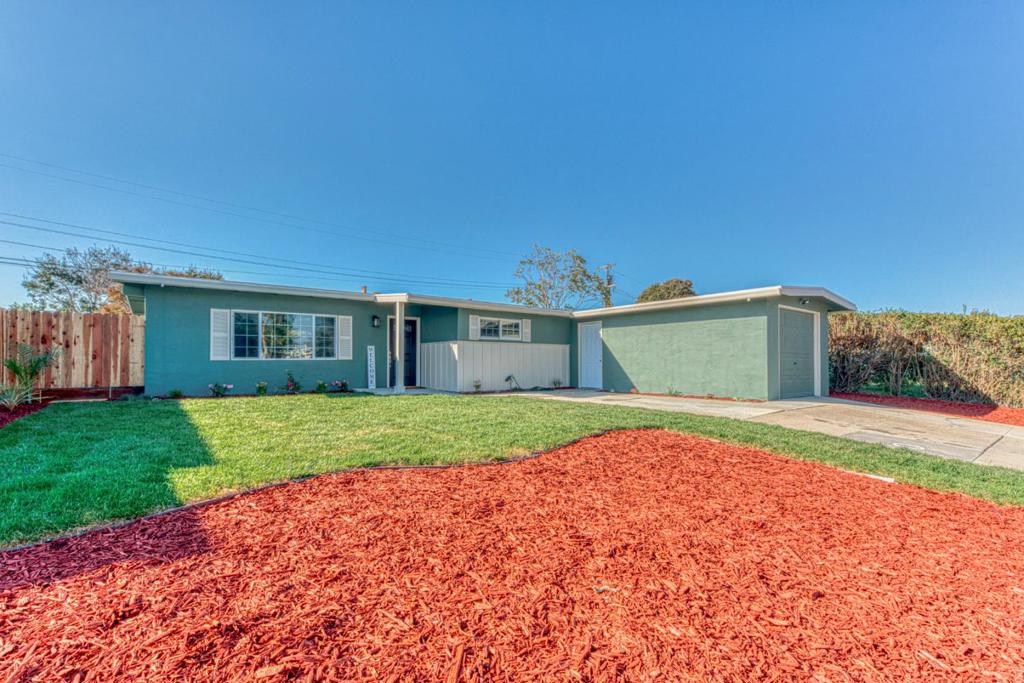
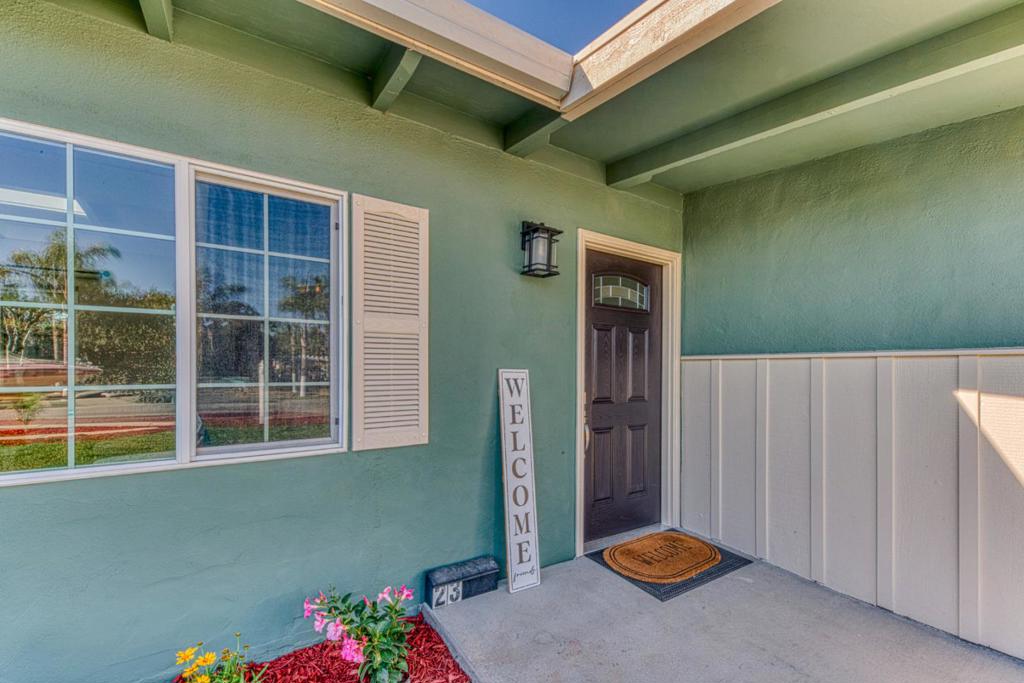
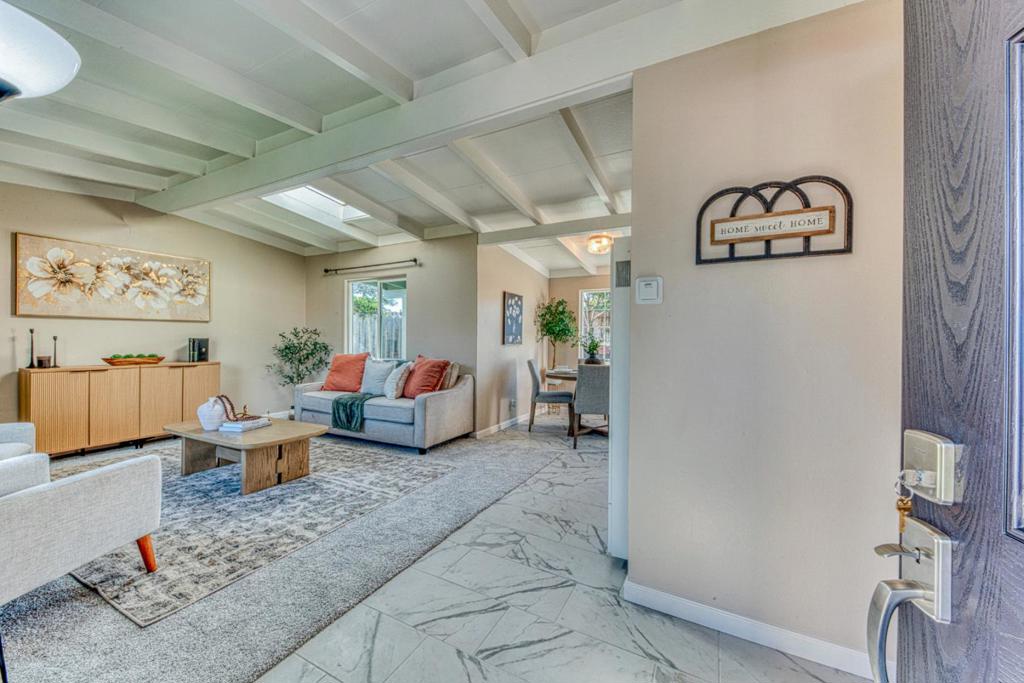
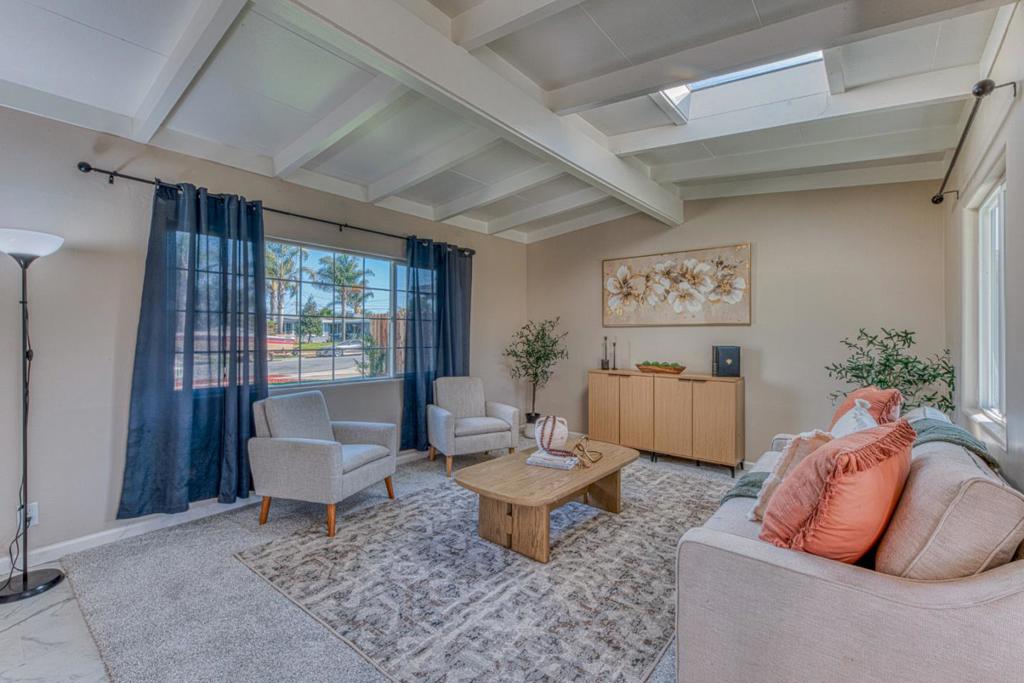
23 Harryette Drive, Salinas, CA, 93905

Save
Ask
Tour
Hide
Share
$669,900
New Listing

23 Harryette Drive
Salinas, CA 93905

For Sale|Single Family Residence|Active
3
Beds
1
Total Bath
1
Full Bath
973
SqFt
$688
/SqFt
1954
Built
County:
Monterey
Listed by Andres Fernandez of Bay Shore Real Estate, Inc. fernandezproperties@comcast.net
Call Now: 951-203-4426
Is this the listing for you? We can help make it yours.
951-203-4426
Upcoming Open Houses
Sat, Oct 10, 2:00 PM - 5:00 PM
Sun, Oct 11, 10:00 AM - 1:00 PM
Wed, Oct 14, 4:00 PM - 5:30 PM
23 Harryette Drive23 Harryette Drive23 Harryette Drive23 Harryette Drive
Save
Ask
Tour
Hide
Share

Mortgage Calculator

Monthly Payment (Est.)

Enter an interest rate to see your estimated monthly payment.
Calculator powered by Showcase IDX, a Constellation1 Company. Copyright ©2026 Information is deemed reliable but not guaranteed.

Best priced home in Salinas! Beautiful fully renovated inside and out, located near schools, shopping centers and easy access to highway 101. The residence features three bedrooms and one fully updated bathroom. The new kitchen includes stainless steel appliances with quartz countertops. Flooring throughout the home combines carpet, laminate, and tile for varied textures. Additional amenities include a one-car garage, 2 wall furnace heating systems, double pane windows, and an existing shed on the property. With a 6,100 sqft lot it offers the possibility to add an ADU in the backyard. Has a brand new Membrane roof that was installed 4 months ago. Too many renovations to list, a must see GEM! Buyer to verify all information, and review all disclosures and reports on file with their agent.

Save
Ask
Tour
Hide
Share
Listing Snapshot
Price 
$669,900
Days On Site 
0 Days
Bedrooms 
3
Inside Area (SqFt) 
973 sqft
Total Baths 
1
Full Baths 
1
Partial Baths 
N/A
Lot Size 
0.14 Acres
Year Built 
1954
MLS® Number 
ML82064106
Status 
Active
Property Tax 
N/A
HOA/Condo/Coop Fees 
N/A
Sq Ft Source 
Assessor
Friends & Family
Recent Activity
8 hours agoListing updated with changes from the MLS®
16 hours agoListing first seen on site
General Features
Acres 
0.14
Attached Garage 
Yes
Foundation 
Slab
Garage 
Yes
Garage Spaces 
1
Number Of Stories 
1
Parking 
Attached
Parking Spaces 
1
Property Sub Type 
Single Family Residence
Sewer 
Public Sewer
Special Circumstances 
Standard
Water Source 
Public
Zoning 
R-1
Interior Features
Appliances 
Gas CooktopGas OvenMicrowaveRefrigeratorRange HoodDryerWasher
Cooling 
None
Flooring 
CarpetLaminateTile
Heating 
Wall Furnace
Laundry Features 
In Garage
Kitchen 
Save
Ask
Tour
Hide
Share
Exterior Features
Construction Details 
Stucco
Fencing 
Wood
Roof 
FlatOther
Community Features
MLS Area 
699 - Not Defined
School District 
Other
Financing Terms Available 
FHAUSDA LoanVA Loan
Schools
School District
Other
Elementary School
Unknown
Middle School
Unknown
High School
Other


This information is for your personal, non-commercial use and may not be used for any purpose other than to identify prospective properties you may be interested in purchasing. The display of MLS data is usually deemed reliable but is NOT guaranteed accurate by the MLS. Buyers are responsible for verifying the accuracy of all information and should investigate the data themselves or retain appropriate professionals. Information from sources other than the Listing Agent may have been included in the MLS data. Unless otherwise specified in writing, the Broker/Agent has not and will not verify any information obtained from other sources. The Broker/Agent providing the information contained herein may or may not have been the Listing and/or Selling Agent.

Neighborhood & Commute
Source: Walkscore
Disclosure: Community information and market data powered by Constellation Data Labs. Information is deemed reliable but not guaranteed.
Save
Ask
Tour
Hide
Share