

1874 Arbor DriveSan Jose, CA 95125
Mortgage Calculator
Monthly Payment (Est.)
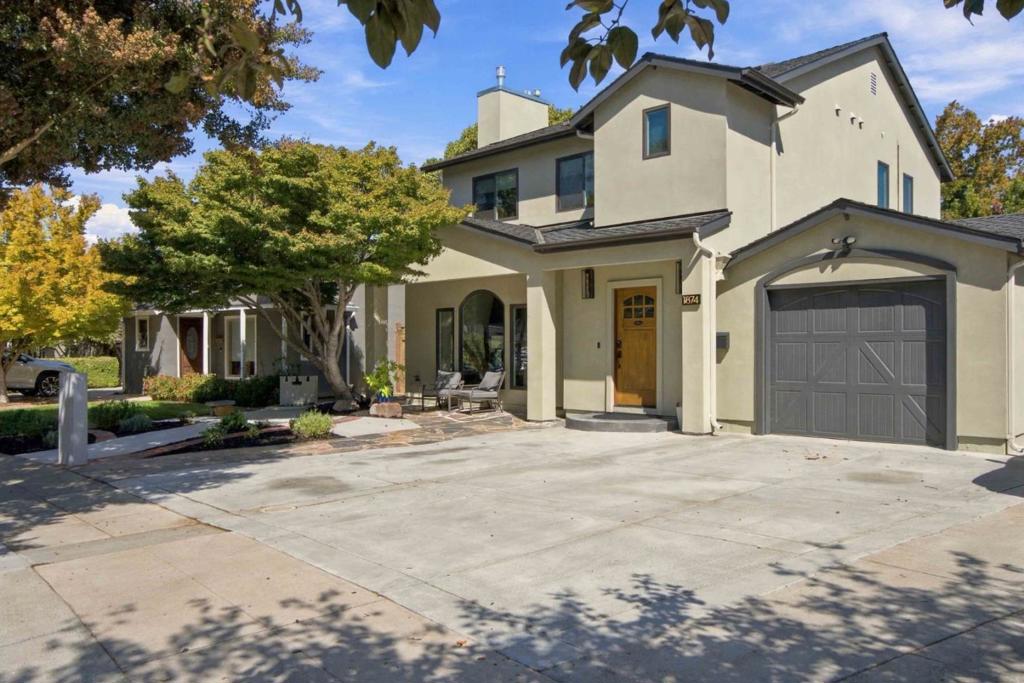
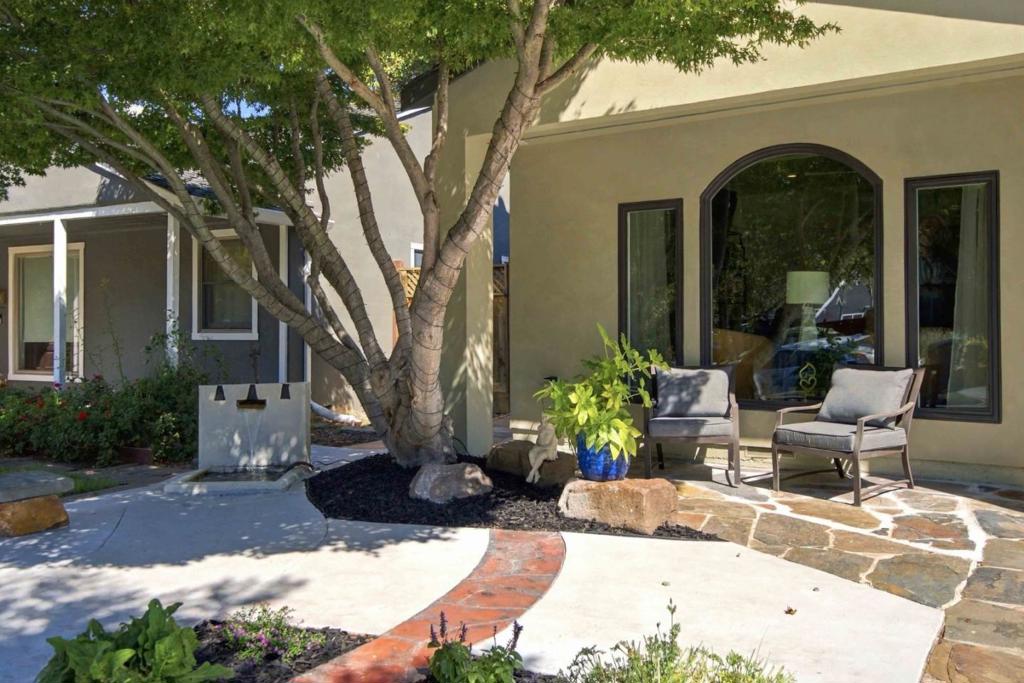
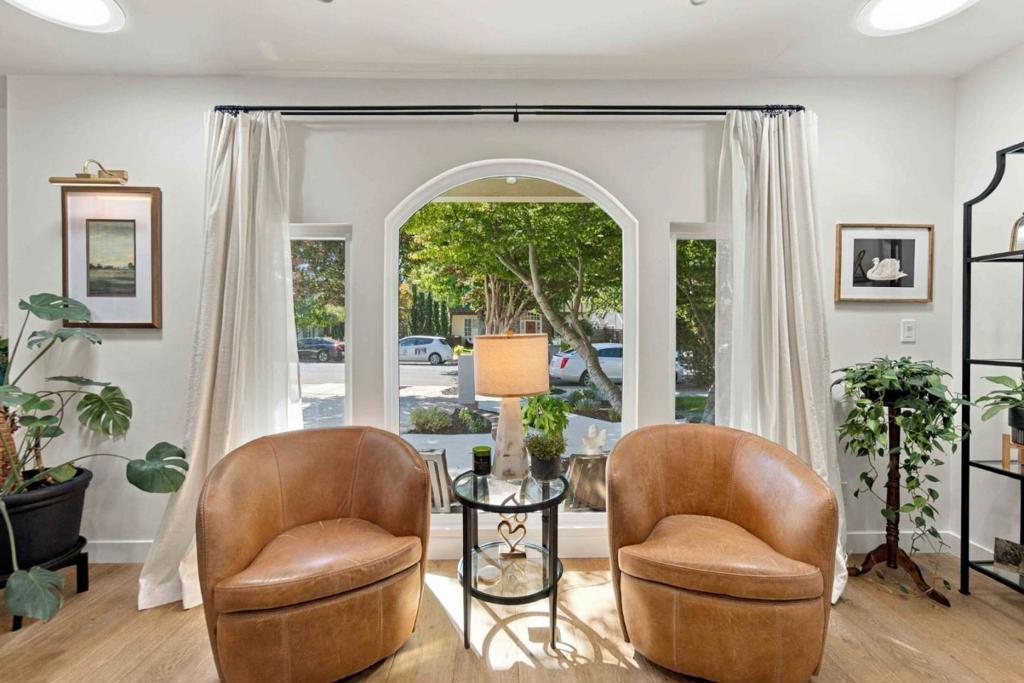
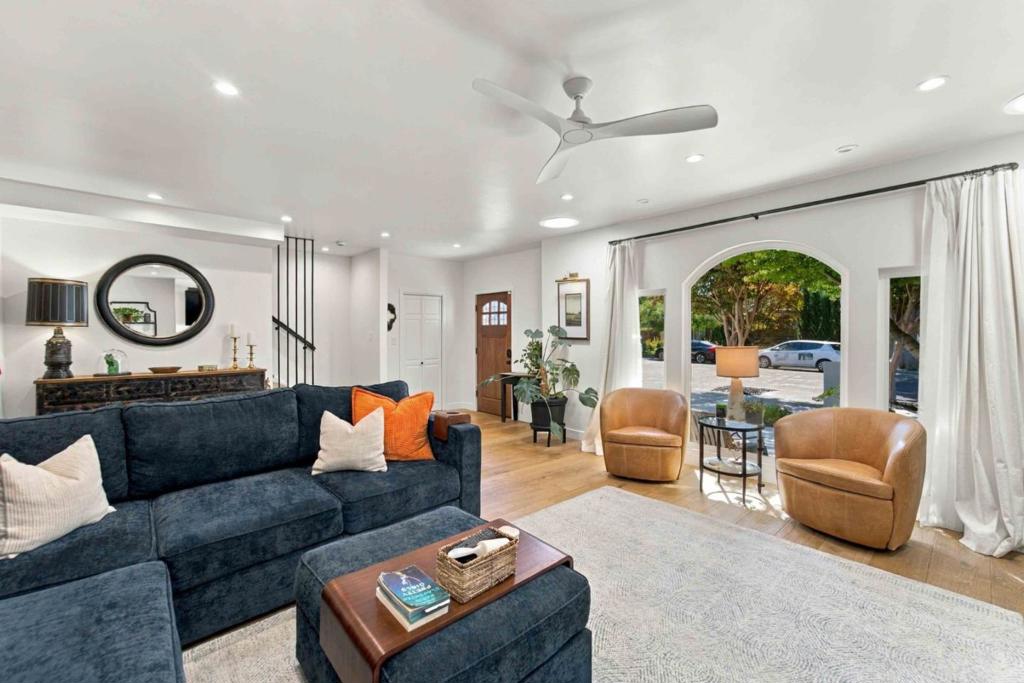
Enter an interest rate to see your estimated monthly payment.This custom Willow Glen family friendly home on an incredible tree lined street has it all...inside and out!!! Perfect turn-key home to entertain your family and friends!!! The home was updated in 2024 and boasts warmth and character, along with modern amenities and upgrades. Other features include, gourmet kitchen with Monogram appliances, steam oven, leathered textured stone slab countertops, dual Zephyr beverage coolers, shaker cabinets, custom features, hardwood floors, 100 bottle wine closet, upstairs and downstairs laundry, finished garage, and 50-year warranty composition roof. The downstairs primary suite offers a large walk-in closet, completely updated bathroom with spacious wet-room w/ soaking tub. The upstairs junior suite w/ full bathroom is perfect for guests or multi-gen family. A detached 272 sqft office / day use room offers many uses and a full bathroom, provides a clear physical separation between job and living space, perfect those who need a private workspace or retreat. The private backyard water feature provides a serene influence for relaxing outside, a pizza oven for cooking and large storage sheds for personal items safekeeping. Easy access to commute arteries and to downtown Willow Glen and only few blocks to River Glen Park.
| 13 hours ago | Listing updated with changes from the MLS® | |
| 20 hours ago | Listing first seen on site |

This information is for your personal, non-commercial use and may not be used for any purpose other than to identify prospective properties you may be interested in purchasing. The display of MLS data is usually deemed reliable but is NOT guaranteed accurate by the MLS. Buyers are responsible for verifying the accuracy of all information and should investigate the data themselves or retain appropriate professionals. Information from sources other than the Listing Agent may have been included in the MLS data. Unless otherwise specified in writing, the Broker/Agent has not and will not verify any information obtained from other sources. The Broker/Agent providing the information contained herein may or may not have been the Listing and/or Selling Agent.
