

Save
Ask
Tour
Hide
$495,000
New Listing
MZM Mangement1614 Hudson 311Redwood City, CA 94061
For Sale|Single Family Residence|Active
1
Bed
1
Total Bath
1
Full Bath
606
SqFt
$817
/SqFt
1964
Built
County:
San Mateo
Listed by Aj Lehr of Guide Real Estate aj@guiderealestateca.com
Call Now: 951-203-4426
Is this the listing for you? We can help make it yours.
951-203-4426Upcoming Open Houses
Sat, Oct 10, 2:00 PM - 4:00 PM
Save
Ask
Tour
Hide
Mortgage Calculator
Monthly Payment (Est.)
Enter an interest rate to see your estimated monthly payment.Calculator powered by Showcase IDX, a Constellation1 Company. Copyright ©2026 Information is deemed reliable but not guaranteed.
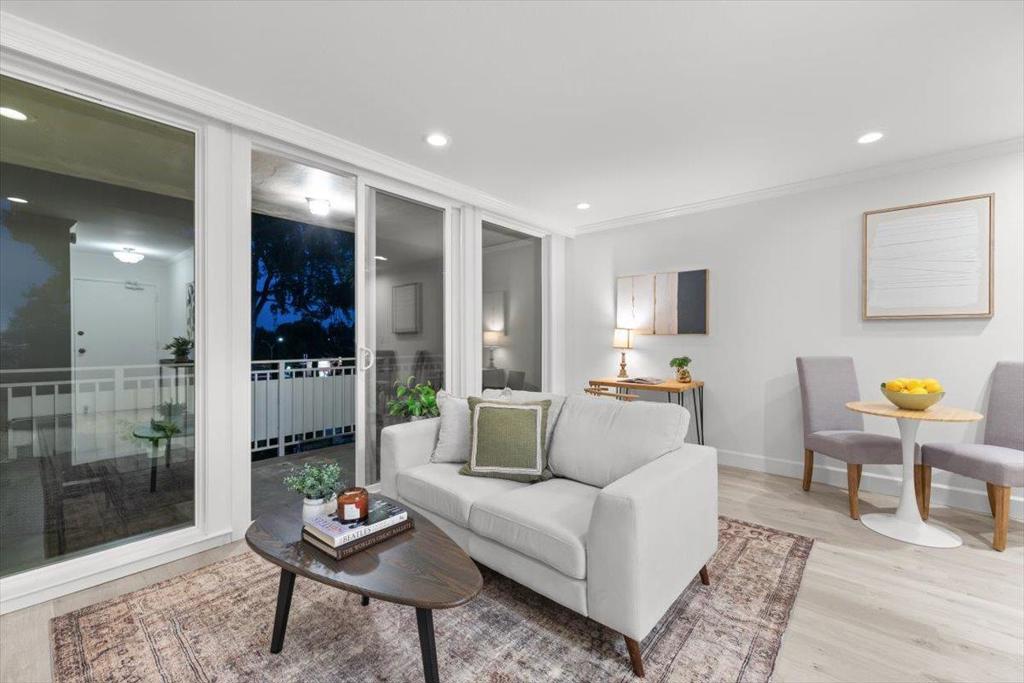
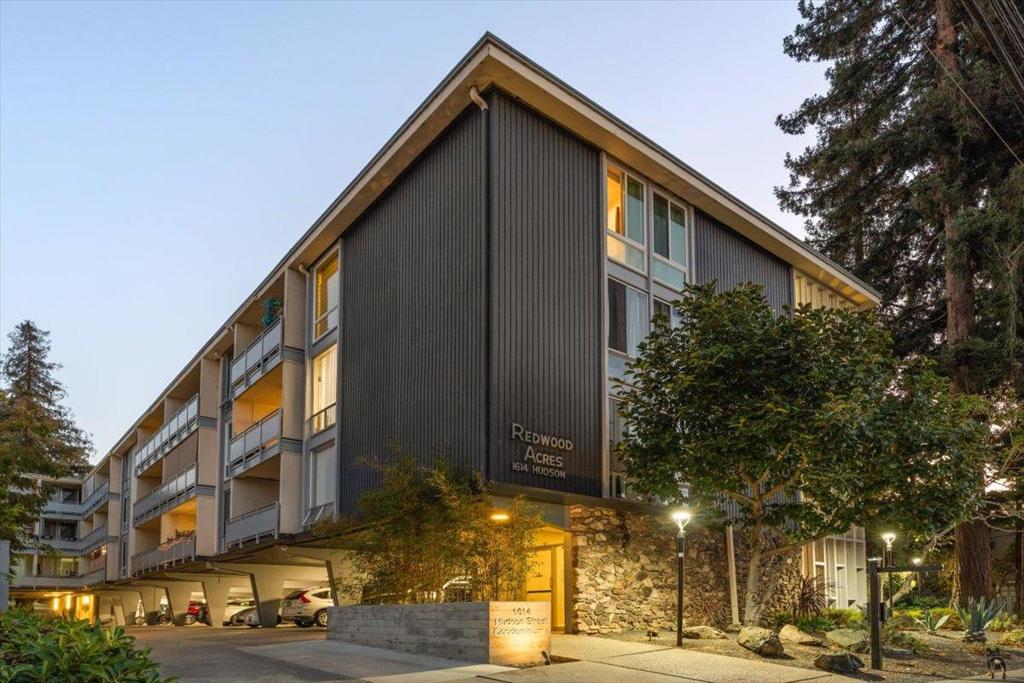
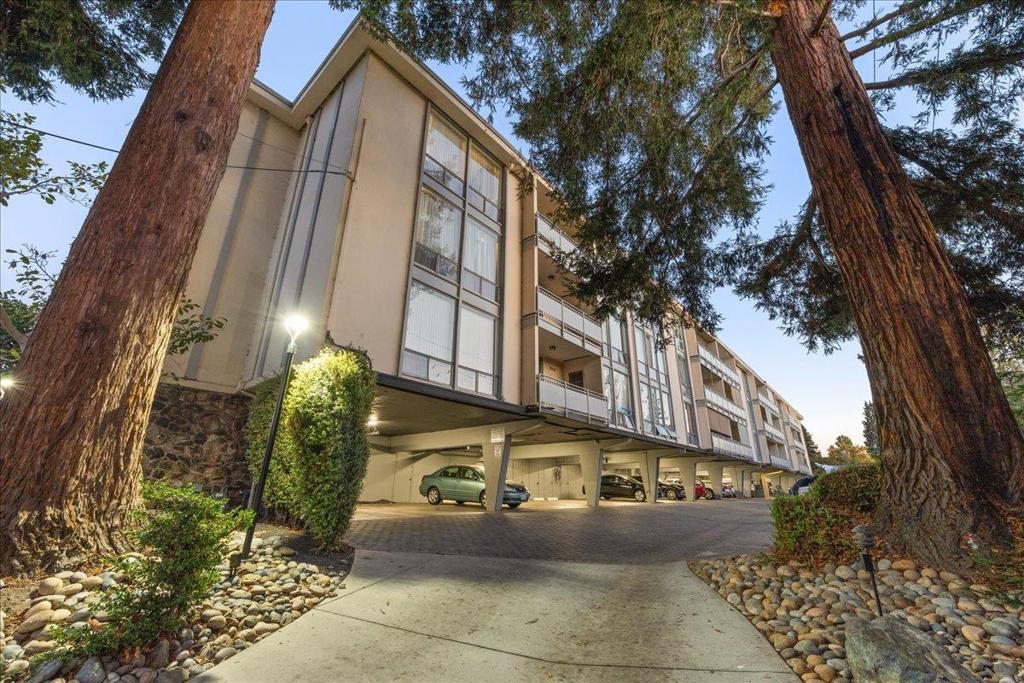
Welcome to easy living in Redwood City! Offering 606 square feet of comfortable living space, this inviting retreat is the perfect place to enjoy the Peninsula lifestyle. Whether you're relaxing at home or spending a sunny afternoon lounging by the community pool, there's plenty to love! Complete with a dedicated parking space and conveniently located near shopping, dining, parks, and everyday essentials. Located within the attendance areas of Henry Ford Elementary, Kennedy Middle School, and Woodside High School. Don't miss your opportunity to call this Redwood City gem your own!
Save
Ask
Tour
Hide
Listing Snapshot
Price
$495,000
Days On Site
0 Days
Bedrooms
1
Inside Area (SqFt)
606 sqft
Total Baths
1
Full Baths
1
Partial Baths
N/A
Lot Size
0.0137 Acres
Year Built
1964
MLS® Number
ML82064117
Status
Active
Property Tax
N/A
HOA/Condo/Coop Fees
$685 monthly
Sq Ft Source
Assessor
Friends & Family
Recent Activity
| 31 minutes ago | Listing updated with changes from the MLS® | |
| 15 hours ago | Listing first seen on site |
General Features
Acres
0.0137
Carport
1
Foundation
Concrete Perimeter
Number Of Stories
1
Parking
CoveredGuestOff Street
Parking Spaces
1
Property Sub Type
Single Family Residence
Sewer
Public Sewer
Special Circumstances
Standard
Water Source
Public
Zoning
R30000
Interior Features
Appliances
DishwasherMicrowaveRefrigerator
Cooling
None
Heating
Interior
Walk-In Closet(s)
Spa
Yes
Kitchen
Features - Granite Counters
Other
Features - Walk-In Closet(s)
Save
Ask
Tour
Hide
Exterior Features
Pool Features
Community
Roof
Composition
Spa
Yes
Spa Features
Community
View
Neighborhood
Waterview
Neighborhood
Community Features
Association Amenities
ElectricityInsuranceSpa/Hot TubTrashWater
Association Fee
$685.0
Association Fee Frequency
Monthly
Community Features
Pool
MLS Area
699 - Not Defined
School District
Other
Schools
School District
Other
Elementary School
Other
Middle School
John F. Kennedy
High School
Woodside

This information is for your personal, non-commercial use and may not be used for any purpose other than to identify prospective properties you may be interested in purchasing. The display of MLS data is usually deemed reliable but is NOT guaranteed accurate by the MLS. Buyers are responsible for verifying the accuracy of all information and should investigate the data themselves or retain appropriate professionals. Information from sources other than the Listing Agent may have been included in the MLS data. Unless otherwise specified in writing, the Broker/Agent has not and will not verify any information obtained from other sources. The Broker/Agent providing the information contained herein may or may not have been the Listing and/or Selling Agent.
Neighborhood & Commute
Source: Walkscore
Disclosure: Community information and market data powered by Constellation Data Labs. Information is deemed reliable but not guaranteed.
Save
Ask
Tour
Hide
