

1504 Park AvenueSan Bruno, CA 94066
Mortgage Calculator
Monthly Payment (Est.)
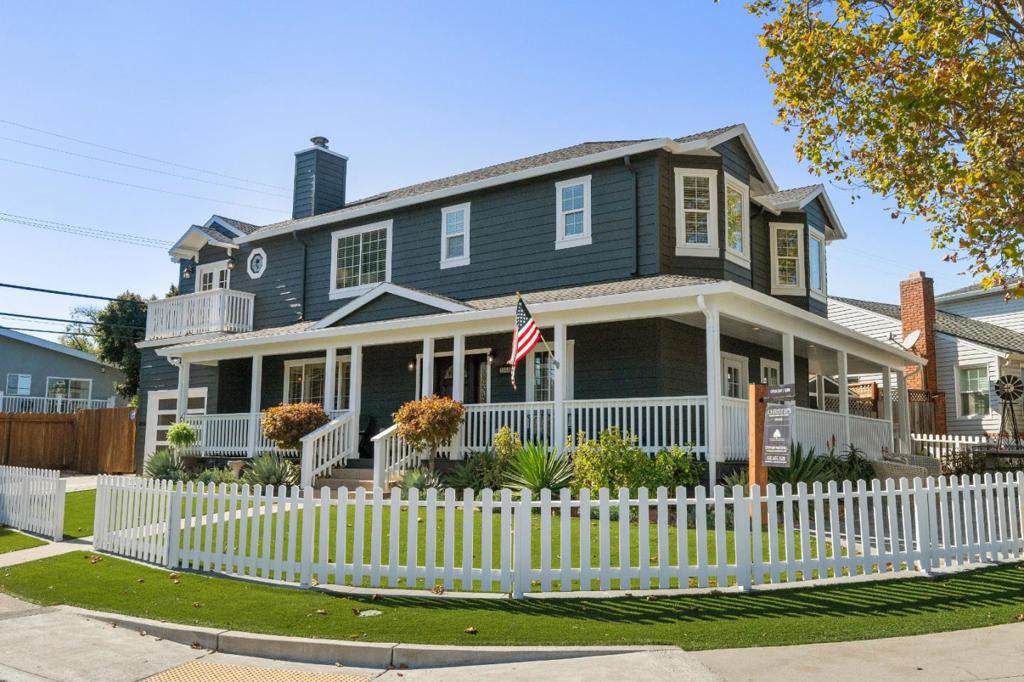
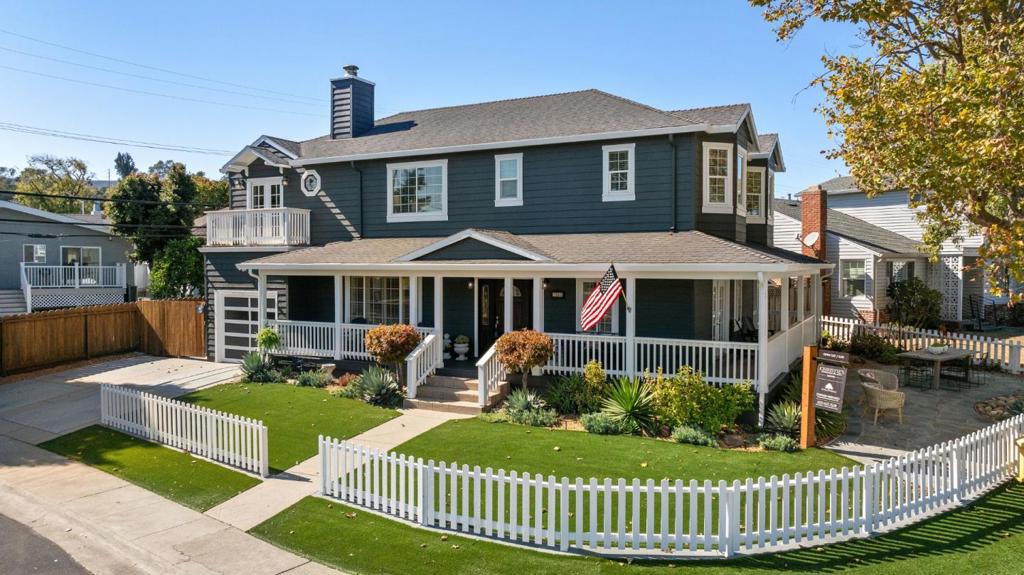
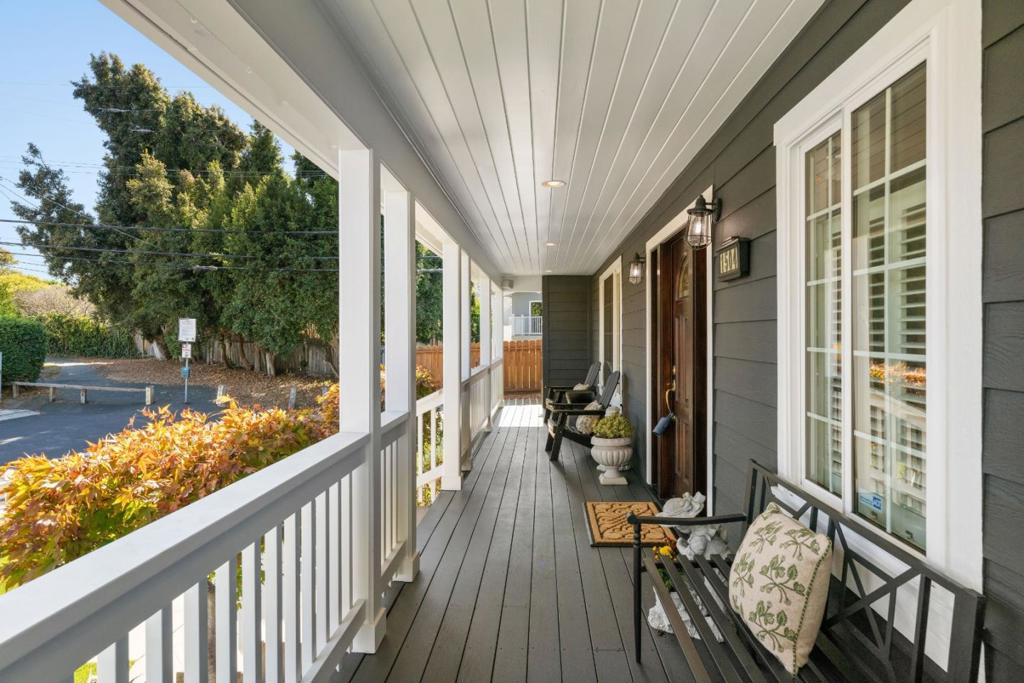
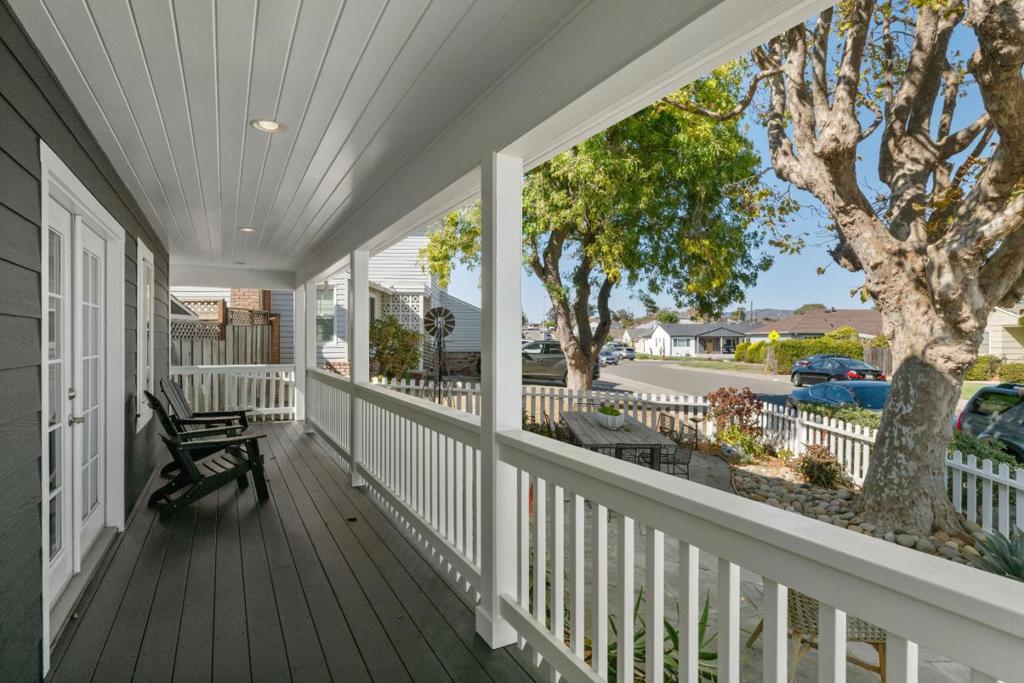
Enter an interest rate to see your estimated monthly payment.Youve driven by it. Youve admired it. Youve imagined calling it home. Now, that dream can become your reality! One of San Brunos most admired homes, 1504 Park Avenue is a stunning Craftsman-style residence offering timeless charm, exceptional curb appeal, and beautifully designed living spaces. Originally a modest 900 sq. ft. cottage, the home underwent an extraordinary transformation approximately 20 years ago into the impressive 2,470 sq. ft. residence it is today. Freshly painted inside and out, this 4-bedroom, 2.5-bath home features a formal living room with wood-burning fireplace, elegant dining room opening to the rear gardens, spacious family room with wood-burning stove, wet bar and half bath, & a beautifully appointed kitchen with high-end appliances, custom cabinetry & breakfast bar. Upstairs, the spectacular primary suite boasts vaulted ceilings, a walk-in closet, spa-inspired bathroom and private balcony overlooking the front yard. Situated on a prominent 5,372 sq. ft. corner lot, the homes wraparound porch, white picket fence and manicured landscaping create unforgettable curb appeal. The enchanting rear yard offers a private garden retreat with entertaining patio, spa and versatile outdoor spaces. Fantastic location near parks, schools, shopping and transportation.
| 14 hours ago | Listing updated with changes from the MLS® | |
| 21 hours ago | Listing first seen on site |

This information is for your personal, non-commercial use and may not be used for any purpose other than to identify prospective properties you may be interested in purchasing. The display of MLS data is usually deemed reliable but is NOT guaranteed accurate by the MLS. Buyers are responsible for verifying the accuracy of all information and should investigate the data themselves or retain appropriate professionals. Information from sources other than the Listing Agent may have been included in the MLS data. Unless otherwise specified in writing, the Broker/Agent has not and will not verify any information obtained from other sources. The Broker/Agent providing the information contained herein may or may not have been the Listing and/or Selling Agent.

Did you know? You can invite friends and family to your search. They can join your search, rate and discuss listings with you.