

46 Pelican LaneRedwood City, CA 94065
Mortgage Calculator
Monthly Payment (Est.)
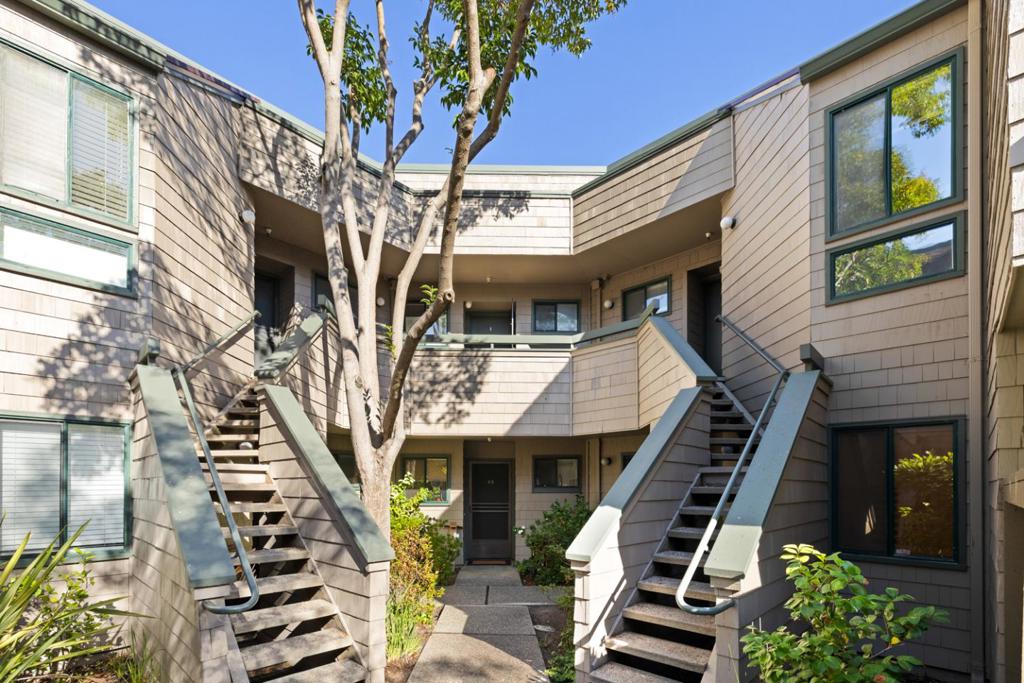
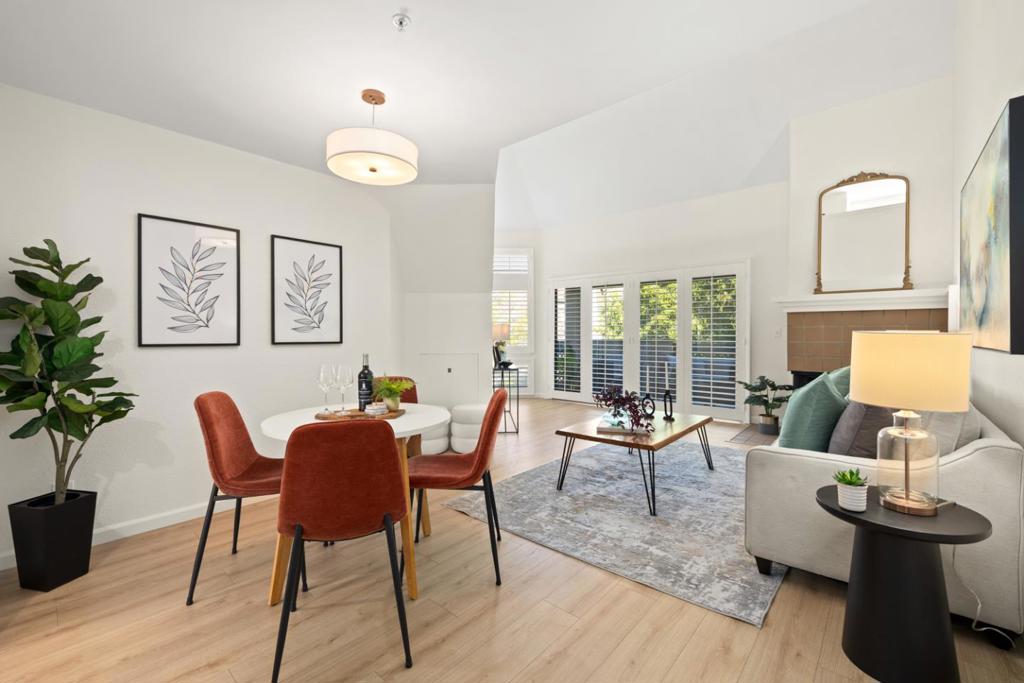
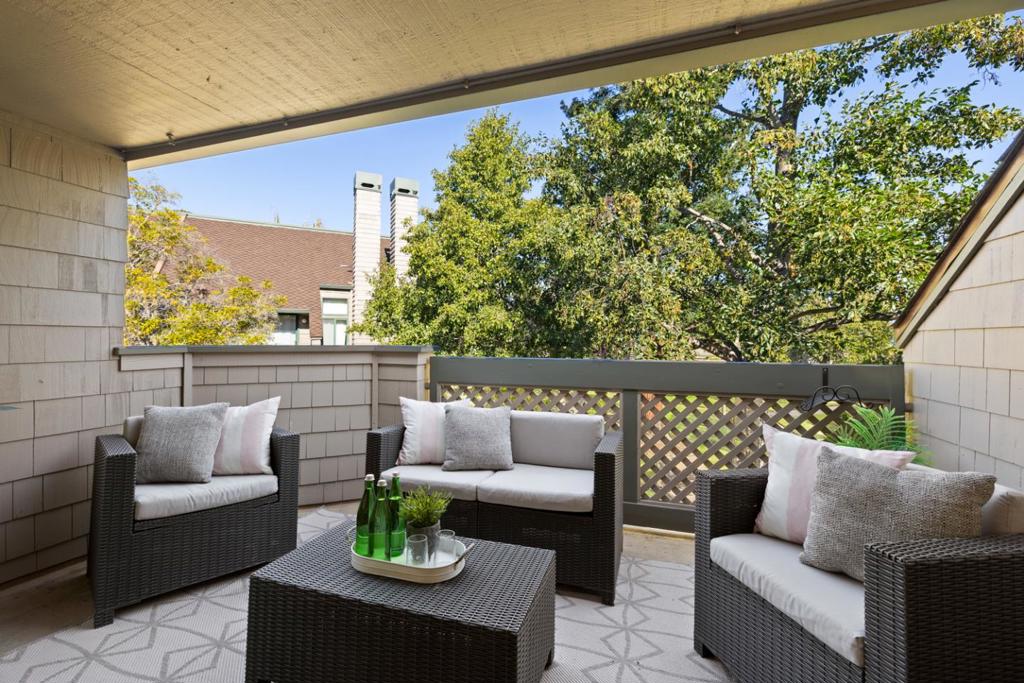
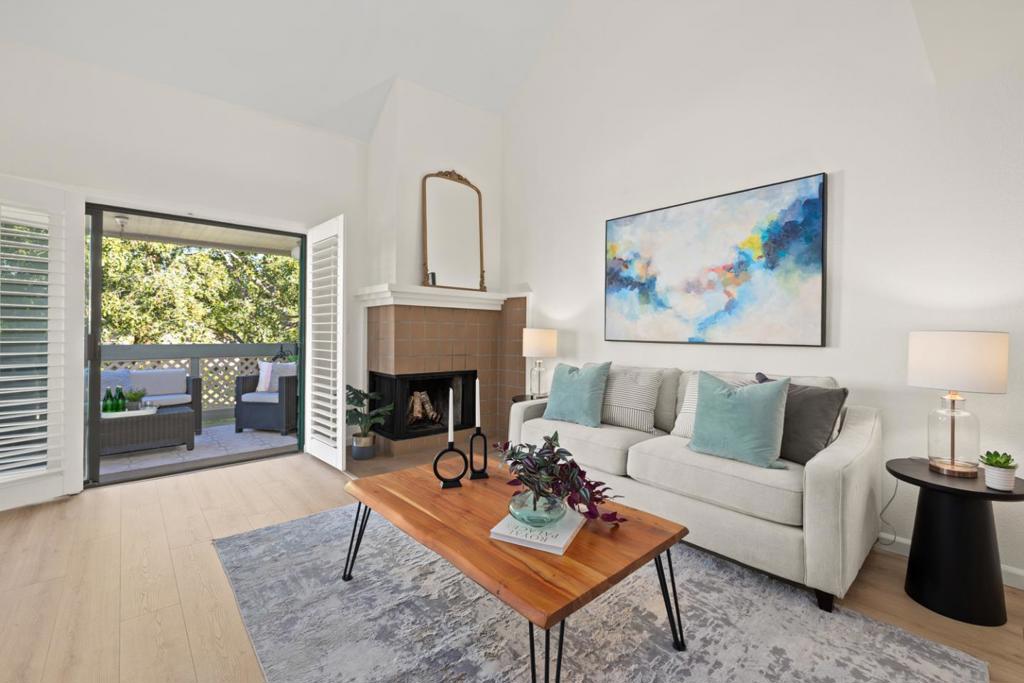
Enter an interest rate to see your estimated monthly payment.An Elegant Redwood Shores Retreat at Pelican Cove Welcome to coveted Pelican Cove, where lush grounds, waterfront trails and resort-style amenities offer a serene setting. This inviting 1,170-square-foot residence features soaring ceilings, abundant natural light, white shutters throughout and two private balconies with peaceful tree views. The spacious living room offers a wood-burning fireplace and sliding glass door to a balcony for alfresco dining. The open dining area and kitchen feature granite countertops, stainless steel appliances, under-cabinet lighting, recessed lights and a chandelier. The spacious primary bedroom has two large mirrored closets and a private balcony for morning tea or coffee amid lush greenery. A loft-style second bedroom offers flexible space for guests, an office or a personal retreat. An updated bathroom and vanity, full-size washer and dryer and one assigned carport space add convenience. Enjoy park-like grounds, scenic walking and biking paths, two pools, a hot tub, clubhouse, community boat dock, guest parking and car washing area. Convenient to shopping, dining, the library and Highway 101. HOA dues include hot water, trash, roof, reserves, pool and hot tub amenities, management, common-area maintenance and landscaping.
| 7 hours ago | Listing updated with changes from the MLS® | |
| 14 hours ago | Listing first seen on site |

This information is for your personal, non-commercial use and may not be used for any purpose other than to identify prospective properties you may be interested in purchasing. The display of MLS data is usually deemed reliable but is NOT guaranteed accurate by the MLS. Buyers are responsible for verifying the accuracy of all information and should investigate the data themselves or retain appropriate professionals. Information from sources other than the Listing Agent may have been included in the MLS data. Unless otherwise specified in writing, the Broker/Agent has not and will not verify any information obtained from other sources. The Broker/Agent providing the information contained herein may or may not have been the Listing and/or Selling Agent.
