

Save
Ask
Tour
Hide
$1,250,000
New Listing
963 Beech StreetEast Palo Alto, CA 94303
For Sale|Single Family Residence|Active
3
Beds
2
Total Baths
2
Full Baths
1,080
SqFt
$1,157
/SqFt
1960
Built
County:
San Mateo
Listed by Michael Talis of Coldwell Banker Realty michael@talisteam.com
Call Now: 951-203-4426
Is this the listing for you? We can help make it yours.
951-203-4426Upcoming Open Houses
Sat, Oct 10, 2:00 PM - 4:00 PM
Sun, Oct 11, 2:00 PM - 4:00 PM
Tue, Oct 13, 10:00 AM - 1:00 PM
Save
Ask
Tour
Hide
Mortgage Calculator
Monthly Payment (Est.)
Enter an interest rate to see your estimated monthly payment.Calculator powered by Showcase IDX, a Constellation1 Company. Copyright ©2026 Information is deemed reliable but not guaranteed.
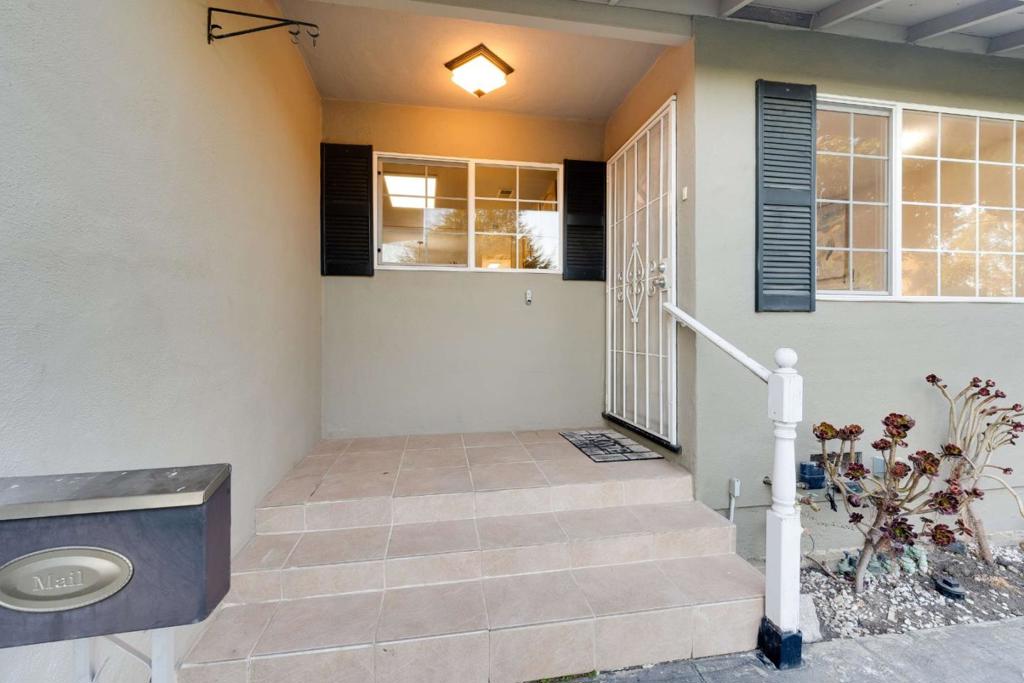
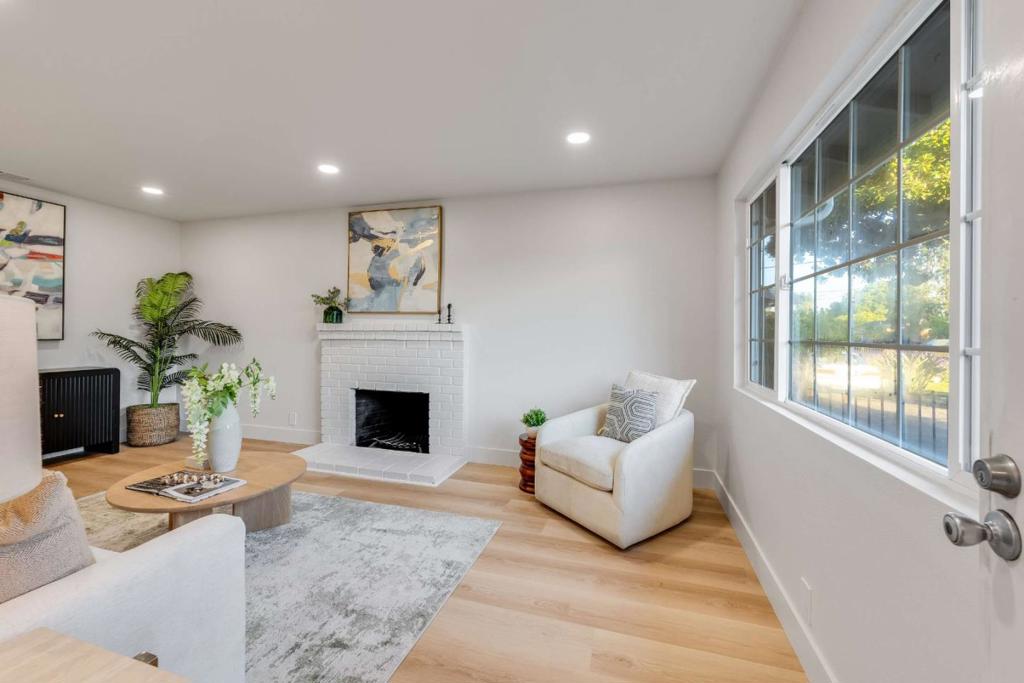
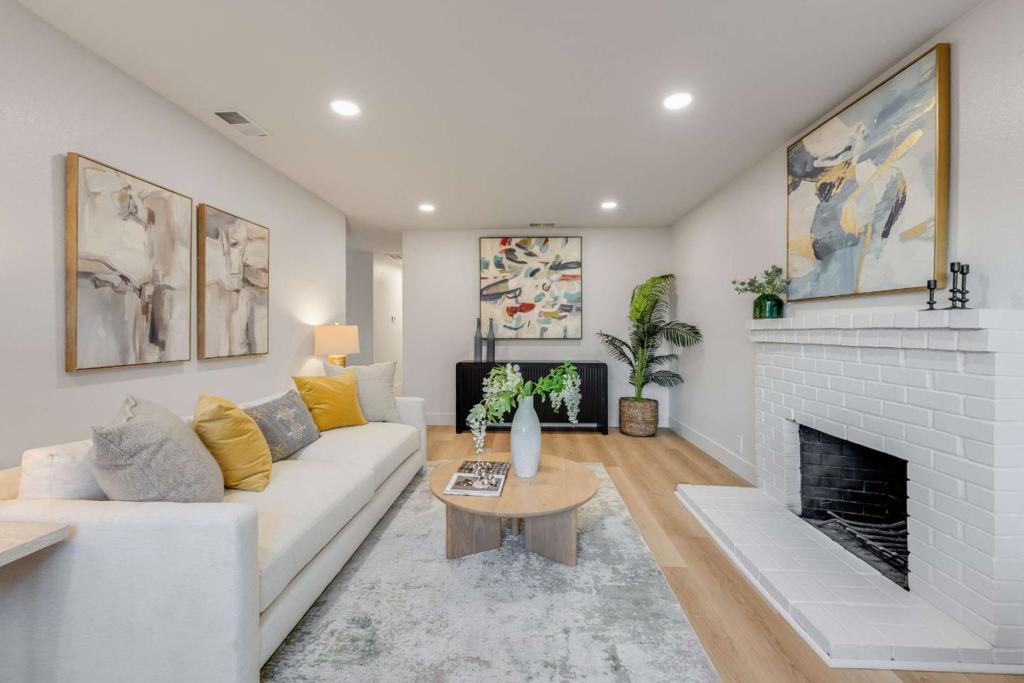
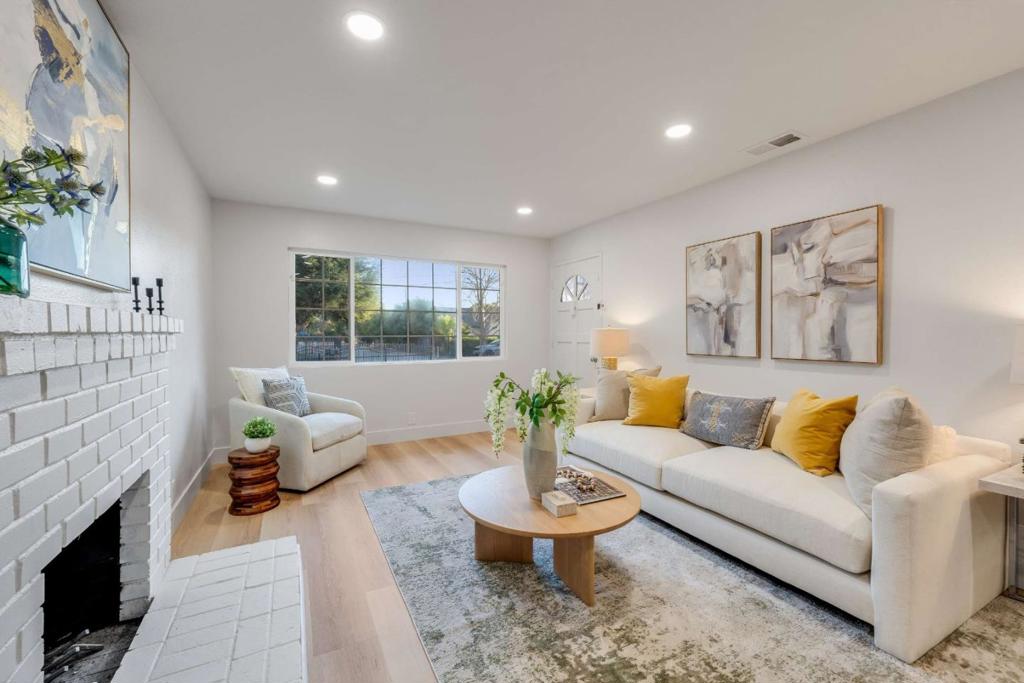
Charming 3-bedroom, 2-bathroom single-family home located on Beech Street, one of the premier residential streets in East Palo Alto. Recent upgrades prior to sale include fresh paint inside and out, new flooring throughout, updated light fixtures, and fully remodeled bathrooms. The large backyard provides ample outdoor space for relaxation, exercise, and social gatherings. Why buy a condo when you can own single-family land for the same price? Enjoy total independence with zero monthly HOA fees, ample parking, and limitless backyard potential. Unbeatable Silicon Valley location with seamless access to tech campuses, Stanford, primary commuter routes, dining, and shopping. Move right in and make it yours!
Save
Ask
Tour
Hide
Listing Snapshot
Price
$1,250,000
Days On Site
0 Days
Bedrooms
3
Inside Area (SqFt)
1,080 sqft
Total Baths
2
Full Baths
2
Partial Baths
N/A
Lot Size
0.1382 Acres
Year Built
1960
MLS® Number
ML82064142
Status
Active
Property Tax
N/A
HOA/Condo/Coop Fees
N/A
Sq Ft Source
Assessor
Friends & Family
Recent Activity
| 6 hours ago | Listing updated with changes from the MLS® | |
| 14 hours ago | Listing first seen on site |
General Features
Acres
0.1382
Attached Garage
Yes
Foundation
Concrete Perimeter
Garage
Yes
Garage Spaces
2
Number Of Stories
1
Parking
AttachedGatedOff Street
Parking Spaces
2
Property Sub Type
Single Family Residence
Sewer
Public Sewer
Special Circumstances
Standard
Style
Ranch
Water Source
Public
Zoning
Unknown
Interior Features
Appliances
DishwasherGas CooktopDisposalGas OvenRefrigeratorRange HoodSelf Cleaning Oven
Cooling
None
Fireplace
Yes
Fireplace Features
Wood Burning
Flooring
TileWood
Heating
Fireplace(s)
Interior
Breakfast Bar
Laundry Features
Gas Dryer HookupIn Garage
Kitchen
Features - Granite Counters
Save
Ask
Tour
Hide
Exterior Features
Construction Details
Stucco
Lot Features
Level
Roof
Composition
Community Features
MLS Area
699 - Not Defined
School District
Other
Schools
School District
Other
Elementary School
Unknown
Middle School
Unknown
High School
Unknown

This information is for your personal, non-commercial use and may not be used for any purpose other than to identify prospective properties you may be interested in purchasing. The display of MLS data is usually deemed reliable but is NOT guaranteed accurate by the MLS. Buyers are responsible for verifying the accuracy of all information and should investigate the data themselves or retain appropriate professionals. Information from sources other than the Listing Agent may have been included in the MLS data. Unless otherwise specified in writing, the Broker/Agent has not and will not verify any information obtained from other sources. The Broker/Agent providing the information contained herein may or may not have been the Listing and/or Selling Agent.
Neighborhood & Commute
Source: Walkscore
Disclosure: Community information and market data powered by Constellation Data Labs. Information is deemed reliable but not guaranteed.
Save
Ask
Tour
Hide
