

673 Dorothy AvenueSan Jose, CA 95125
Mortgage Calculator
Monthly Payment (Est.)
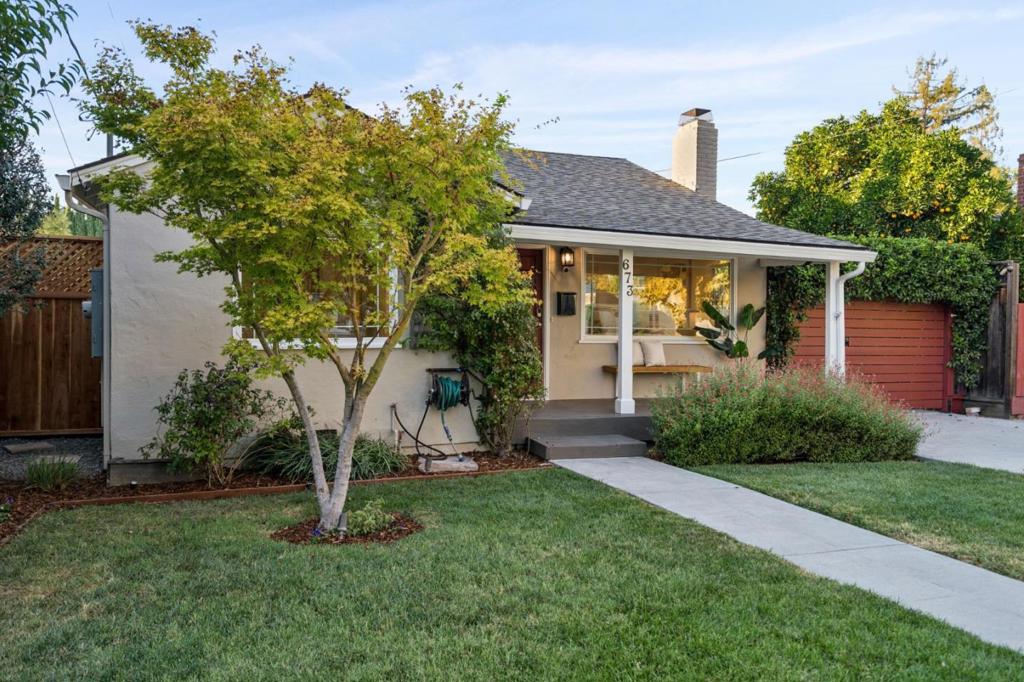
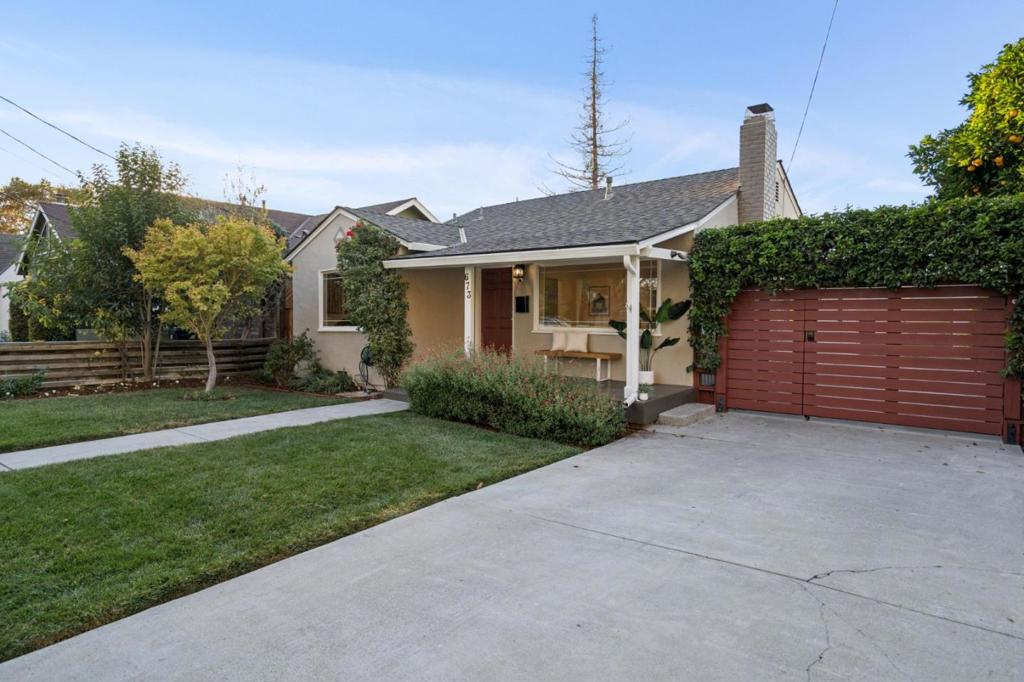
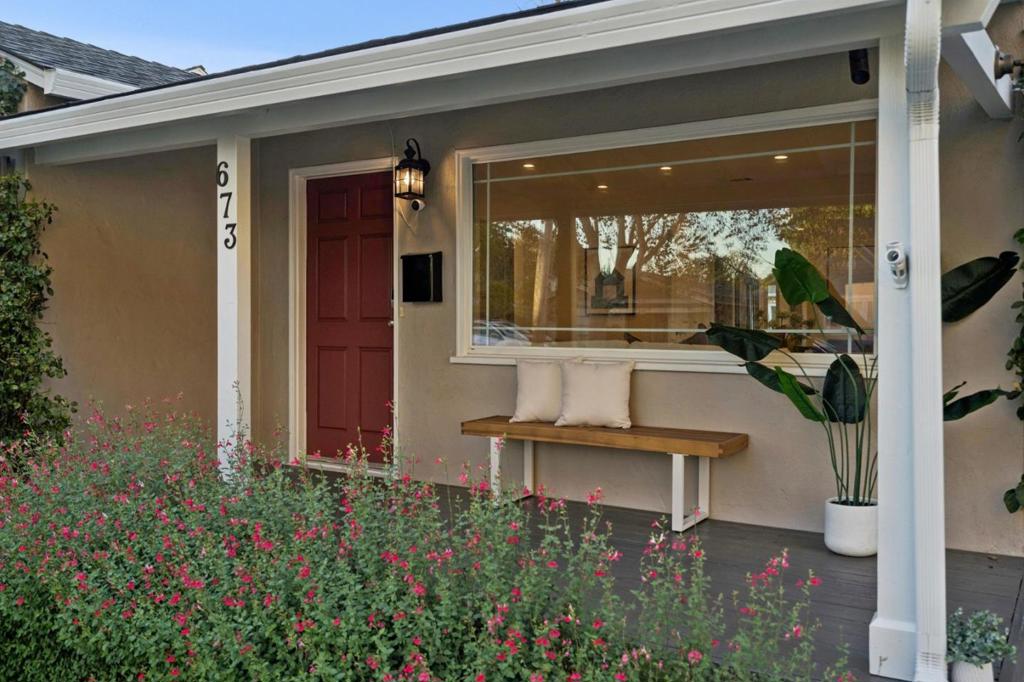
Enter an interest rate to see your estimated monthly payment.Set on a quiet, tree-lined street, 673 Dorothy Avenue offers 1,576 sq ft of living space, a rare 640 sq ft detached garage, and an expansive 7,121 sq ft lot. The floor plan includes separate living and family rooms. Hardwood floors, elegant crown molding, and recessed lighting create a refined backdrop throughout with abundant storage to keep everyday life organized. The bright kitchen pairs white cabinetry with brand new quartz countertops and peninsula for casual meals and entertaining. Stainless appliances include: GE five-burner gas range, KitchenAid french door refrigerator, GE microwave, and dishwasher. The light filled primary suite offers generous windows, sliding glass door to the backyard, walk-in closet, and modular closet system. Primary bath features clay fired subway tile and oil rubbed bronze fixtures. Out back, bistro lights stretch across a lush lawn framed by new 9 ft lattice-topped redwood fencing. The oversized two-car garage, built in 2010 with 10 ft ceilings, opens onto the yard via a motorized commercial roll-up door. A 220V outlet makes it EV-ready, with room for a gym, workshop, studio, or game room. Just blocks from Downtown Willow Glen, freeway access, and Tamien LightRail/CalTrain station.
| 15 hours ago | Listing updated with changes from the MLS® | |
| 22 hours ago | Listing first seen on site |

This information is for your personal, non-commercial use and may not be used for any purpose other than to identify prospective properties you may be interested in purchasing. The display of MLS data is usually deemed reliable but is NOT guaranteed accurate by the MLS. Buyers are responsible for verifying the accuracy of all information and should investigate the data themselves or retain appropriate professionals. Information from sources other than the Listing Agent may have been included in the MLS data. Unless otherwise specified in writing, the Broker/Agent has not and will not verify any information obtained from other sources. The Broker/Agent providing the information contained herein may or may not have been the Listing and/or Selling Agent.
