

636 Grace StreetMonterey, CA 93940
Mortgage Calculator
Monthly Payment (Est.)
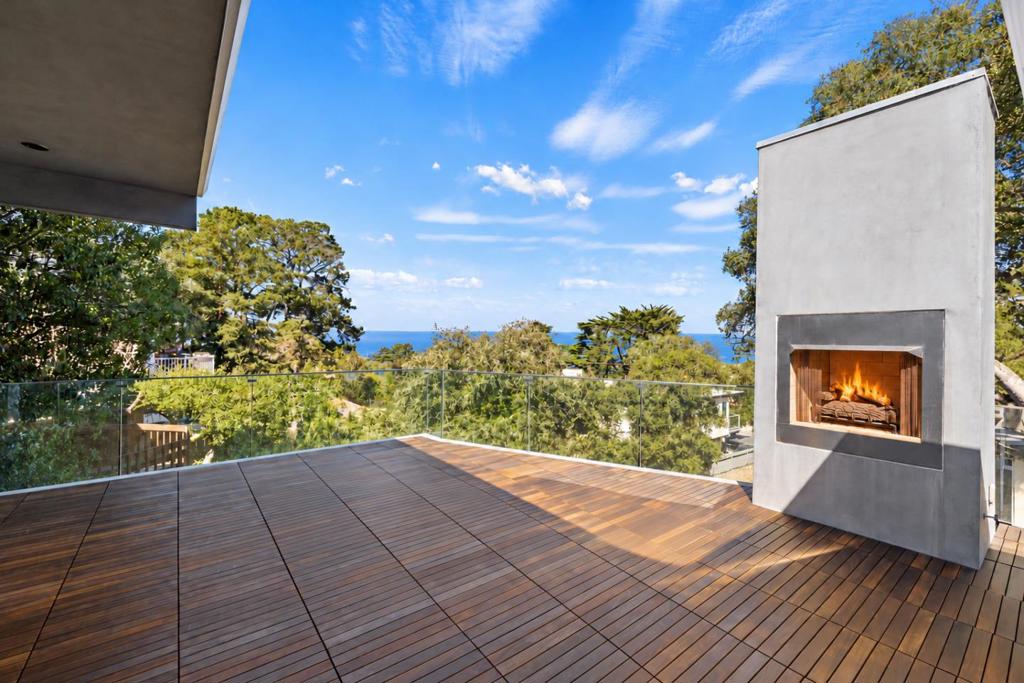
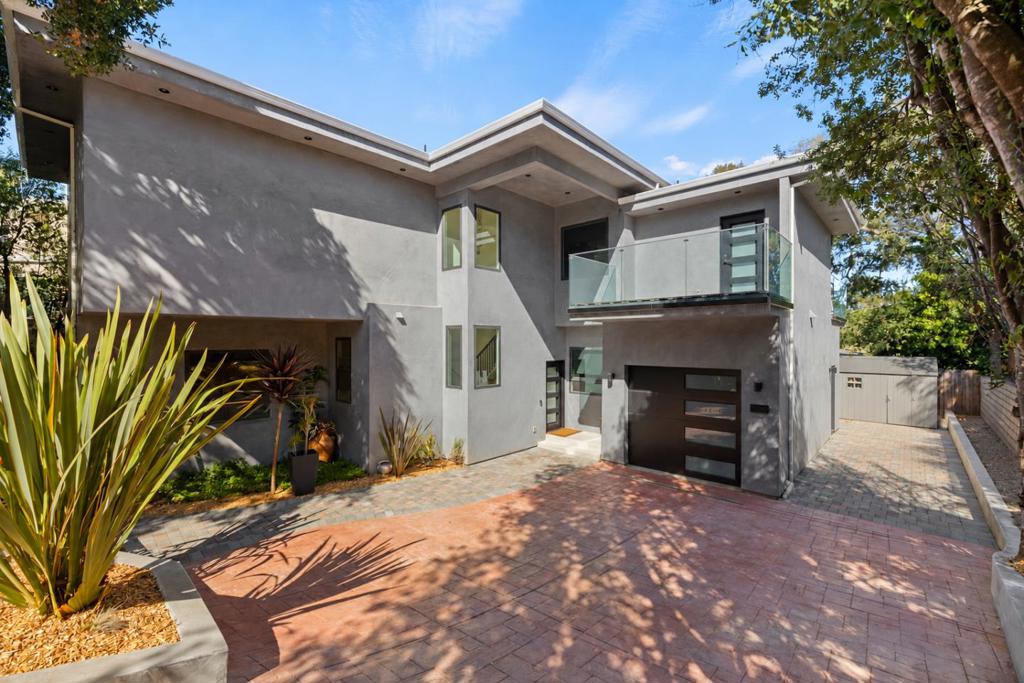
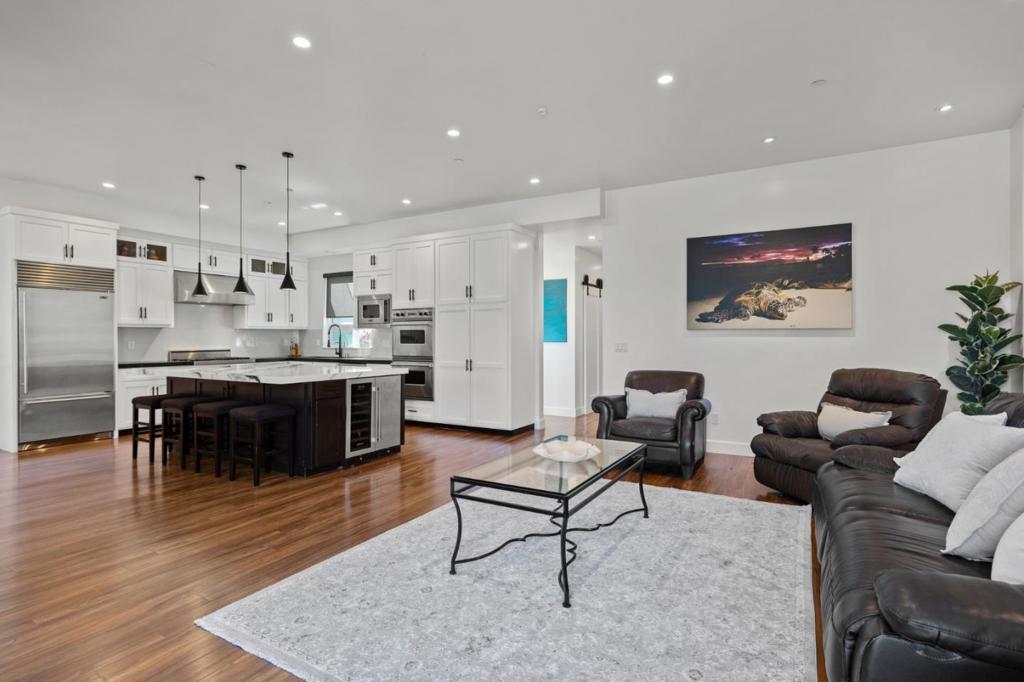
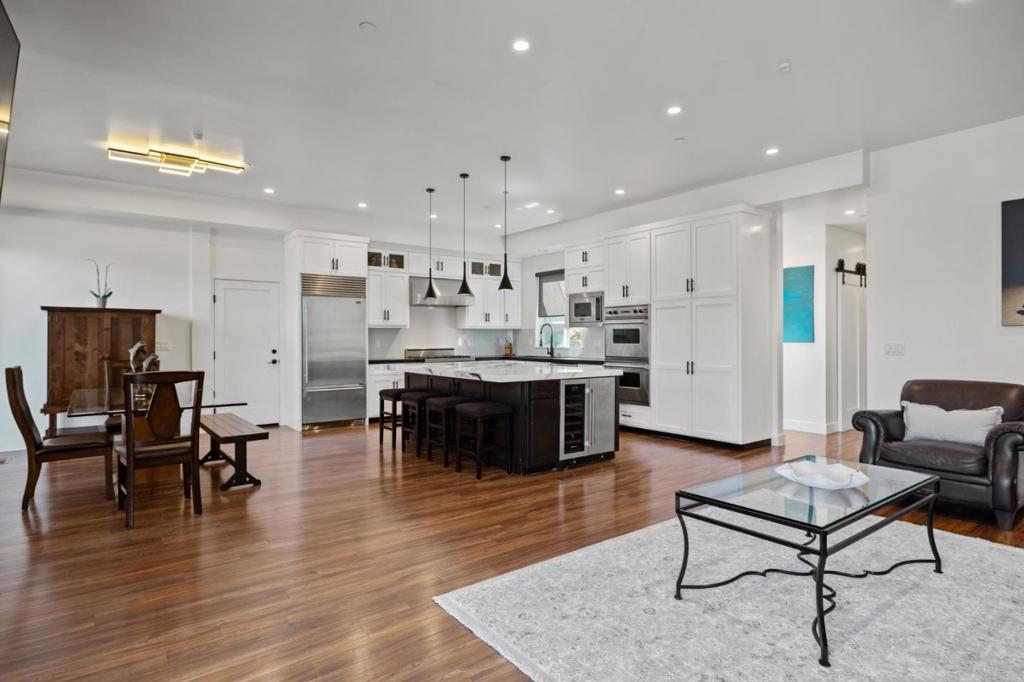
Enter an interest rate to see your estimated monthly payment.Every so often, a home comes to market that challenges your perception of what is possible. 636 Grace Street is one of those rare exceptions. Reconstructed in 2023, this compelling residence strikes a balance between contemporary sophistication, timeless design, and effortless coastal living. From the moment you enter, soaring ceilings, clean architectural lines, and curated finishes create a sense of openness and understated luxury. Every detail feels intentional. Every space, considered. The result is a home that exudes sleek sophistication seldom encountered in Monterey. Perhaps its most captivating feature is the expansive 600+ square-foot rooftop deck, where sweeping views extend across Monterey Bay toward the Santa Cruz coastline. An exceptional setting for entertaining, unwinding, or taking in the beauty of California's Central Coast. Ideally positioned in New Monterey, the residence offers easy access to Pacific Grove, Cannery Row, downtown Monterey, and the region's beaches and restaurants. Built with longevity in mind and designed for modern living, 636 Grace Street is a refreshing departure from the ordinary. Distinctive architecture. Refined simplicity. An exceptional coastal lifestyle. Some homes offer a place to live. Others offer an entirely different perspective.
| 10 hours ago | Listing updated with changes from the MLS® | |
| 18 hours ago | Listing first seen on site |

This information is for your personal, non-commercial use and may not be used for any purpose other than to identify prospective properties you may be interested in purchasing. The display of MLS data is usually deemed reliable but is NOT guaranteed accurate by the MLS. Buyers are responsible for verifying the accuracy of all information and should investigate the data themselves or retain appropriate professionals. Information from sources other than the Listing Agent may have been included in the MLS data. Unless otherwise specified in writing, the Broker/Agent has not and will not verify any information obtained from other sources. The Broker/Agent providing the information contained herein may or may not have been the Listing and/or Selling Agent.
