

1042 Skyline DriveDaly City, CA 94015
Mortgage Calculator
Monthly Payment (Est.)
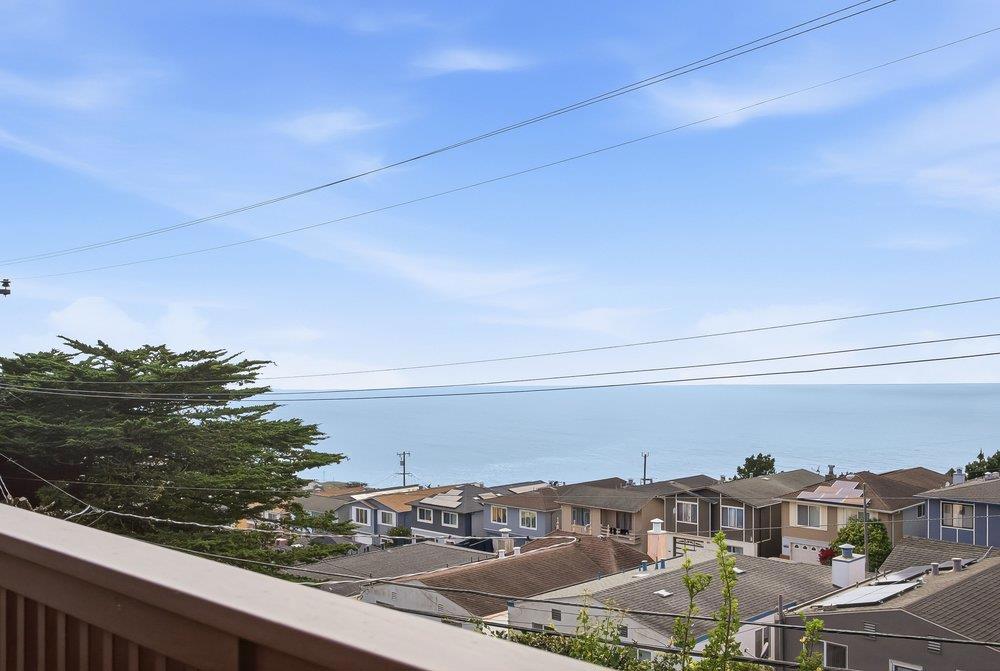
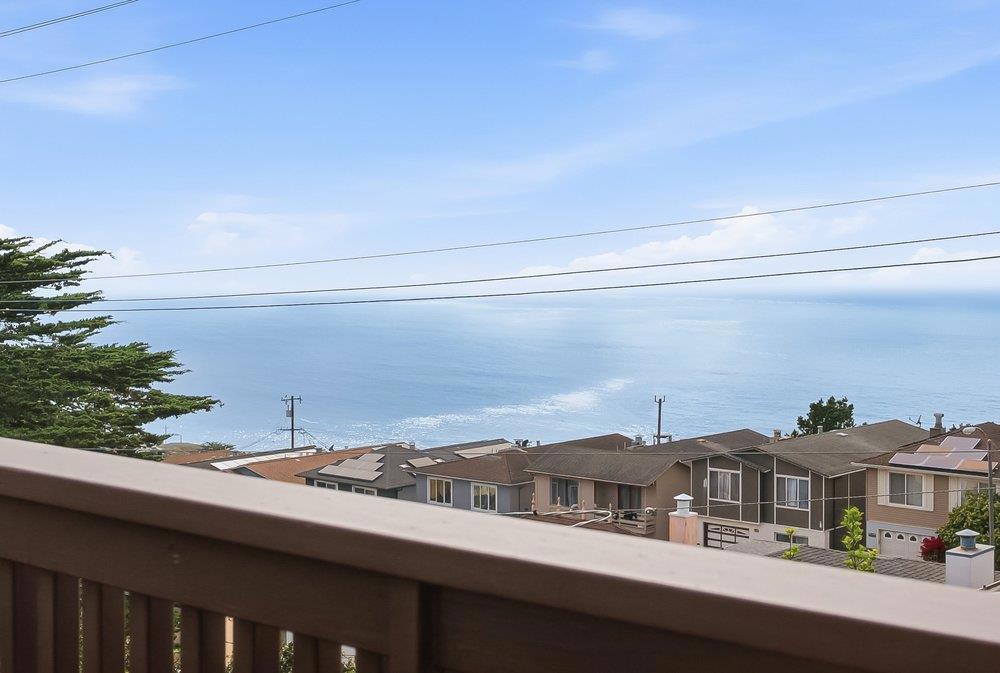
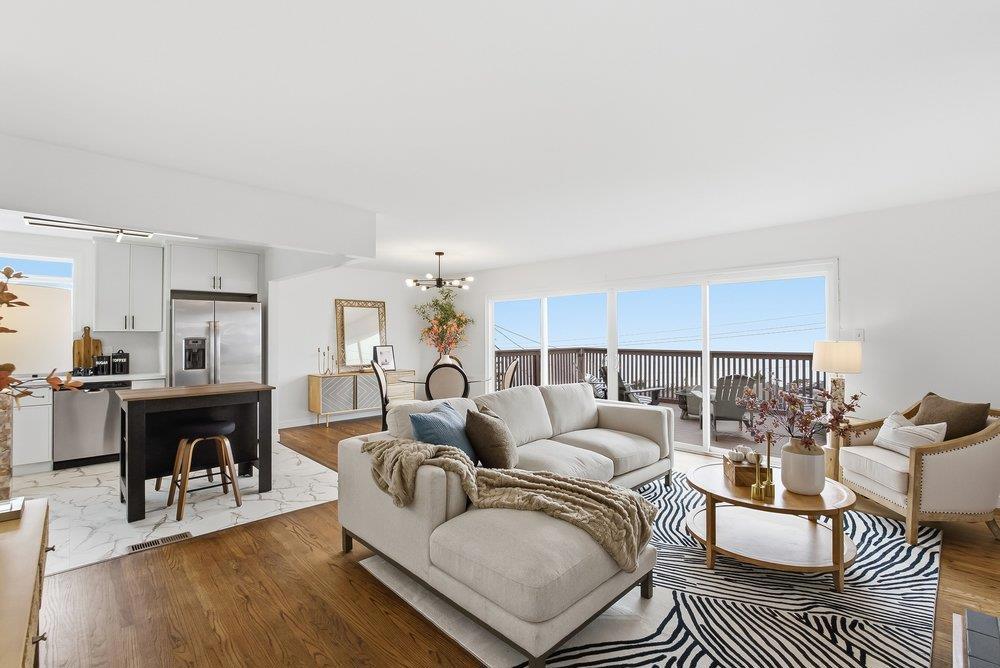
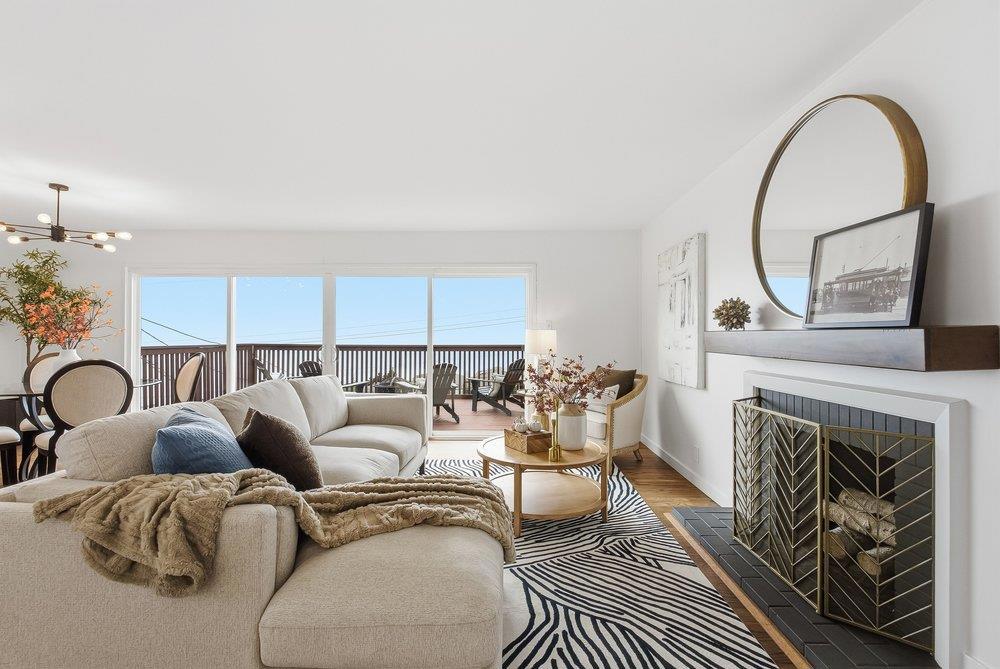
Enter an interest rate to see your estimated monthly payment.Breathtaking, ocean views, beautifully updated interiors, and exceptional living flexibility. The light-filled main level features 3 bedrooms & 2 remodeled bathrooms, including a primary suite. Beautiful hardwood floors complement the open-concept living and dining areas, where a remodeled kitchen flows seamlessly into the inviting living room w/fireplace. Sliding glass doors open to a spacious deck, offering sweeping ocean views and a wonderful setting for outdoor dining, entertaining, and enjoying spectacular sunsets. Fresh interior paint and stylish lighting add to the home's updated appeal. The permitted lower level offers approximately 762 sq. ft. of additional living space with a separate entrance, 2 bedrooms, an updated full bathroom, comfortable living room, brand-new kitchen, and spacious walk-in closet. New luxury vinyl plank flooring and sliding glass doors leading to the rear patio enhance this versatile space, ideal for extended family, guests, multigenerational living, or potential rental income. Additional features include washer/dryer, central forced-air heating, and a 1-car garage. With two updated kitchens, distinct living areas, inviting outdoor spaces, & spectacular ocean views, this home offers an exceptional combination of comfort, style, and possibilities.
| 10 hours ago | Listing updated with changes from the MLS® | |
| 18 hours ago | Listing first seen on site |

This information is for your personal, non-commercial use and may not be used for any purpose other than to identify prospective properties you may be interested in purchasing. The display of MLS data is usually deemed reliable but is NOT guaranteed accurate by the MLS. Buyers are responsible for verifying the accuracy of all information and should investigate the data themselves or retain appropriate professionals. Information from sources other than the Listing Agent may have been included in the MLS data. Unless otherwise specified in writing, the Broker/Agent has not and will not verify any information obtained from other sources. The Broker/Agent providing the information contained herein may or may not have been the Listing and/or Selling Agent.
