

147 Belglen LaneLos Gatos, CA 95032
Mortgage Calculator
Monthly Payment (Est.)
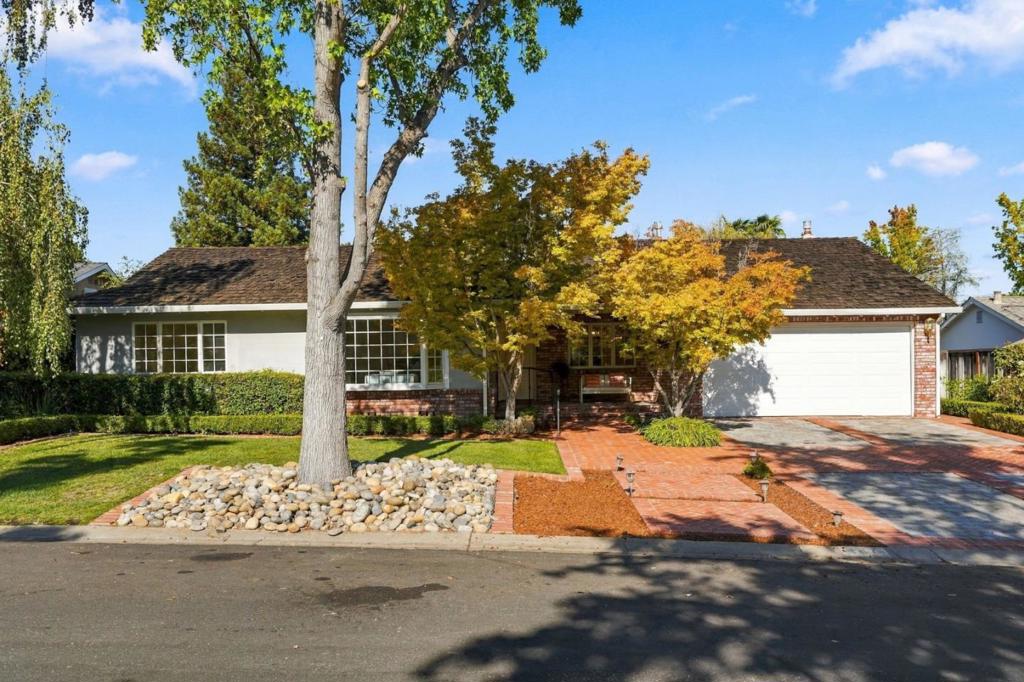
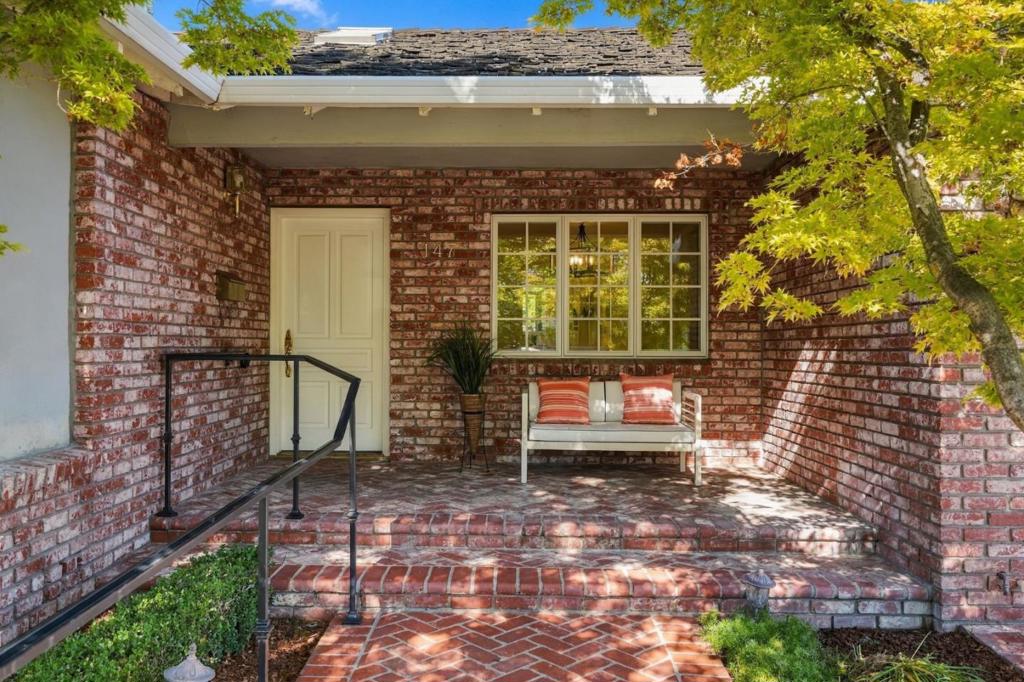
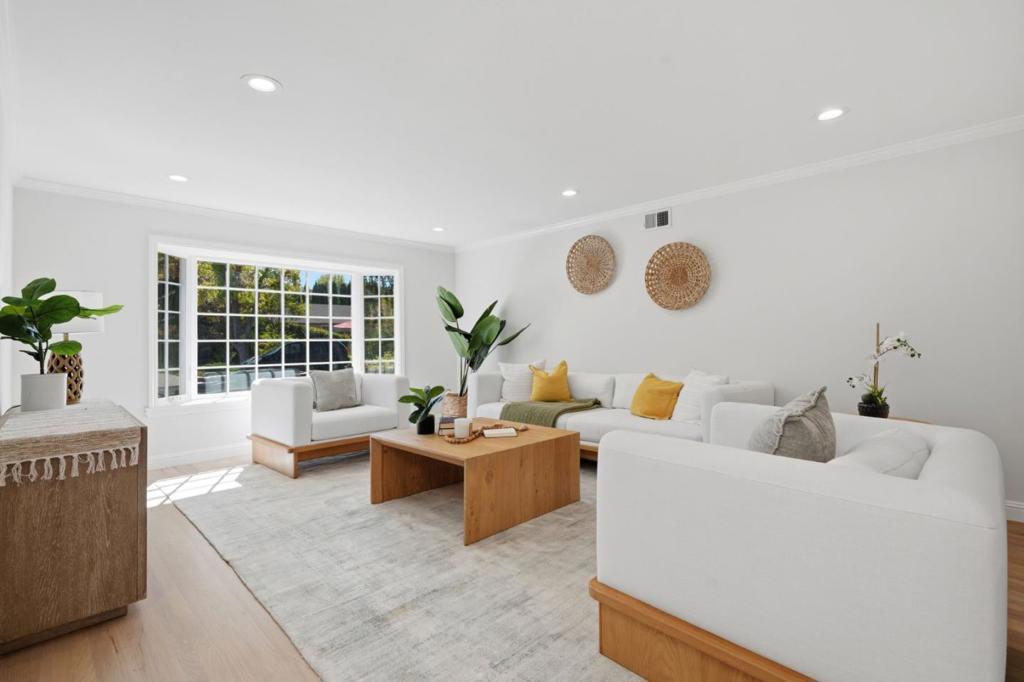
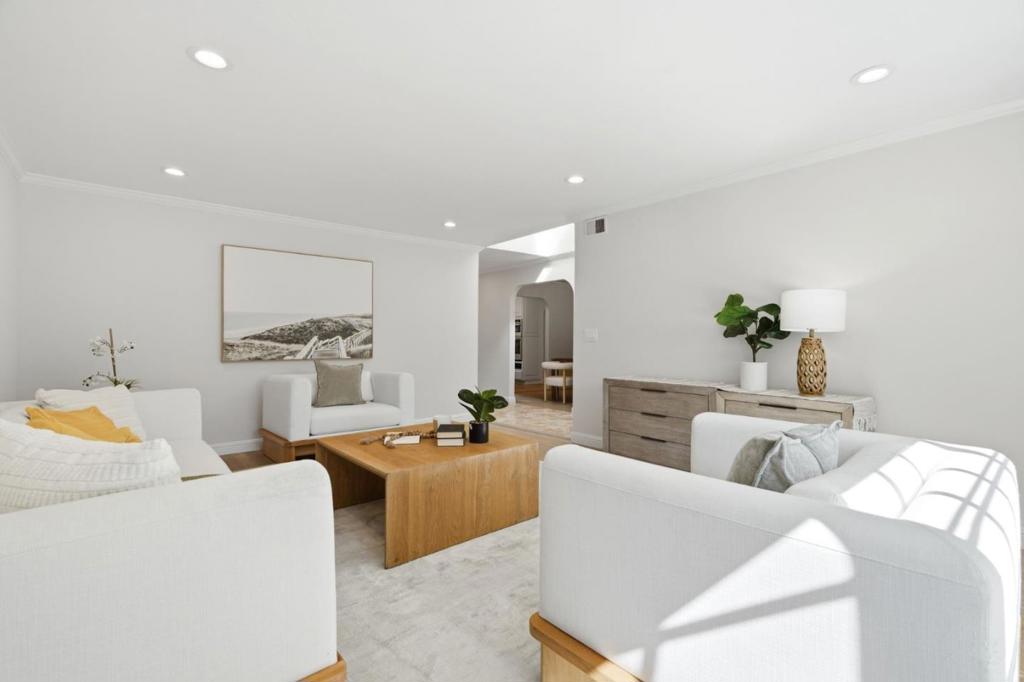
Enter an interest rate to see your estimated monthly payment.Welcome home to 147 Belglen Lane, an inviting single-story residence in the desirable Belwood neighborhood of Los Gatos with distinguished schools. Set on a generous 9,840 sqft lot, this spacious home offers 2,240 sqft of light filled living space with refinished hardwood floor, new carpet, fresh interior paint, multiple skylights, and elegant architectural details throughout. The formal living and dining rooms are complimented by an expansive family room featuring a brick fireplace, extensive custom built-ins and French doors opening to the backyard. The spacious kitchen offers abundant cabinetry, a large center island, premium appliances and direct outdoor access. Primary suite is a retreat with custom built-ins, a walk-in closet, backyard access and an en-suite bath with soaking tub and separate shower. Outside, enjoy an expansive lawn, beautiful herringbone-pattern brick patio, established landscaping, raised garden beds and citrus trees. Ideally situated near Belgatos Park, neighborhood shopping and Belwood Cabana Club amenities. Convenient access to downtown Los Gatos, major commute routes and nearby schools. This home offers the perfect balance of comfort, lifestyle and location. Tse you soon!
| 8 hours ago | Listing updated with changes from the MLS® | |
| 15 hours ago | Listing first seen on site |

This information is for your personal, non-commercial use and may not be used for any purpose other than to identify prospective properties you may be interested in purchasing. The display of MLS data is usually deemed reliable but is NOT guaranteed accurate by the MLS. Buyers are responsible for verifying the accuracy of all information and should investigate the data themselves or retain appropriate professionals. Information from sources other than the Listing Agent may have been included in the MLS data. Unless otherwise specified in writing, the Broker/Agent has not and will not verify any information obtained from other sources. The Broker/Agent providing the information contained herein may or may not have been the Listing and/or Selling Agent.
