

1487 W Hacienda AvenueCampbell, CA 95008
Mortgage Calculator
Monthly Payment (Est.)
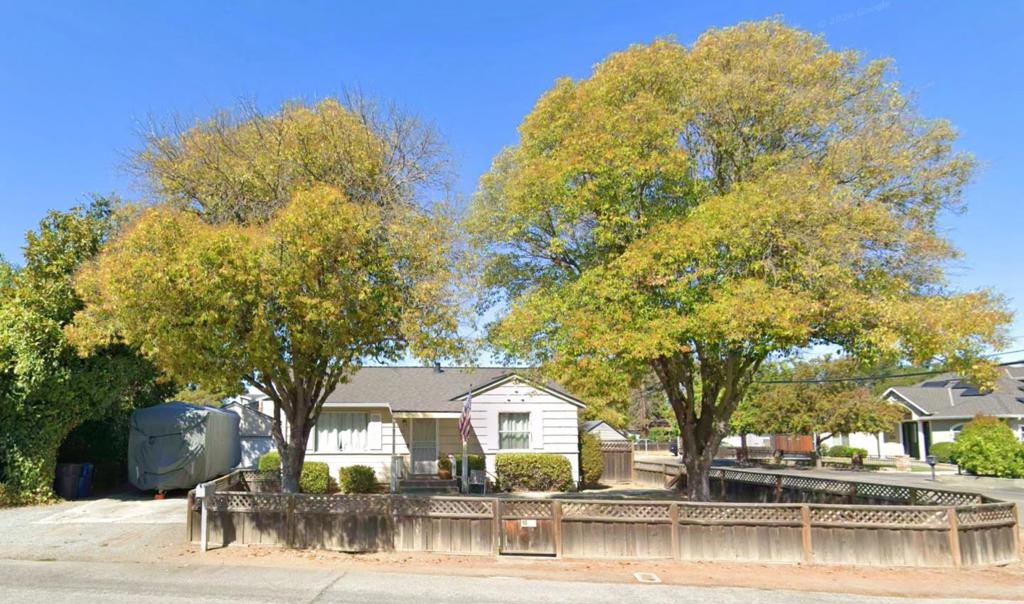
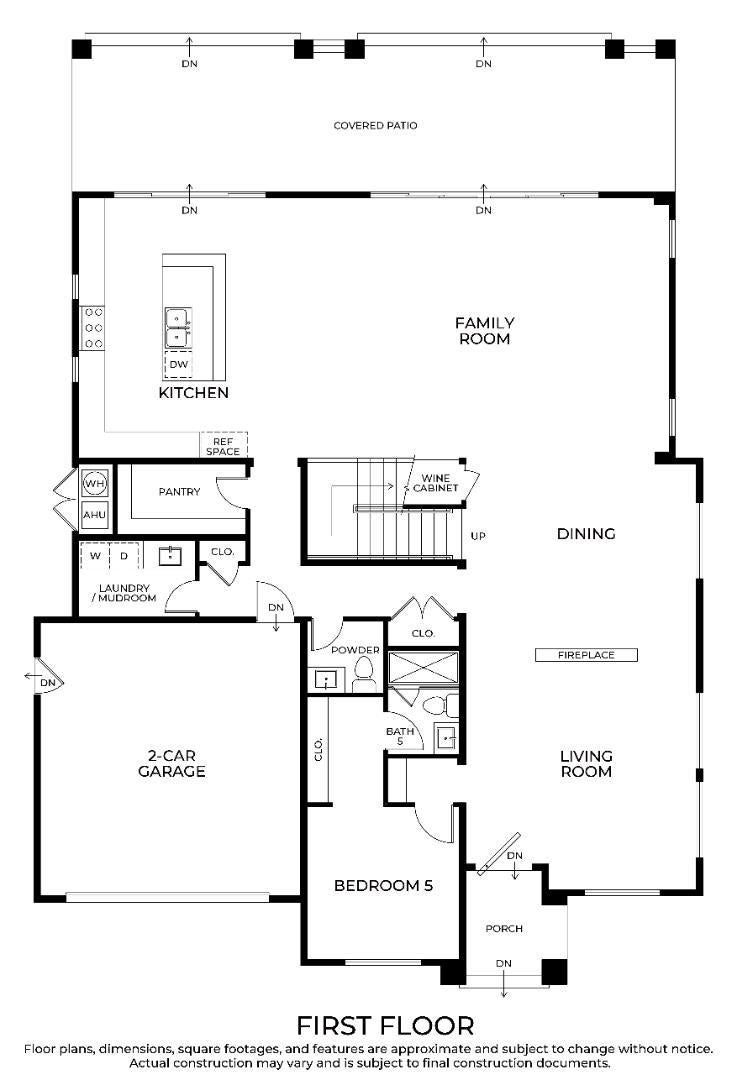
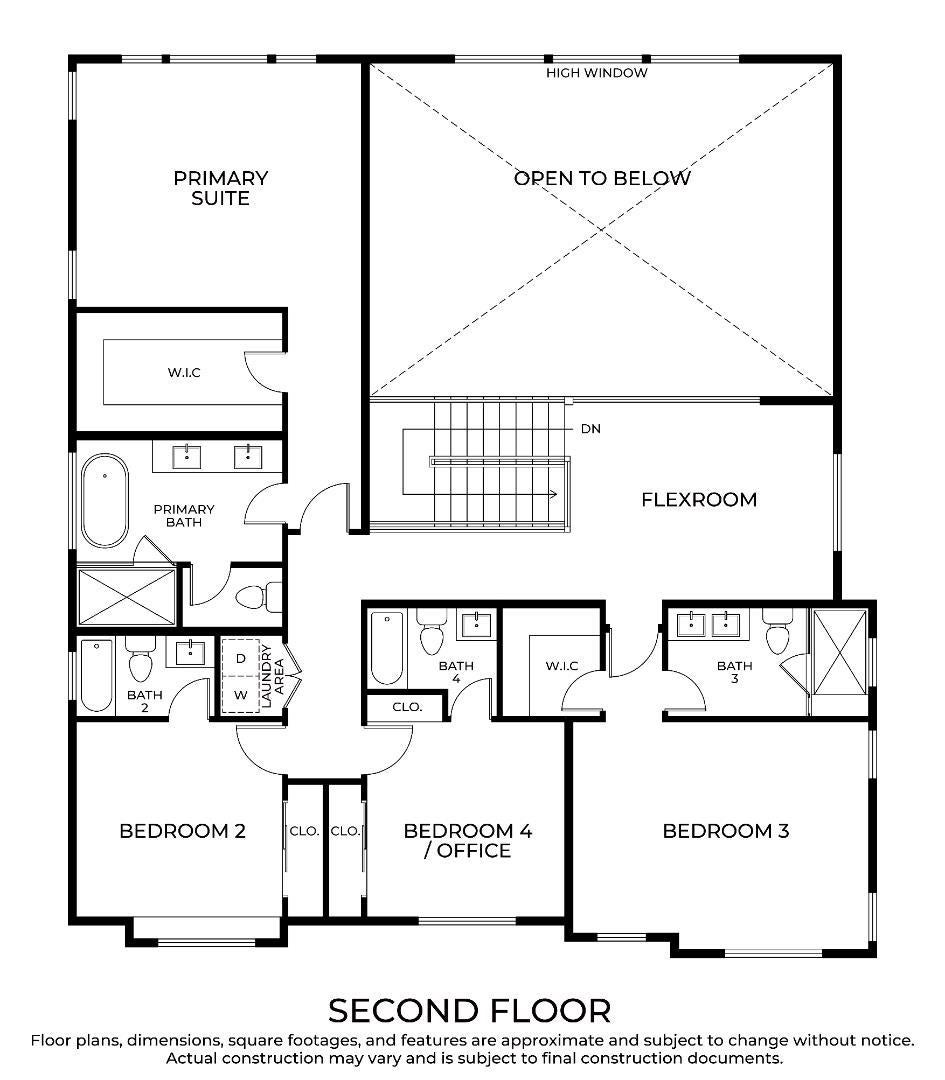
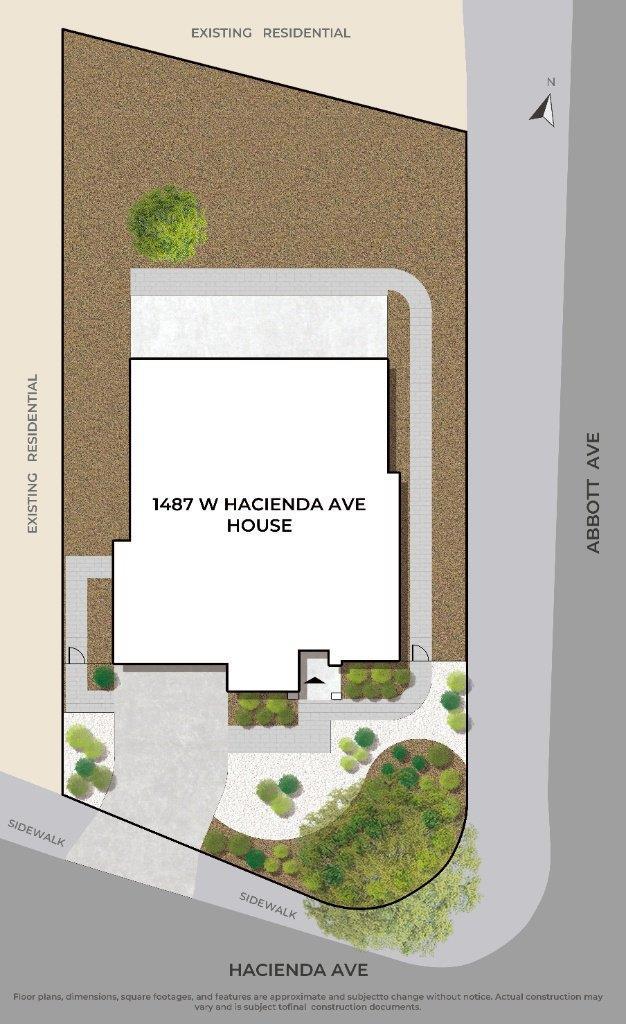
Enter an interest rate to see your estimated monthly payment.Rare opportunity in West Campbell on an expansive 10,865 SF corner lot. This exceptional pre-sale offering features plans for a stunning 4,391 SF, two-story Modern Transitional residence designed with grand-scale living and refined contemporary finishes. The proposed home includes 5 en-suite bedrooms, 5.5 bathrooms, a desirable first-floor guest suite, dramatic open-to-below architecture, a flexible upstairs loft, spacious living areas with a fireplace and wine display, and expansive glass sliders opening to a covered patio and private backyard. The pre-sale opportunity allows buyers to secure the home early in the construction process and personalize select finishes and design elements. Buyers may also consider purchasing the property in its current as-is condition. Additional potential may exist for a lot split or subdivision, subject to buyer verification with the appropriate agencies. Ideally located in West Campbell near Downtown Campbell, Westgate Center, major Silicon Valley employment corridors, shopping, dining, and highly regarded schools.
| 4 days ago | Listing updated with changes from the MLS | |
| 5 days ago | Status changed to Pending | |
| 3 weeks ago | Listing first seen on site |

This information is for your personal, non-commercial use and may not be used for any purpose other than to identify prospective properties you may be interested in purchasing. The display of MLS data is usually deemed reliable but is NOT guaranteed accurate by the MLS. Buyers are responsible for verifying the accuracy of all information and should investigate the data themselves or retain appropriate professionals. Information from sources other than the Listing Agent may have been included in the MLS data. Unless otherwise specified in writing, the Broker/Agent has not and will not verify any information obtained from other sources. The Broker/Agent providing the information contained herein may or may not have been the Listing and/or Selling Agent.
