

3233 Oak Trail DriveManteca, CA 95337
Mortgage Calculator
Monthly Payment (Est.)
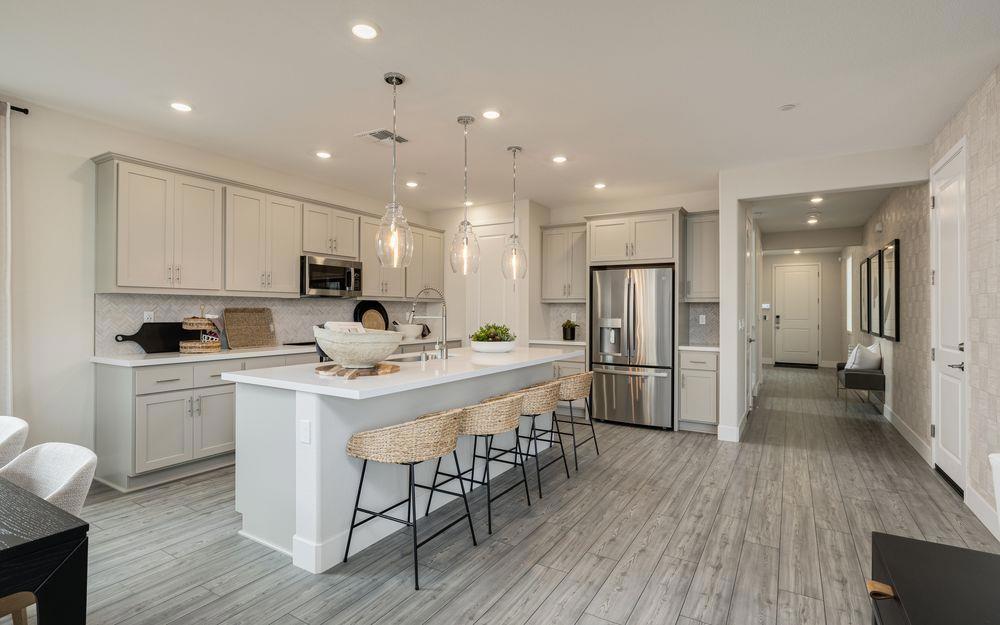
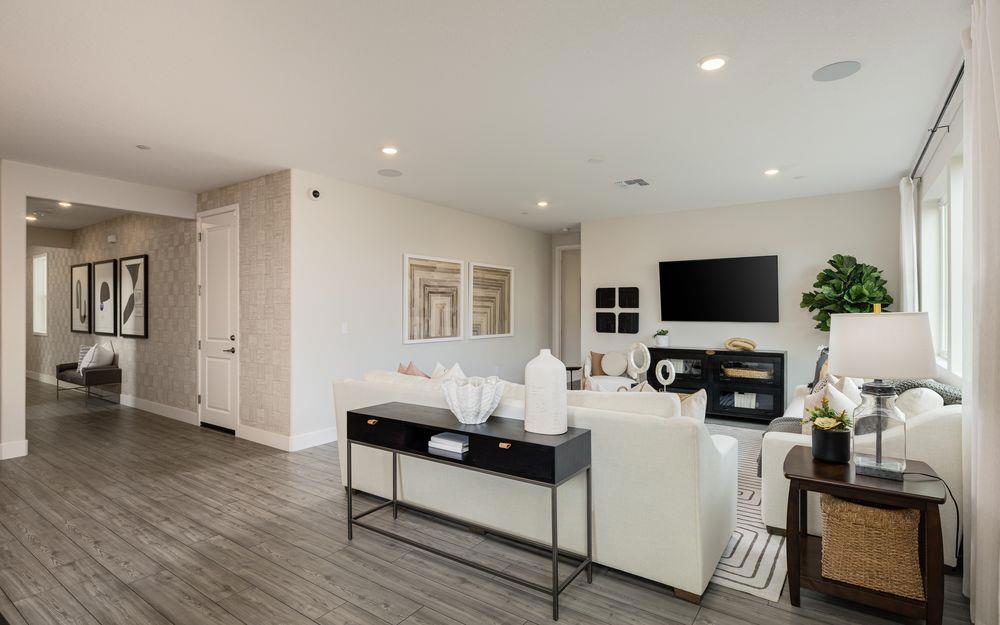
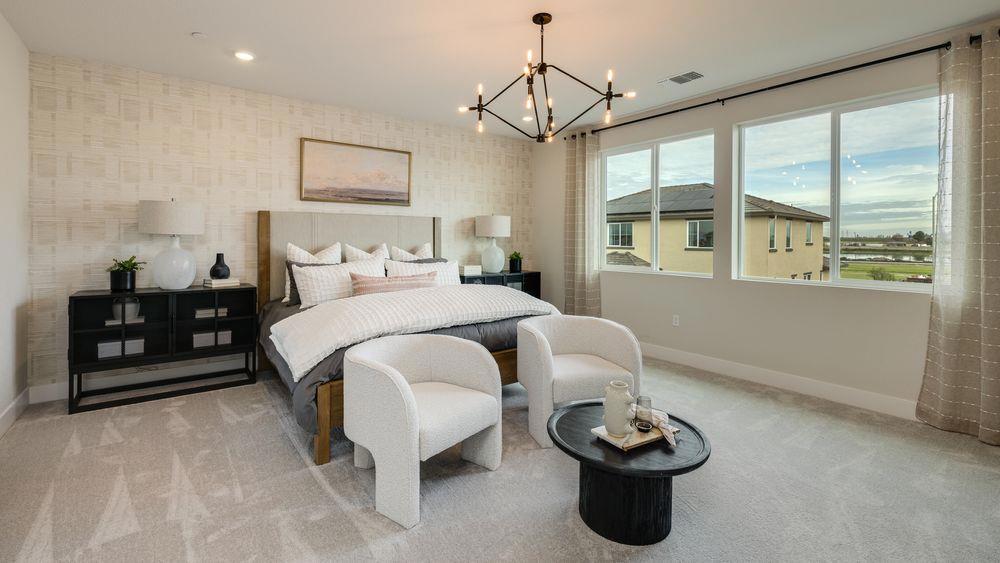
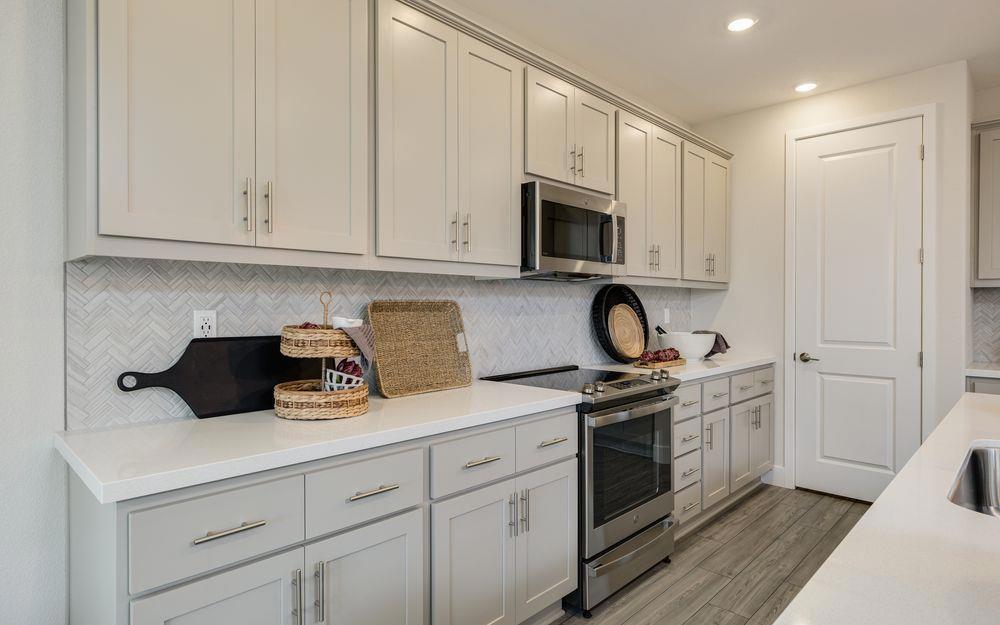
Enter an interest rate to see your estimated monthly payment.What's Special: Model Home | Close to Park | 5th Bedroom | 3-Car Garage. Model Home - Available Now for November Closing! Built by America's Most Trusted Home Builder. Welcome to the Mulberry at 3233 Oak Trail Drive in Poppy at Oakwood Trails! Head through the front porch to find a lovely foyer with a flex room off to one side. Use this as a home gym, office, playroom, and beyond! Head further into the home to discover beautiful open-concept living space. A sweeping great room opens to a dining area and kitchen, complete with stainless steel appliances and a large center island. Situated off the great room is a guest bedroom with an attached full bathroom. Head back towards the foyer and up the stairs to discover a luxurious primary suite with a spa-like bathroom and spacious walk-in closet. Across from the primary suite is a loft for additional living space. Also on the second floor are three secondary bedrooms that share a full bathroom, and a laundry room, making chores a breeze! Enjoy tranquil views and outdoor fun less than a mile from the scenic San Joaquin River. Additional Highlights Include: All appliances included, pendant lights over kitchen island, custom window coverings, custom model landscaping, and 8' interior doors. MLS#ML82064198
| a week ago | Listing updated with changes from the MLS | |
| a week ago | Status changed to Pending | |
| 3 weeks ago | Listing first seen on site |

This information is for your personal, non-commercial use and may not be used for any purpose other than to identify prospective properties you may be interested in purchasing. The display of MLS data is usually deemed reliable but is NOT guaranteed accurate by the MLS. Buyers are responsible for verifying the accuracy of all information and should investigate the data themselves or retain appropriate professionals. Information from sources other than the Listing Agent may have been included in the MLS data. Unless otherwise specified in writing, the Broker/Agent has not and will not verify any information obtained from other sources. The Broker/Agent providing the information contained herein may or may not have been the Listing and/or Selling Agent.

Did you know? You can invite friends and family to your search. They can join your search, rate and discuss listings with you.