

3204 Upper Lock AvenueBelmont, CA 94002
Mortgage Calculator
Monthly Payment (Est.)
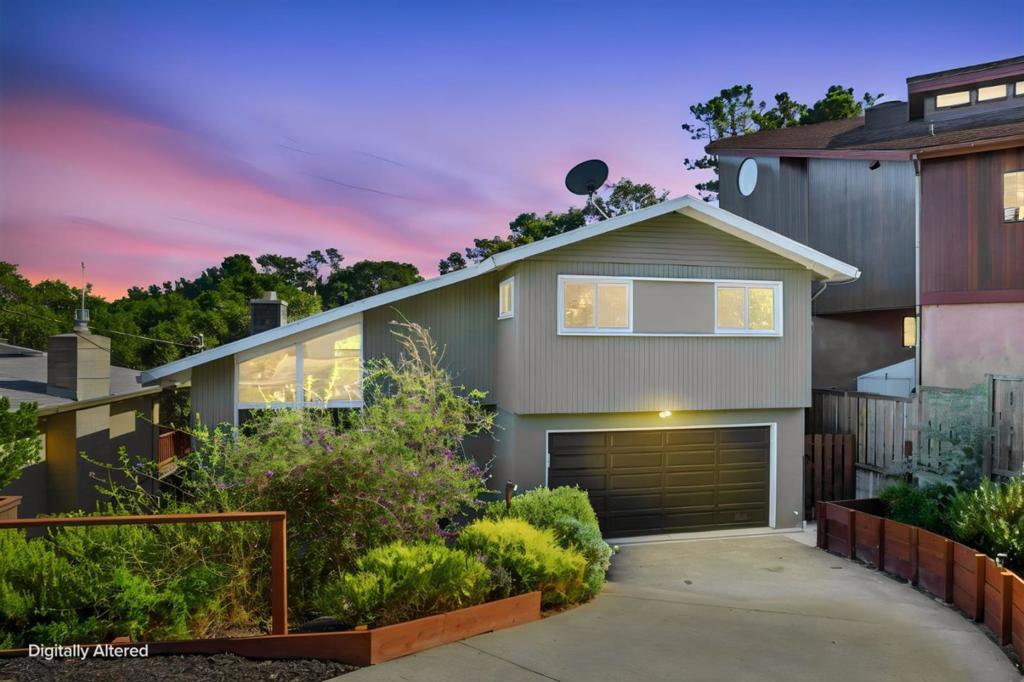
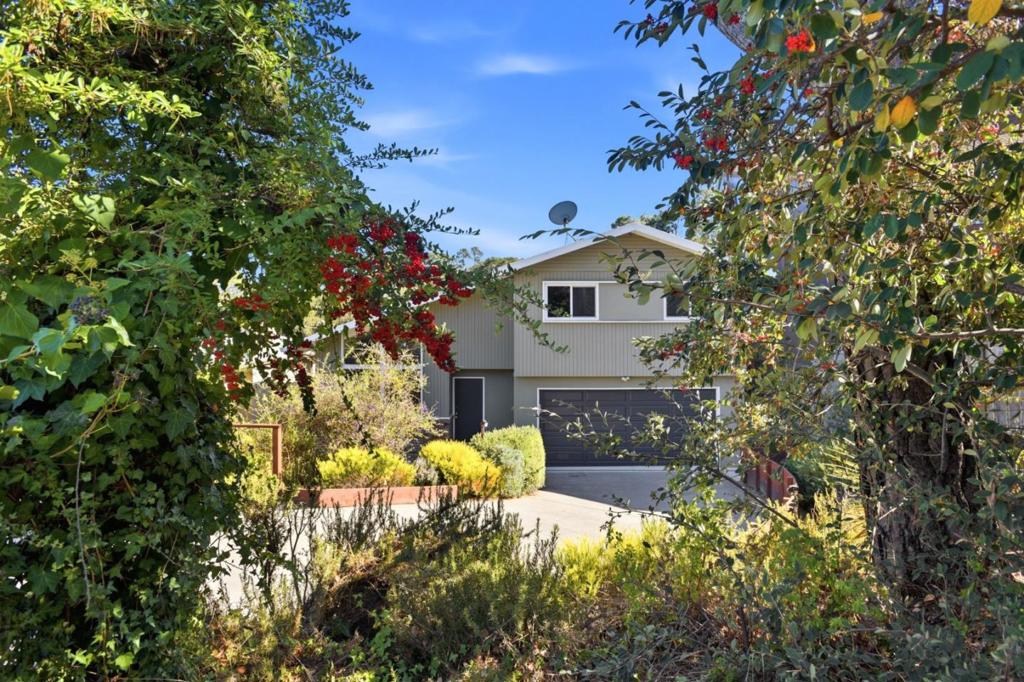
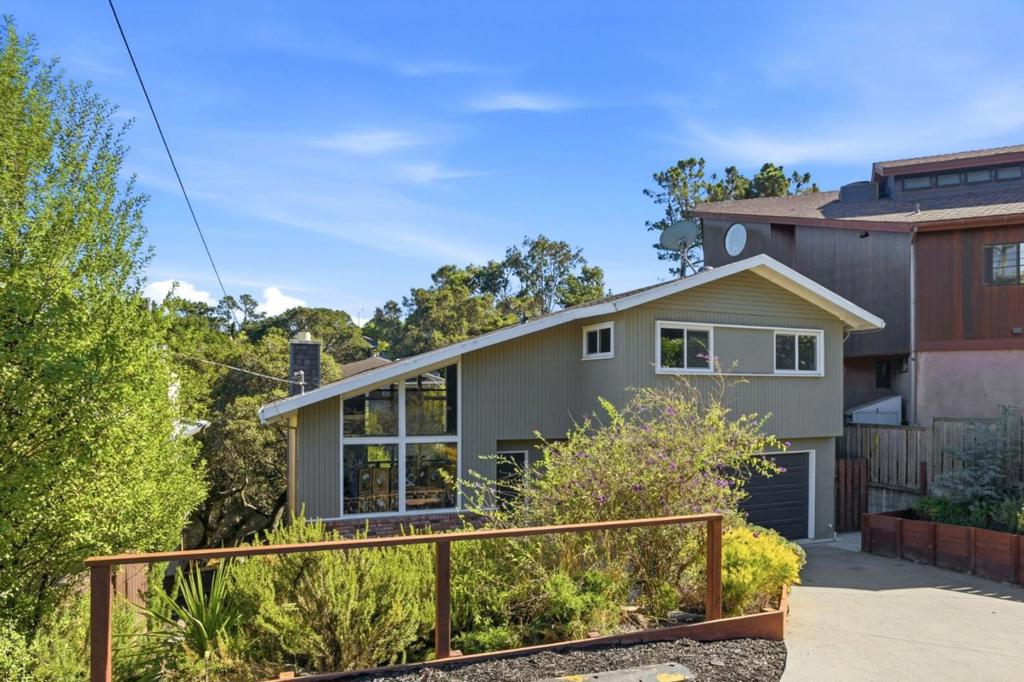
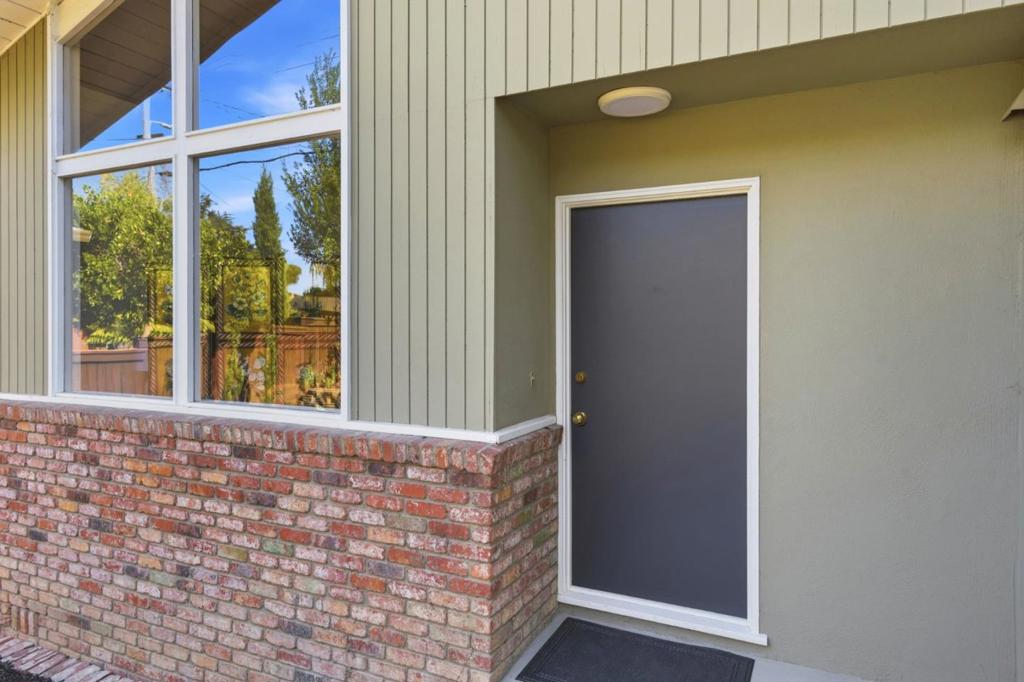
Enter an interest rate to see your estimated monthly payment.Sun drenched, mid-century home in a fantastic Belmont location! Features include: renovated kitchen, newer bathrooms with custom tile designs, luxury wide plank flooring throughout most of the living areas, and dual-pane windows which complement the homes distinctive character. Vaulted wood beam ceilings, brick fireplace and oversized windows create a warm, light-filled living room. The remodeled kitchen features forest green shaker cabinets with brass pulls, quartz countertops, a tile backsplash, and new stainless steel appliances. The primary bedroom offers an ensuite bathroom with vertical sage tile design and a glass shower enclosure. An elevated rear deck overlooks mature trees and neighboring rooftops, offering an inviting setting for relaxing or entertaining. Downstairs bonus space has a half bath providing flexibility for a home office, studio, or hobby room. Additional current improvements include French drains, air conditioning, electrical upgrades and LED lighting. Enjoy the proximity to Fox Elementary, Ralston Middle School, and Carlmont High School, along with Carlmont Village shopping and dining, local parks and trails, and convenient access to Highways 92 and 280. Mid-century character, modern updates and flexible bonus space make this a fantastic opportunity!
| 13 hours ago | Listing updated with changes from the MLS® | |
| 22 hours ago | Listing first seen on site |

This information is for your personal, non-commercial use and may not be used for any purpose other than to identify prospective properties you may be interested in purchasing. The display of MLS data is usually deemed reliable but is NOT guaranteed accurate by the MLS. Buyers are responsible for verifying the accuracy of all information and should investigate the data themselves or retain appropriate professionals. Information from sources other than the Listing Agent may have been included in the MLS data. Unless otherwise specified in writing, the Broker/Agent has not and will not verify any information obtained from other sources. The Broker/Agent providing the information contained herein may or may not have been the Listing and/or Selling Agent.

Did you know? You can invite friends and family to your search. They can join your search, rate and discuss listings with you.