1552 Riata Road, Pebble Beach, CA, 93953

Save
Ask
Tour
Hide
Share
$11,000,000
20 Days On Site

1552 Riata Road
Pebble Beach, CA 93953

For Sale|Single Family Residence|Active
3
Beds
4
Total Baths
3
Full Baths
1
Partial Bath
3,888
SqFt
$2,829
/SqFt
1994
Built
County:
Monterey
Listed by Simona Martin of Christie's International Real Estate Sereno simona@sereno.com
Call Now: 951-203-4426
Is this the listing for you? We can help make it yours.
951-203-4426
1552 Riata Road1552 Riata Road1552 Riata Road1552 Riata Road
Save
Ask
Tour
Hide
Share

Mortgage Calculator

Monthly Payment (Est.)

Enter an interest rate to see your estimated monthly payment.
Calculator powered by Showcase IDX, a Constellation1 Company. Copyright ©2026 Information is deemed reliable but not guaranteed.

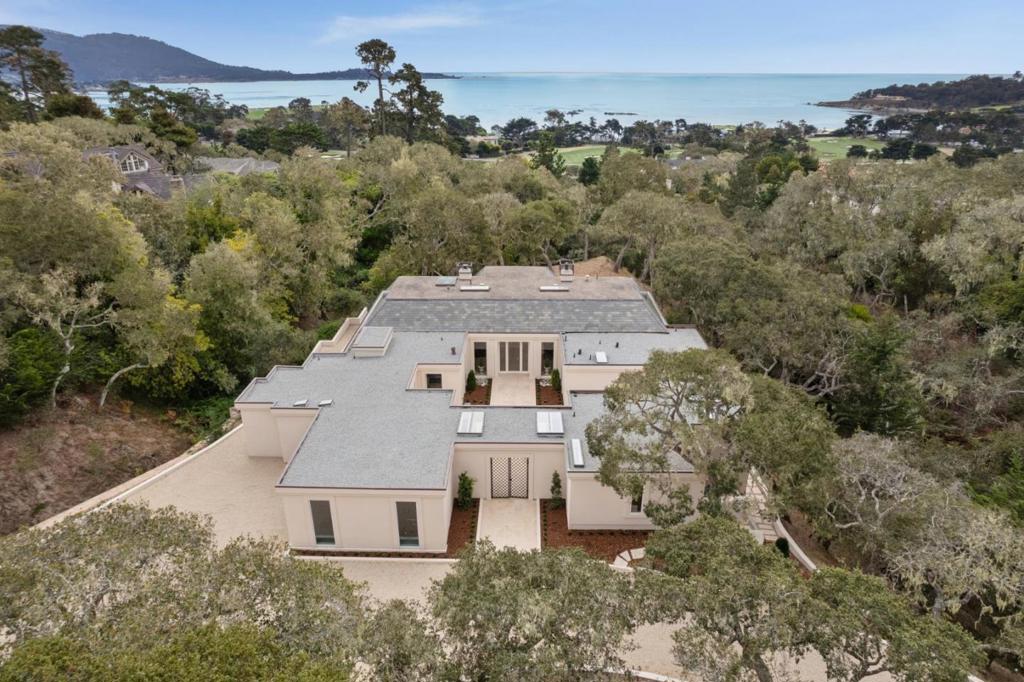
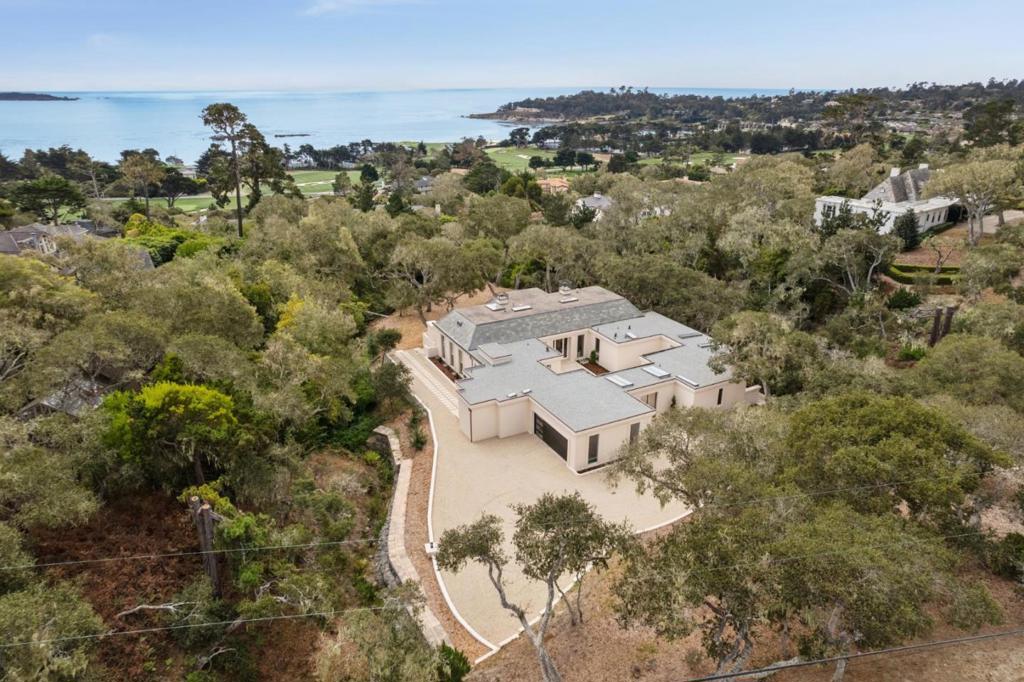
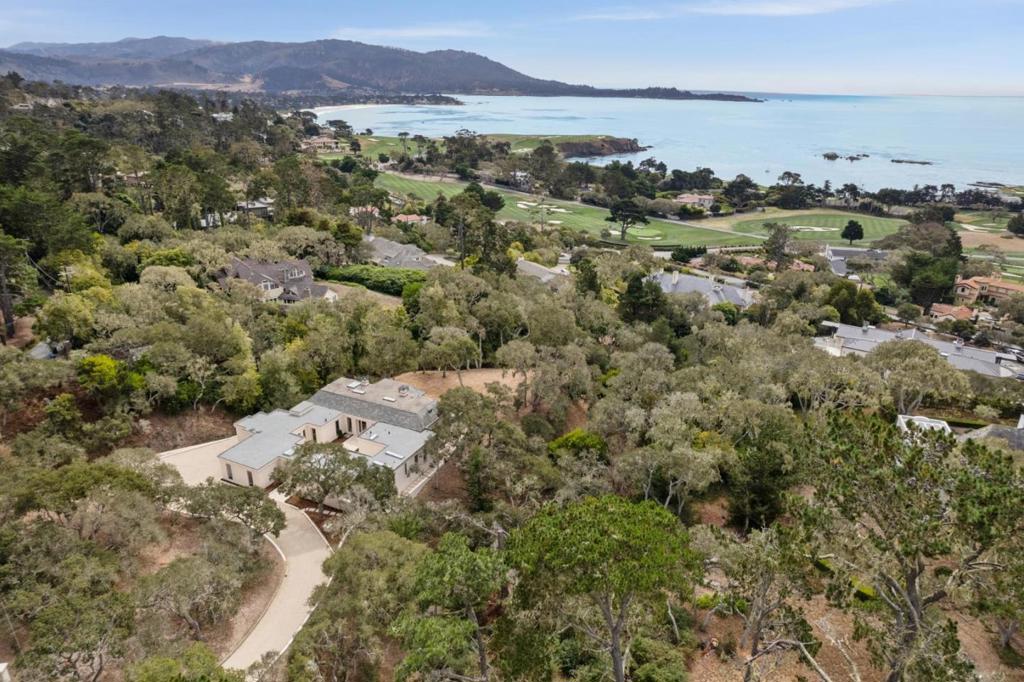
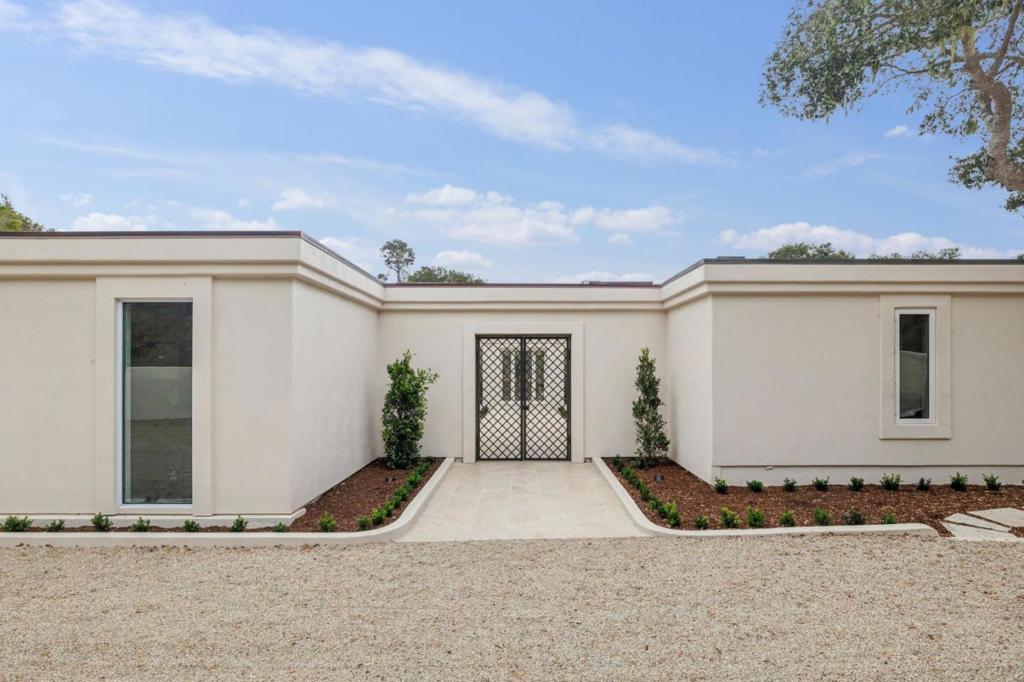
Originally conceived by the designer for herself, this exceptional gated estate offers a rare combination of ocean views, privacy, architectural sophistication, and effortless single-level living. Generously proportioned rooms open to resort-like outdoor spaces, thoughtfully designed to create seclusion from neighboring properties and passersby. The aesthetic is one of timeless elegance, with refined details and a sense of understated luxury throughout. Framed by a manicured canopy of trees, views of the ocean unfold from within the home as well as from its extensive patios and outdoor living spaces. Equally suited to a quiet private retreat or an expansive setting for gathering with family and friends, this is a home that adapts beautifully to the moment, offering both serenity and a natural sense of occasion. The current owners have thoughtfully updated the home to respect the architect's original vision. Interior features include 11' ceilings, limestone floors, glazed walls with trimless flush base, 4 fireplaces, radiant heat, skylights, gourmet appliances, wine fridge, copper gutters, slate roof, gas generator, and a soft water system.

Save
Ask
Tour
Hide
Share
Listing Snapshot
Price 
$11,000,000
Days On Site 
20 Days
Bedrooms 
3
Inside Area (SqFt) 
3,888 sqft
Total Baths 
4
Full Baths 
3
Partial Baths 
1
Lot Size 
1.896 Acres
Year Built 
1994
MLS Number 
ML82064224
Status 
Active
Property Tax 
N/A
HOA/Condo/Coop Fees 
N/A
Sq Ft Source 
Other
Friends & Family
Recent Activity
yesterdayListing updated with changes from the MLS
3 weeks agoListing first seen on site
General Features
Acres 
1.896
Attached Garage 
Yes
Foundation 
Slab
Garage 
Yes
Garage Spaces 
2
Number Of Stories 
1
Parking 
AttachedGated
Parking Spaces 
6
Property Sub Type 
Single Family Residence
Security 
Gated with Guard
Sewer 
Public Sewer
Special Circumstances 
Standard
Style 
Contemporary
Utilities 
Natural Gas Available
Water Source 
Public
Zoning 
R1
Interior Features
Appliances 
DishwasherElectric OvenGas CooktopDisposalMicrowaveRefrigeratorRange Hood
Cooling 
None
Fireplace 
Yes
Fireplace Features 
Family RoomLiving RoomOutside
Flooring 
Stone
Heating 
Interior 
Walk-In Closet(s)
Window Features 
Skylight(s)
Attic 
Bathroom 
EntryFoyer 
Kitchen 
Features - Stone Counters
Other 
Features - Walk-In Closet(s)
Save
Ask
Tour
Hide
Share
Exterior Features
Construction Details 
StoneStucco
Lot Features 
Sloped DownSecluded
Roof 
FlatMansardSlate
View 
OceanTrees/Woods
Waterview 
OceanTrees/Woods
Windows/Doors 
Skylight(s)
Community Features
MLS Area 
699 - Not Defined
School District 
Carmel Unified
Schools
School District
Carmel Unified
Elementary School
Unknown
Middle School
Unknown
High School
Unknown


This information is for your personal, non-commercial use and may not be used for any purpose other than to identify prospective properties you may be interested in purchasing. The display of MLS data is usually deemed reliable but is NOT guaranteed accurate by the MLS. Buyers are responsible for verifying the accuracy of all information and should investigate the data themselves or retain appropriate professionals. Information from sources other than the Listing Agent may have been included in the MLS data. Unless otherwise specified in writing, the Broker/Agent has not and will not verify any information obtained from other sources. The Broker/Agent providing the information contained herein may or may not have been the Listing and/or Selling Agent.

Neighborhood & Commute
Source: Walkscore
Disclosure: Community information and market data powered by Constellation Data Labs. Information is deemed reliable but not guaranteed.
Save
Ask
Tour
Hide
Share