

2624 Foothill BoulevardOakland, CA 94601
Mortgage Calculator
Monthly Payment (Est.)
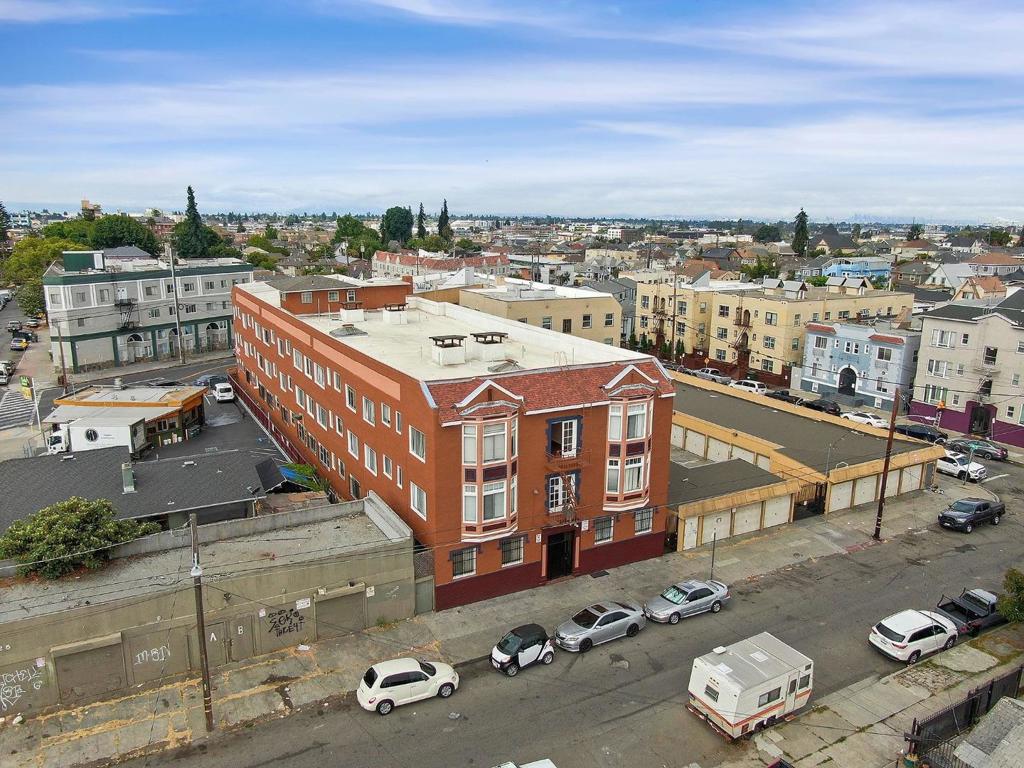
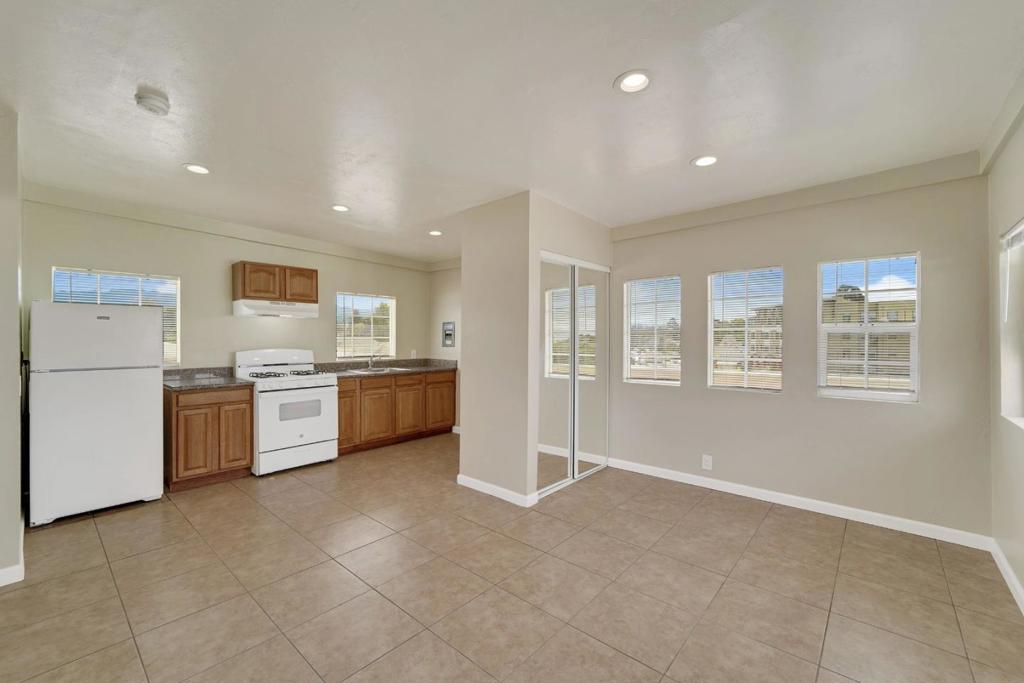
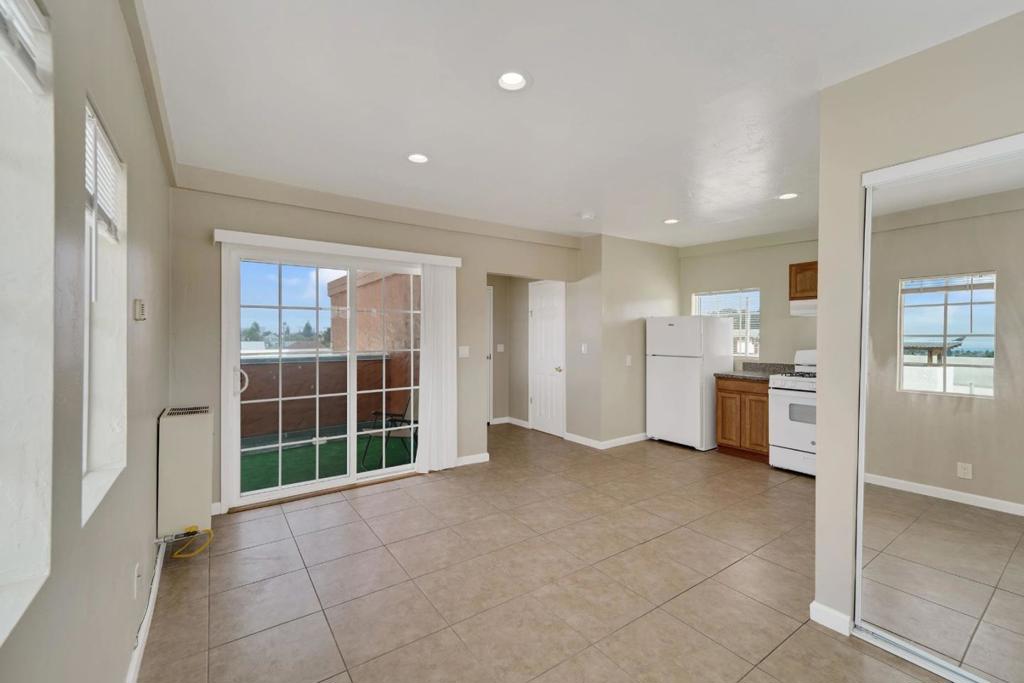
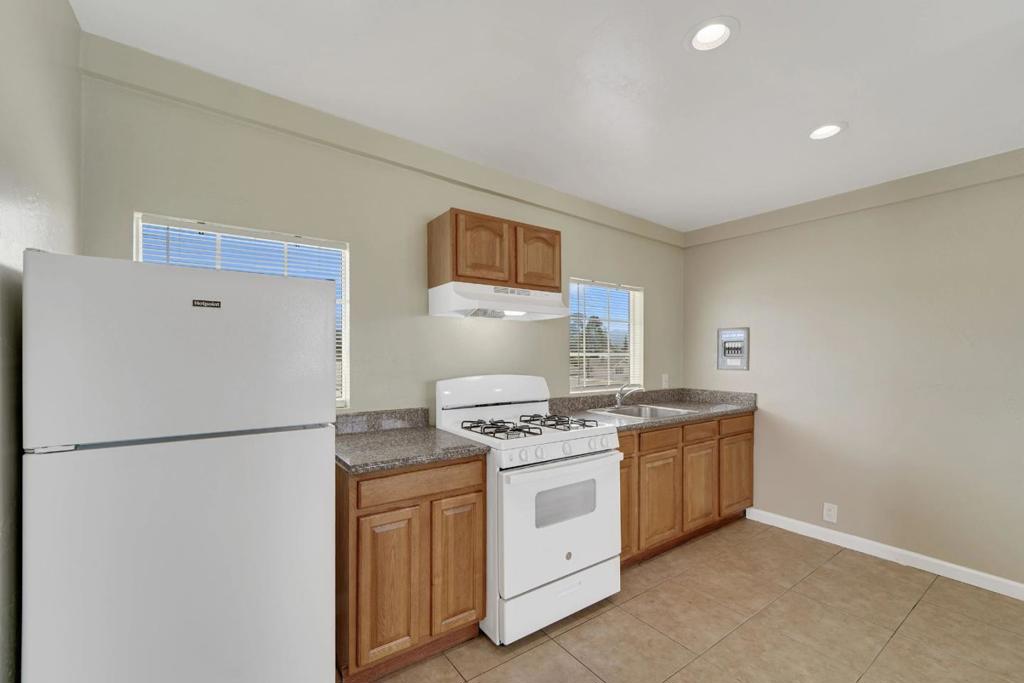
Enter an interest rate to see your estimated monthly payment.Offered with 1900 26th Ave as a same-block pair at $14,990,000 (81 units), or with all four buildings of the 181-unit Fruitvale Portfolio at $33,486,000; not sold individually. Kensington Manor, 2624 Foothill Boulevard: 40 apartments, including a penthouse, in a three-story Marina-style building over a basement, built in 1928: 18 studios, 19 one-bedrooms and 3 two-bedrooms in about 29,423 SF on a 0.26-acre lot. Majority of units substantially renovated. Key fob entry, individually metered gas and electric, on-site laundry room. City of Oakland soft-story exemption approved in 2025. Pro forma market rents run about 12% above in-place rents. About 0.7 mi from Fruitvale BART and Fruitvale Village. East Block pair: 7.87% current / 8.32% pro forma cap. All four: 7.69% current / 7.61% pro forma cap. Motivated ownership: all offers reviewed; Q4 2026 close preferred.
| 21 hours ago | Listing updated with changes from the MLS | |
| 3 weeks ago | Listing first seen on site |

This information is for your personal, non-commercial use and may not be used for any purpose other than to identify prospective properties you may be interested in purchasing. The display of MLS data is usually deemed reliable but is NOT guaranteed accurate by the MLS. Buyers are responsible for verifying the accuracy of all information and should investigate the data themselves or retain appropriate professionals. Information from sources other than the Listing Agent may have been included in the MLS data. Unless otherwise specified in writing, the Broker/Agent has not and will not verify any information obtained from other sources. The Broker/Agent providing the information contained herein may or may not have been the Listing and/or Selling Agent.

Did you know? You can invite friends and family to your search. They can join your search, rate and discuss listings with you.