

137 Holway DriveSanta Cruz, CA 95065
Mortgage Calculator
Monthly Payment (Est.)
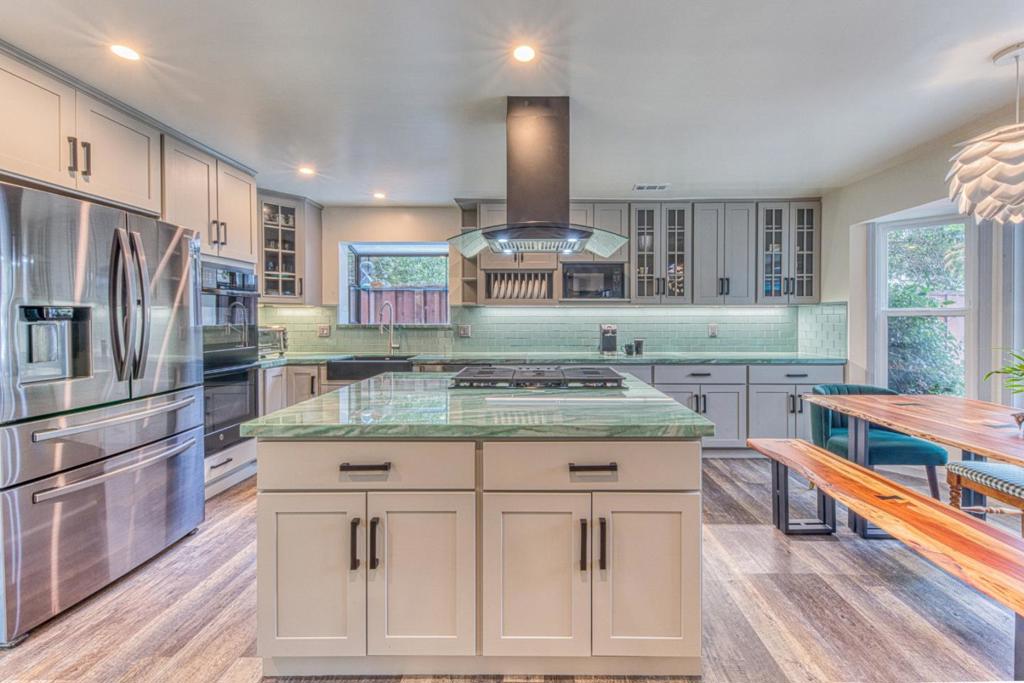
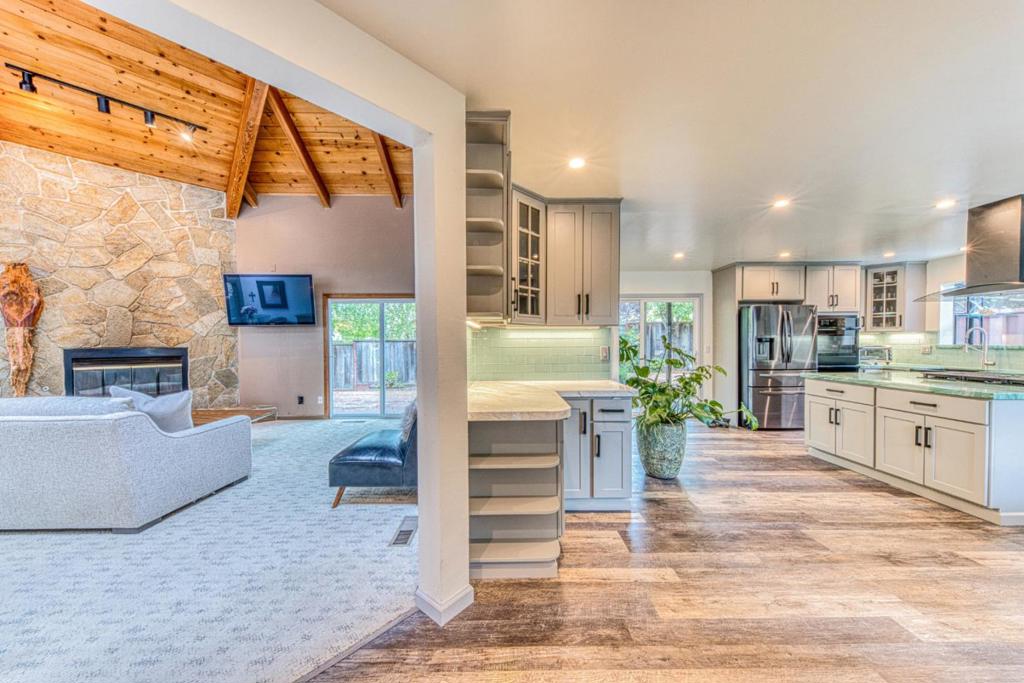
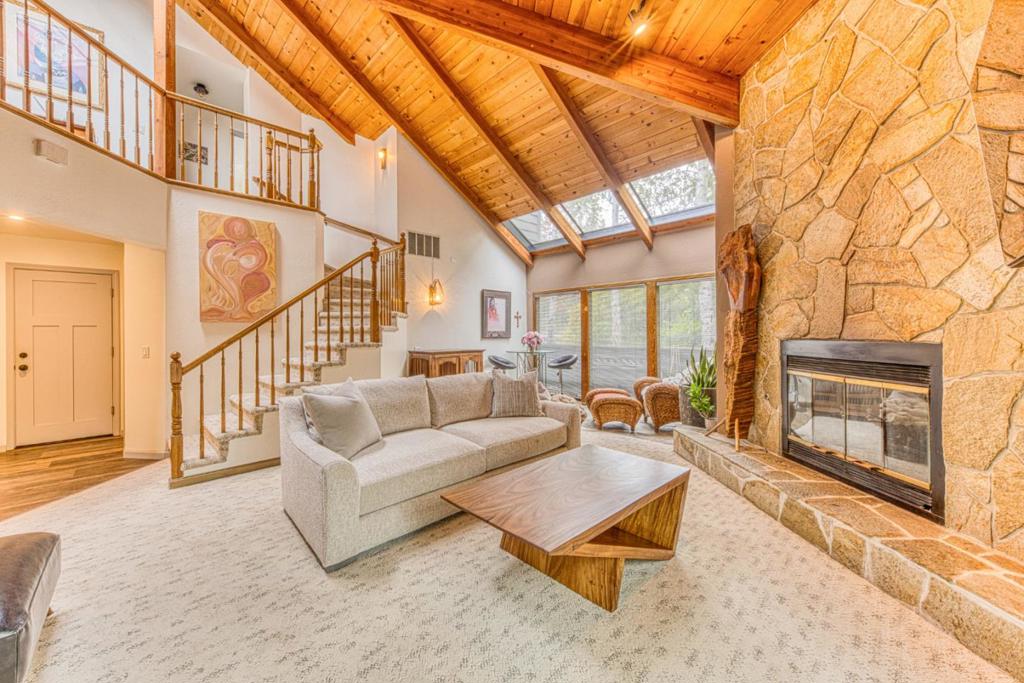
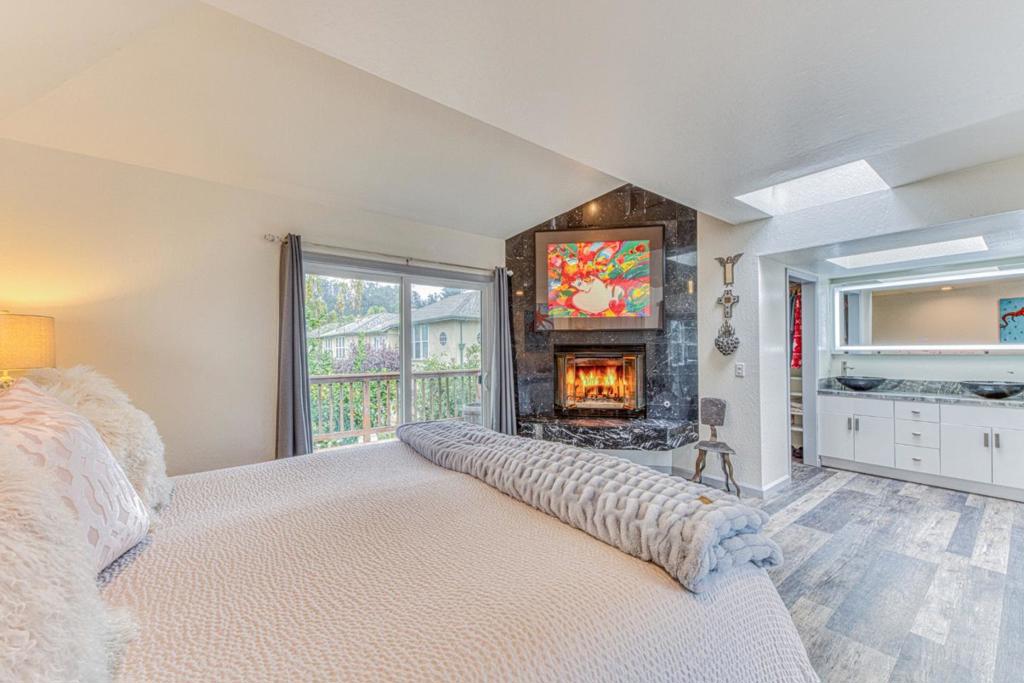
Enter an interest rate to see your estimated monthly payment.Welcome to 137 Holway Drive, an extensively remodeled 3-bedroom, 2.5-bath home in Santa Cruz's sought-after Prospect Heights neighborhood - known locally as the city's banana belt for its sunnier, warmer microclimate. This 1,812 sq ft two-story home is a short distance to trails, the dog park, the beach, both Harbor High School and De Laveaga Elementary, and De Laveaga Golf Course. This home has been freshly updated: quartzite countertops in the kitchen and all bathrooms, new flooring throughout, custom lighting, new interior doors, and two fireplaces warming the living room and primary suite. Unwind in the private sauna or on either the balcony or deck, cook in the gorgeous custom remodeled kitchen with more than ample counter space, or take in vaulted wood-beam ceilings while snug by the fireplace. Outside, new landscaping front and back includes mature lemon, lime, and apple trees with auto sprinklers/drip. With a 2-car attached garage (including extra storage with cupboards/shelving) this move-in-ready Santa Cruz home pairs a true lock-and-leave lifestyle with one of the city's best-located streets. Even more storage with a large attic space ready for your life's treasures!
| 2 weeks ago | Listing updated with changes from the MLS | |
| 3 weeks ago | Listing first seen on site |

This information is for your personal, non-commercial use and may not be used for any purpose other than to identify prospective properties you may be interested in purchasing. The display of MLS data is usually deemed reliable but is NOT guaranteed accurate by the MLS. Buyers are responsible for verifying the accuracy of all information and should investigate the data themselves or retain appropriate professionals. Information from sources other than the Listing Agent may have been included in the MLS data. Unless otherwise specified in writing, the Broker/Agent has not and will not verify any information obtained from other sources. The Broker/Agent providing the information contained herein may or may not have been the Listing and/or Selling Agent.

Did you know? You can invite friends and family to your search. They can join your search, rate and discuss listings with you.