

212 Morgan LaneMenlo Park, CA 94025
Mortgage Calculator
Monthly Payment (Est.)
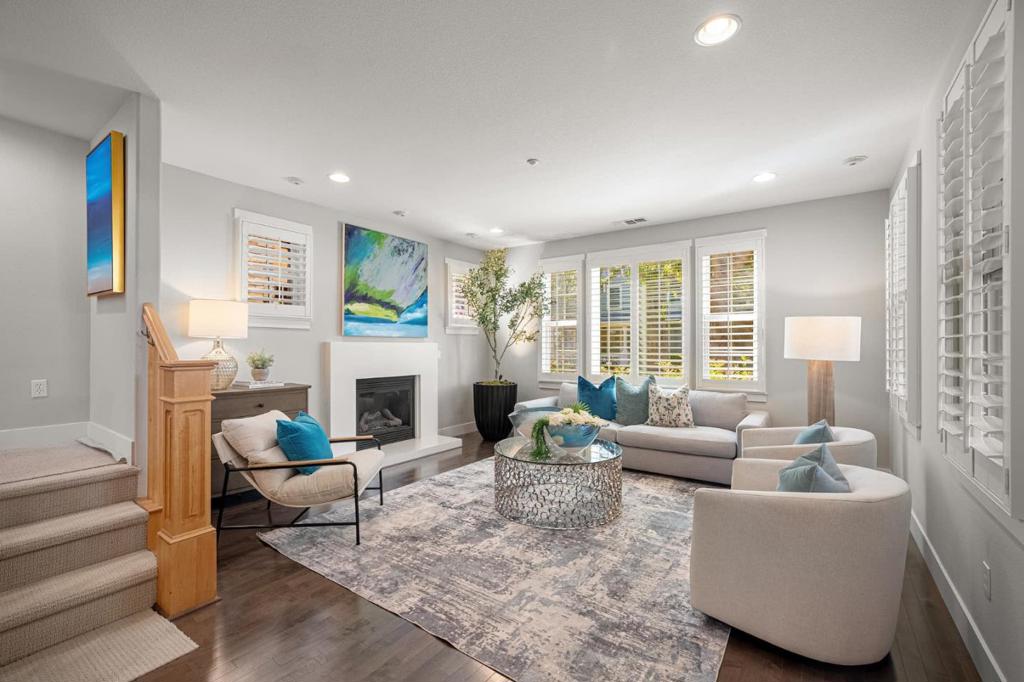
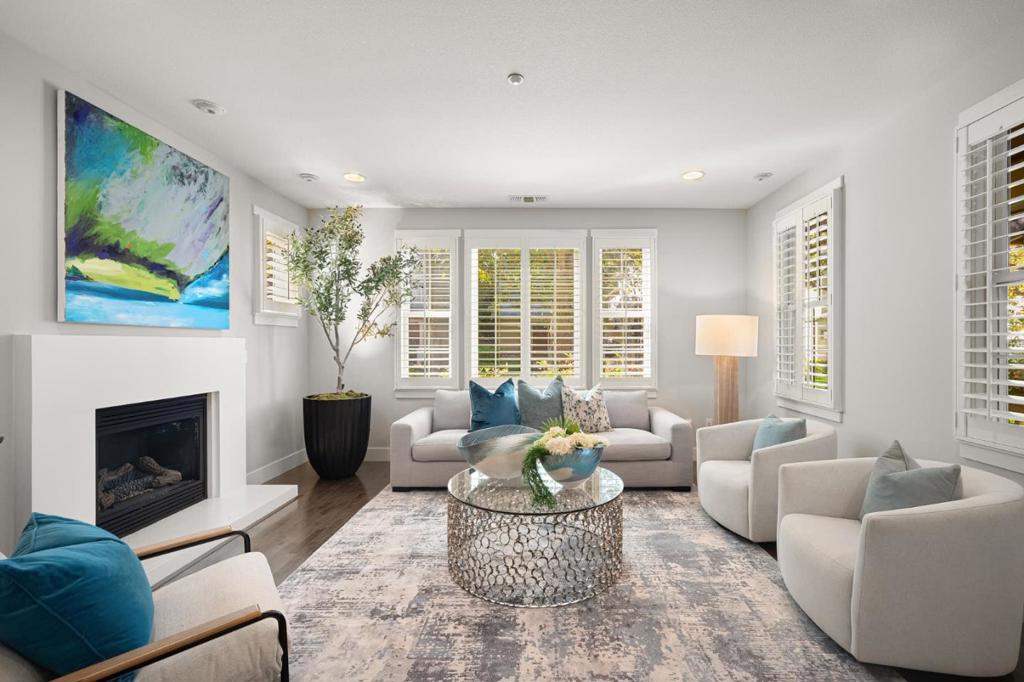
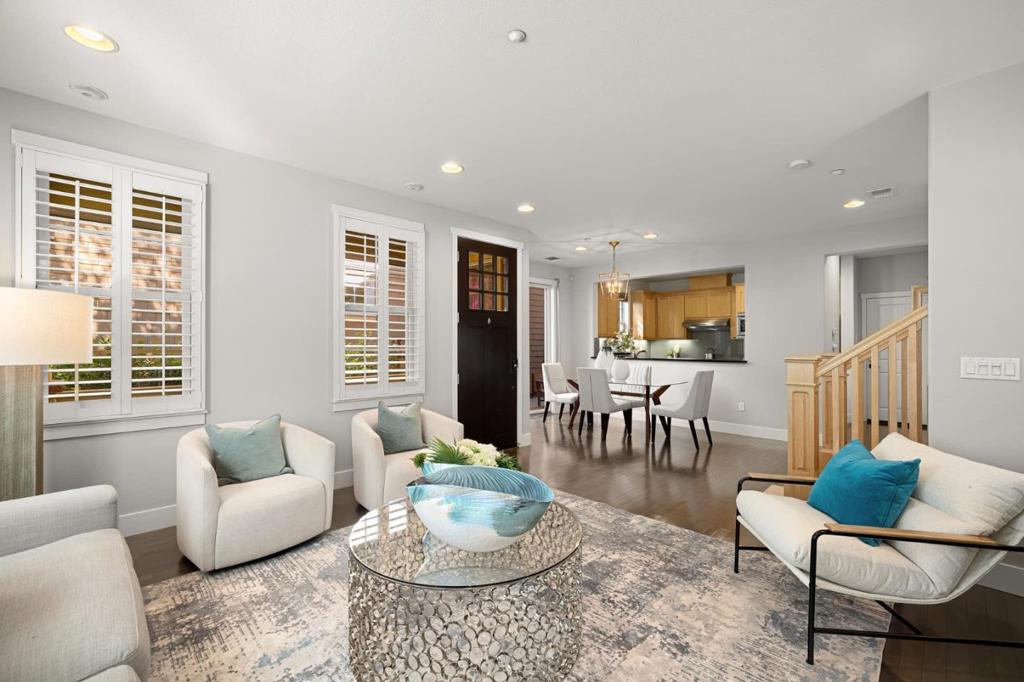
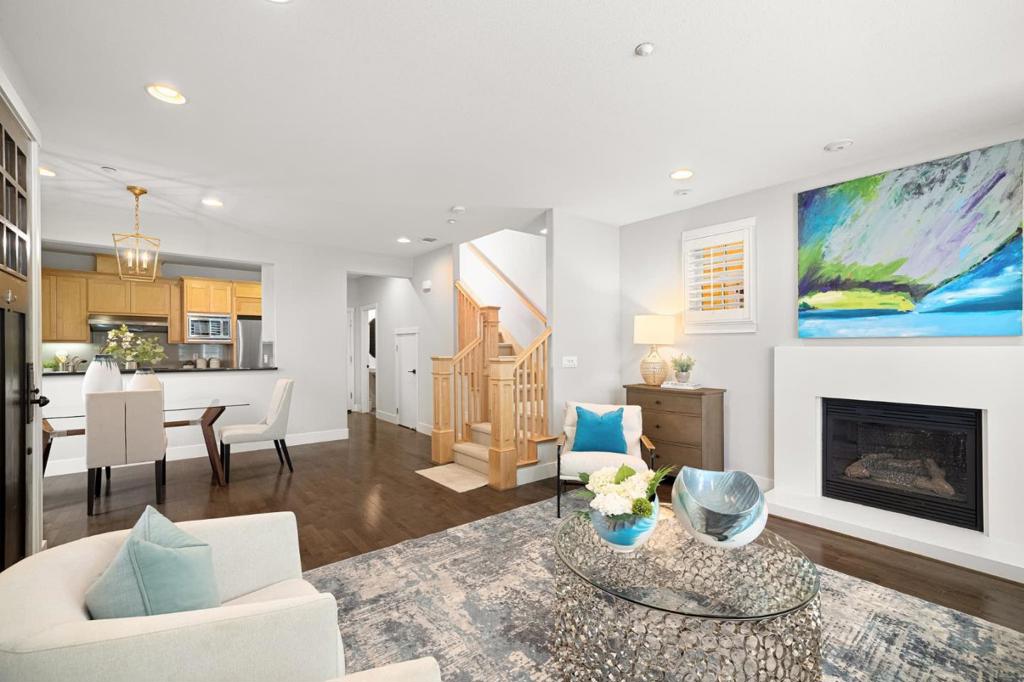
Enter an interest rate to see your estimated monthly payment.Set within a distinctive collection of modern California Craftsman homes, this residence feels immersed in towering trees and verdant surroundings, with the rare feeling of being somewhere apart while still close to everything. A covered entry opens to a three-level floorplan of more than 1,950 square feet, where engineered hardwood floors, high ceilings, Craftsman details, and abundant natural light create interiors that feel equally fresh and inviting. The main living level brings together a fireplace-centered living room, dining area opening to a side deck for al fresco enjoyment, and a well-appointed chef's kitchen. Four bedrooms include a primary suite with a spa-like bath, while a versatile bedroom suite on the third level offers a private space for guests, work, or recreation. Air conditioning, central vacuum, and an attached two-car garage with EV charging provide modern convenience, while broad expanses of lawn and a community playground invite time outdoors. Within walking distance of Burgess Park and minutes from downtown Menlo Park, the home is also near the Palo Alto border, with University Avenue and Stanford University easily within reach, and is served by acclaimed Encinal Elementary, Hillview Middle, and Menlo-Atherton High School (buyer to verify eligibility).
| a week ago | Listing updated with changes from the MLS | |
| a week ago | Status changed to Pending | |
| 3 weeks ago | Listing first seen on site |

This information is for your personal, non-commercial use and may not be used for any purpose other than to identify prospective properties you may be interested in purchasing. The display of MLS data is usually deemed reliable but is NOT guaranteed accurate by the MLS. Buyers are responsible for verifying the accuracy of all information and should investigate the data themselves or retain appropriate professionals. Information from sources other than the Listing Agent may have been included in the MLS data. Unless otherwise specified in writing, the Broker/Agent has not and will not verify any information obtained from other sources. The Broker/Agent providing the information contained herein may or may not have been the Listing and/or Selling Agent.
