

251 Dedalera DrivePortola Valley, CA 94028
Mortgage Calculator
Monthly Payment (Est.)
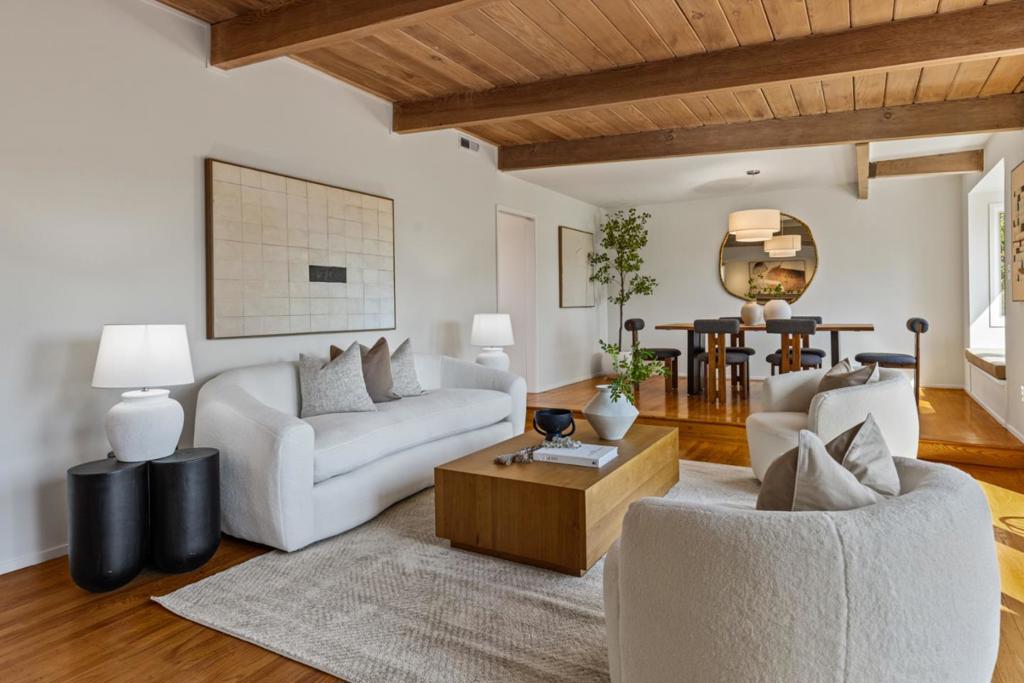
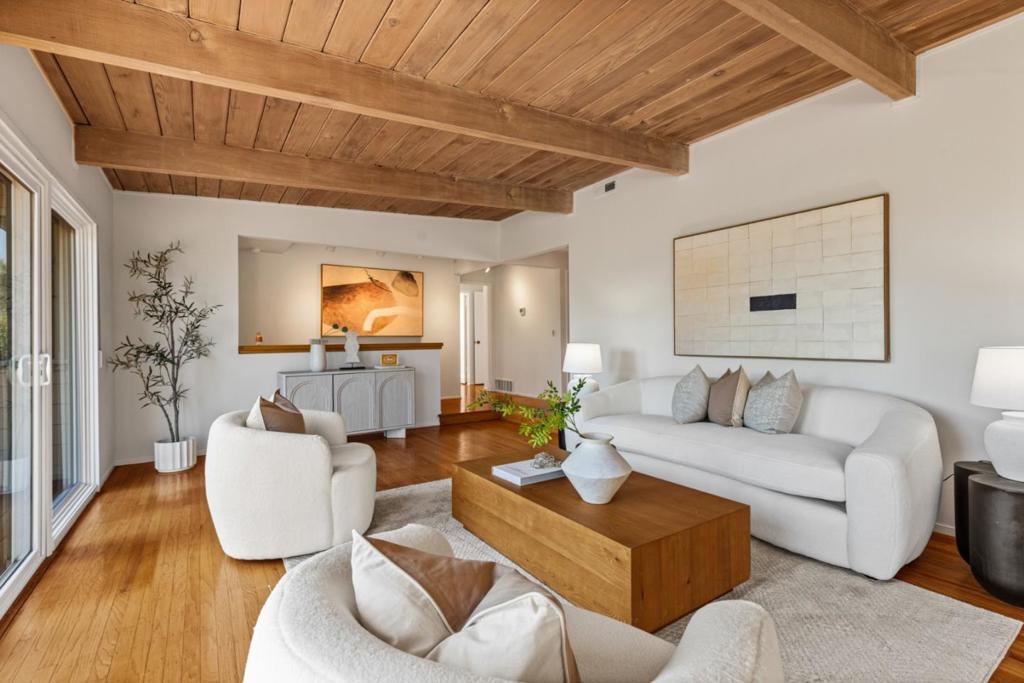
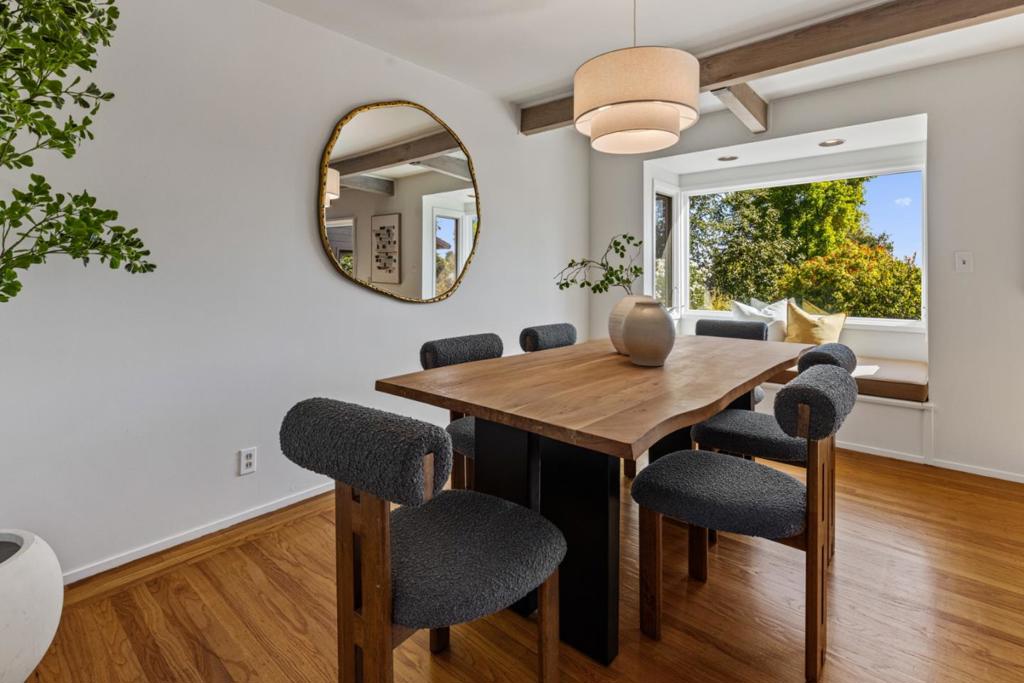
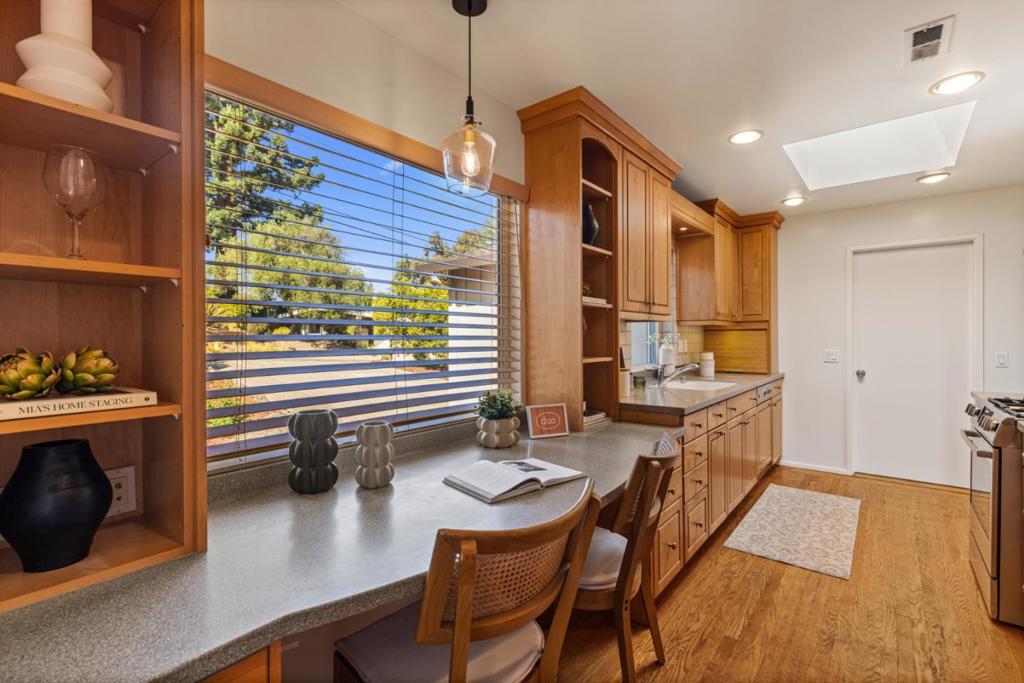
Enter an interest rate to see your estimated monthly payment.Tucked away on one of Laderas most desirable cul-de-sacs, this delightful classic ranch home offers timeless charm, comfortable living, and a wonderful connection to the outdoors. Filled with natural light, the inviting interior features gleaming hardwood floors, a spacious living room with a wall of windows, and filtered views of the Stanford Hills. The updated eat-in kitchen combines style and functionality with custom cabinetry, and abundant storage. Three generously sized bedrooms provide comfortable retreats, including a spacious primary suite with an updated bathroom featuring a contemporary design and walk-in shower. Set on a private, sunny 8,800-square-foot tiered lot, the grounds feature fruit trees and inviting outdoor spaces with plenty of room for entertaining, gardening, or play. Whether enjoying a quiet morning in the sunshine or gathering with family and friends, this special property offers a relaxed California lifestyle. Ideally located near the Ladera Shopper and Ladera Rec. It's also close to Stanford University, major commute routes, and many Silicon Valley employers. Situated between San Francisco and San Jose International Airports, this charming home combines a peaceful neighborhood setting with everyday convenience.
| 6 days ago | Listing updated with changes from the MLS | |
| a week ago | Status changed to Pending | |
| 3 weeks ago | Listing first seen on site |

This information is for your personal, non-commercial use and may not be used for any purpose other than to identify prospective properties you may be interested in purchasing. The display of MLS data is usually deemed reliable but is NOT guaranteed accurate by the MLS. Buyers are responsible for verifying the accuracy of all information and should investigate the data themselves or retain appropriate professionals. Information from sources other than the Listing Agent may have been included in the MLS data. Unless otherwise specified in writing, the Broker/Agent has not and will not verify any information obtained from other sources. The Broker/Agent providing the information contained herein may or may not have been the Listing and/or Selling Agent.

Did you know? You can invite friends and family to your search. They can join your search, rate and discuss listings with you.