

5222 War Wagon DriveSan Jose, CA 95136
Mortgage Calculator
Monthly Payment (Est.)
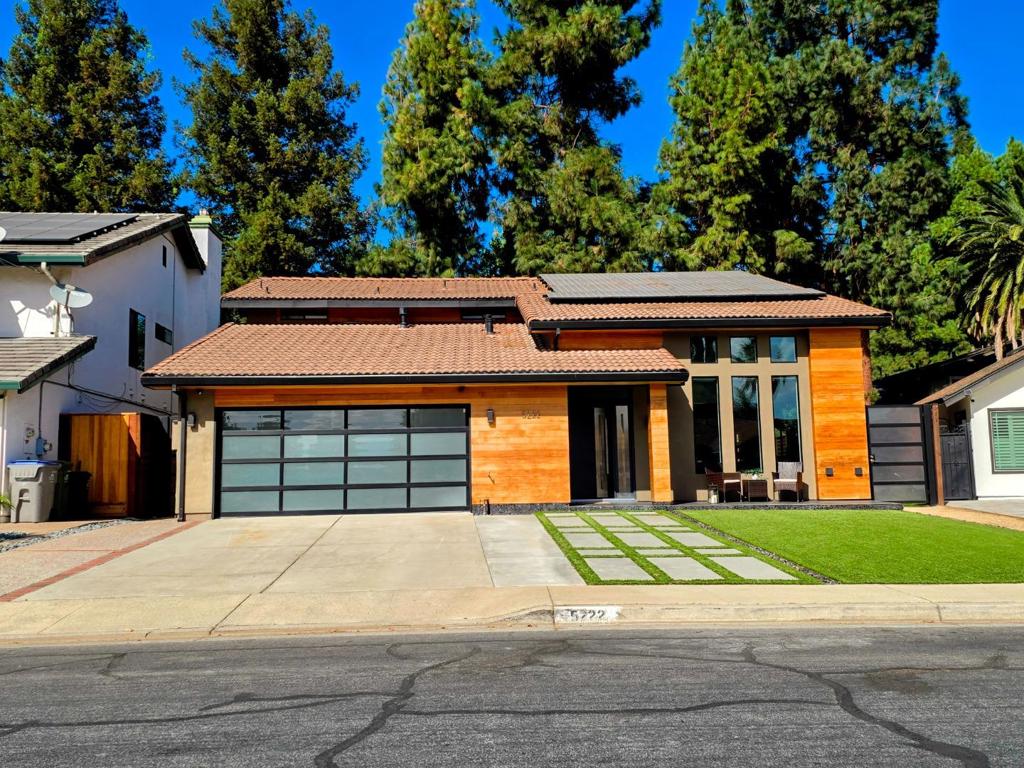
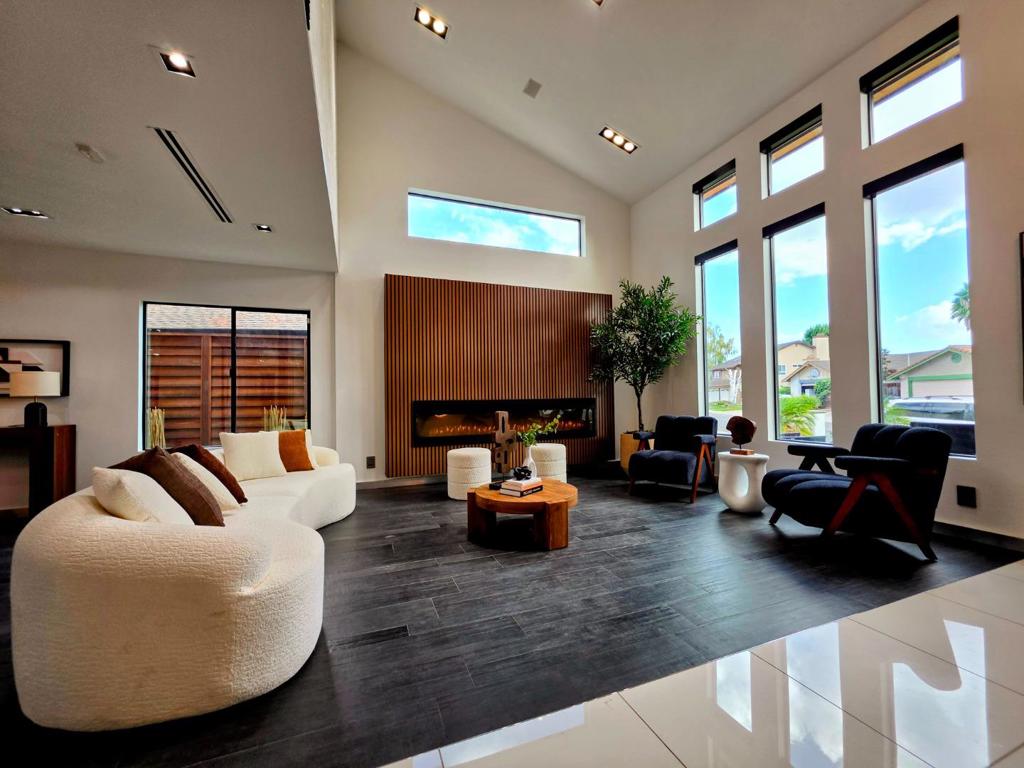
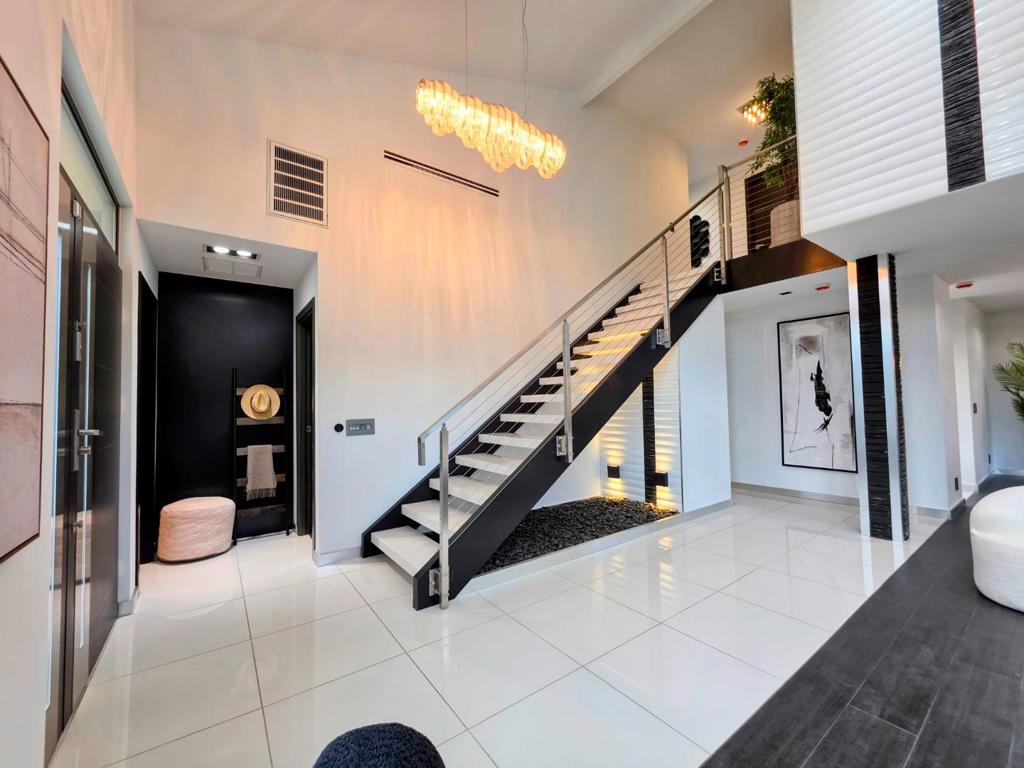
Enter an interest rate to see your estimated monthly payment.5222 War Wagon Drive, an uncompromising custom, luxury estate and a true trophy home for those with exquisite taste. Upon entering, over $100,000 in breathtaking Porcelanosa flooring sets a tone of sleek, architectural elegance, brilliantly illuminated by more than 100 custom recessed lights. Every inch of this residence showcases bespoke, extremely high-end finishes designed for the most discerning buyer. The heart of the home is a culinary showpiece featuring lavish granite countertops and a full suite of professional-grade Thermador appliances. This commitment to modern luxury extends seamlessly to the spa-inspired bathrooms, which are elevated by sleek, wall-mounted vanities and exquisite designer details that rival elite boutique hotels. Step outside into your private, Vegas-style resort. This spectacular entertainers dream is anchored by a dazzling saltwater pool, a relaxing spa, and a magnificent custom bar. The ultimate outdoor kitchen leaves no stone unturned, fully equipped for grand-scale hosting with dual BBQs, two dishwashers, and a dedicated icemaker. Offering a rare convergence of modern architectural interiors, unparalleled outdoor living, and owned solar, 5222 War Wagon Drive is more than just a residence, it is the ultimate lifestyle destination.
| 6 days ago | Listing updated with changes from the MLS | |
| a week ago | Status changed to Active Under Contract | |
| 3 weeks ago | Listing first seen on site |

This information is for your personal, non-commercial use and may not be used for any purpose other than to identify prospective properties you may be interested in purchasing. The display of MLS data is usually deemed reliable but is NOT guaranteed accurate by the MLS. Buyers are responsible for verifying the accuracy of all information and should investigate the data themselves or retain appropriate professionals. Information from sources other than the Listing Agent may have been included in the MLS data. Unless otherwise specified in writing, the Broker/Agent has not and will not verify any information obtained from other sources. The Broker/Agent providing the information contained herein may or may not have been the Listing and/or Selling Agent.

Did you know? You can invite friends and family to your search. They can join your search, rate and discuss listings with you.