

3539 Kirk RoadSan Jose, CA 95124
Mortgage Calculator
Monthly Payment (Est.)
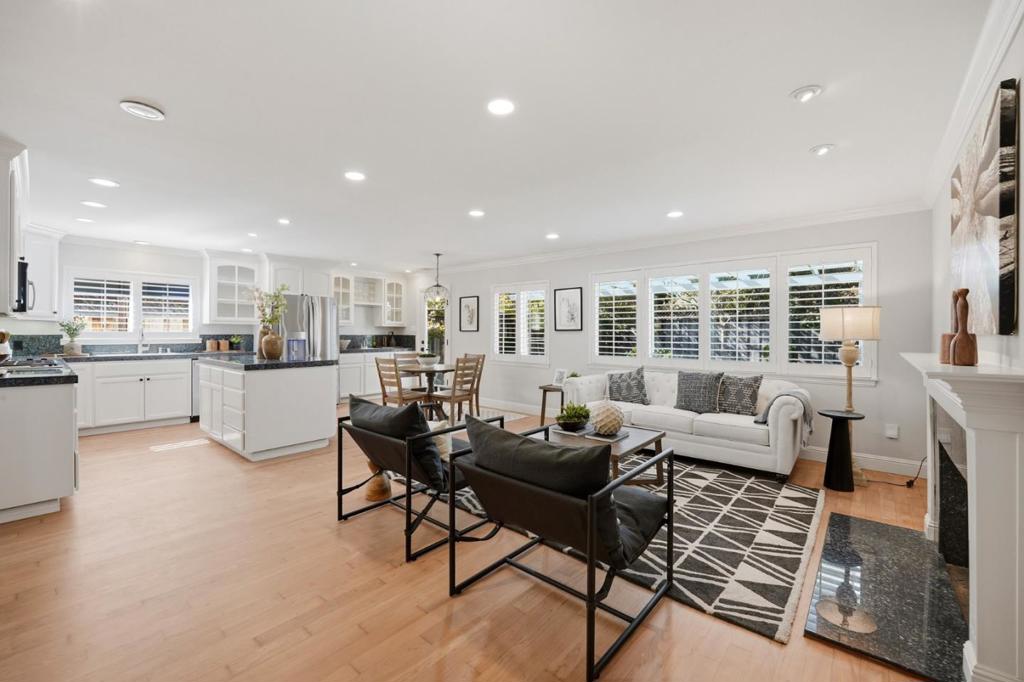
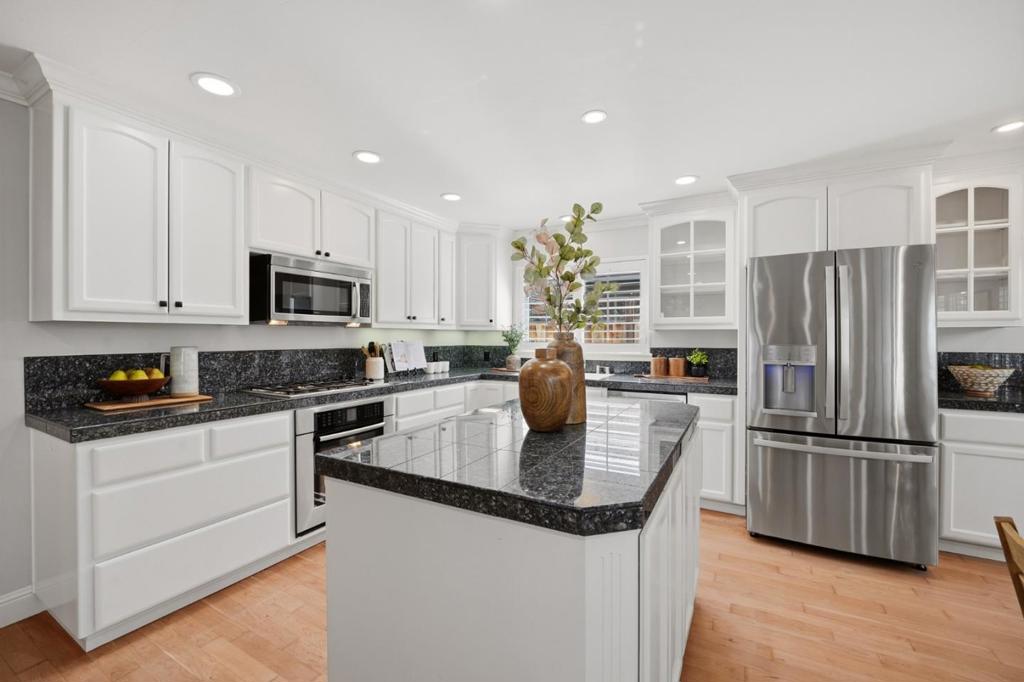
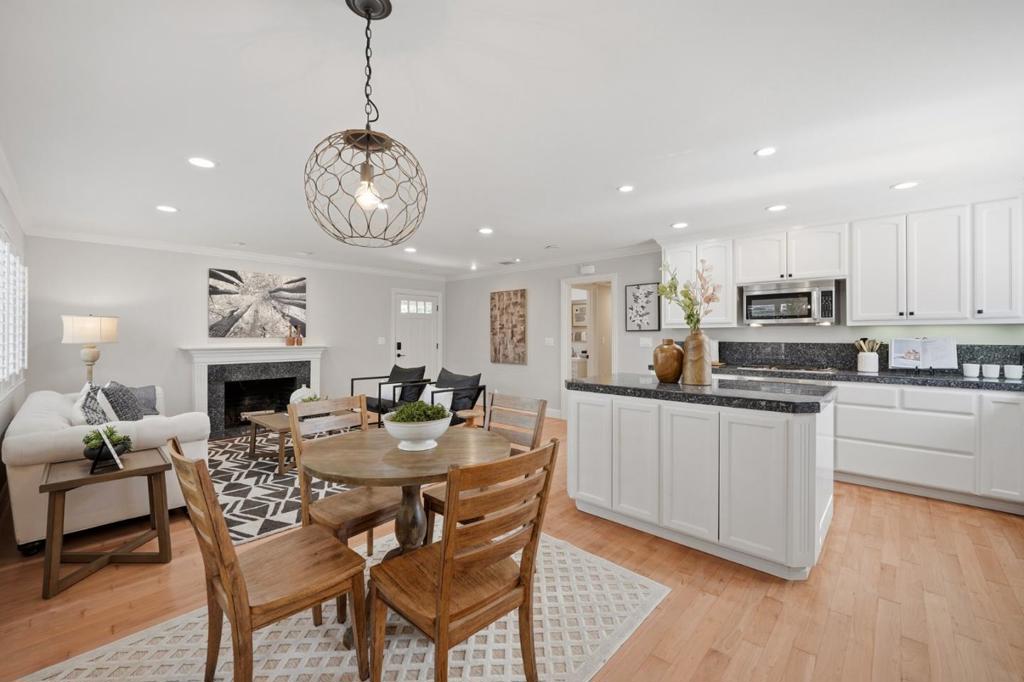
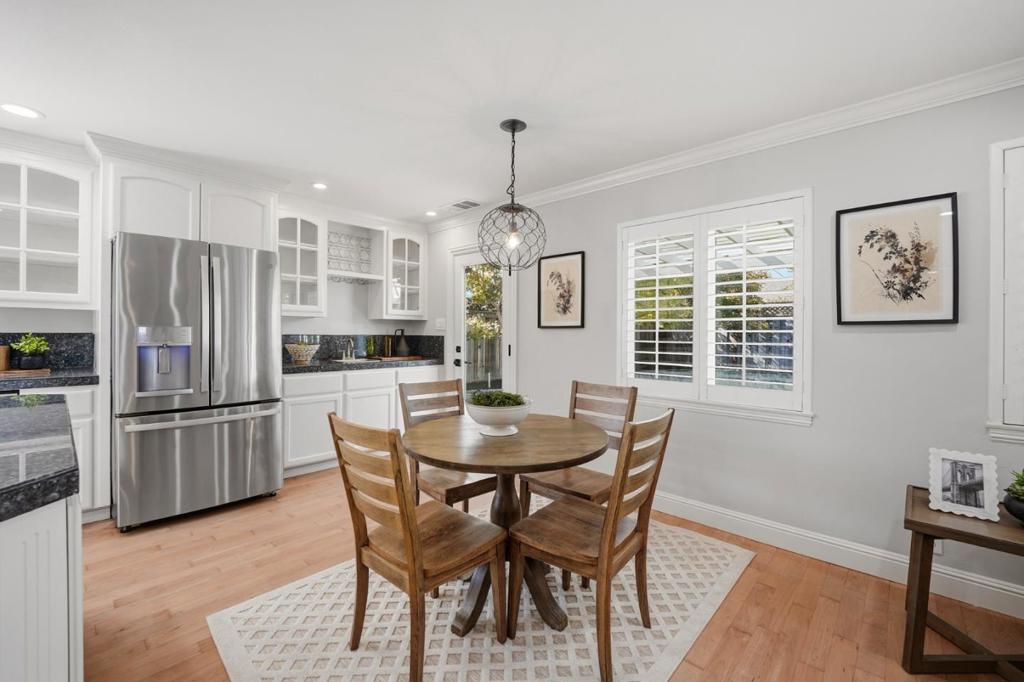
Enter an interest rate to see your estimated monthly payment.Welcome Home to This Stunning, Updated Single-Story in Cambrian! Light, bright, and Beautifully updated, this inviting home features an open floor plan designed for comfortable everyday living and effortless entertaining. Gorgeous wood flooring, elegant crown molding, plantation shutters, and custom built-ins add warmth and timeless appeal throughout. The custom chefs kitchen seamlessly opens to the family room and dining area, creating the perfect gathering space for family and friends. Fresh interior and exterior paint and a brand-new roof add to the homes move-in-ready appeal. Step outside to the beautifully maintained landscaping in the front yard and a fantastic backyard retreat featuring a pergola, paver patio, and low-maintenance synthetic turf-ideal for outdoor dining, entertaining, and relaxing. Additional highlights include an extra-long driveway offering ample parking and a convenient location close to commuting routes, shopping, and schools. Located in the highly desirable Cambrian/Union School District, this exceptional home offers the perfect blend of style, comfort, and convenience. A wonderful opportunity to enjoy the best of Cambrian living!
| 2 days ago | Listing updated with changes from the MLS | |
| 3 days ago | Status changed to Pending | |
| 2 weeks ago | Listing first seen on site |

This information is for your personal, non-commercial use and may not be used for any purpose other than to identify prospective properties you may be interested in purchasing. The display of MLS data is usually deemed reliable but is NOT guaranteed accurate by the MLS. Buyers are responsible for verifying the accuracy of all information and should investigate the data themselves or retain appropriate professionals. Information from sources other than the Listing Agent may have been included in the MLS data. Unless otherwise specified in writing, the Broker/Agent has not and will not verify any information obtained from other sources. The Broker/Agent providing the information contained herein may or may not have been the Listing and/or Selling Agent.

Did you know? You can invite friends and family to your search. They can join your search, rate and discuss listings with you.