

802 Intrepid LaneRedwood City, CA 94065
Mortgage Calculator
Monthly Payment (Est.)
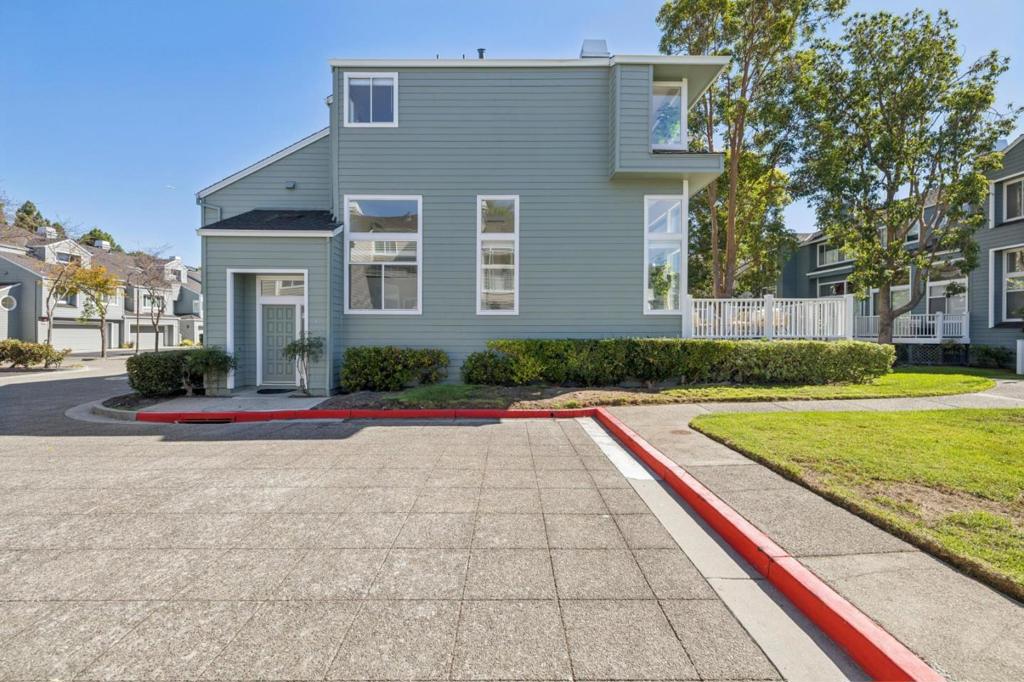
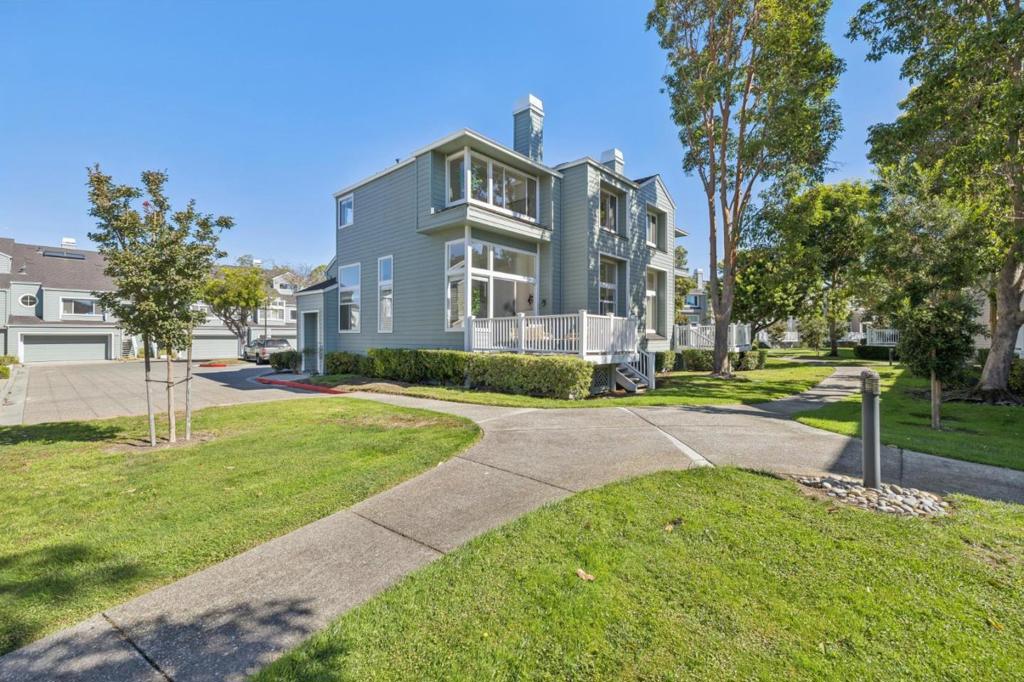
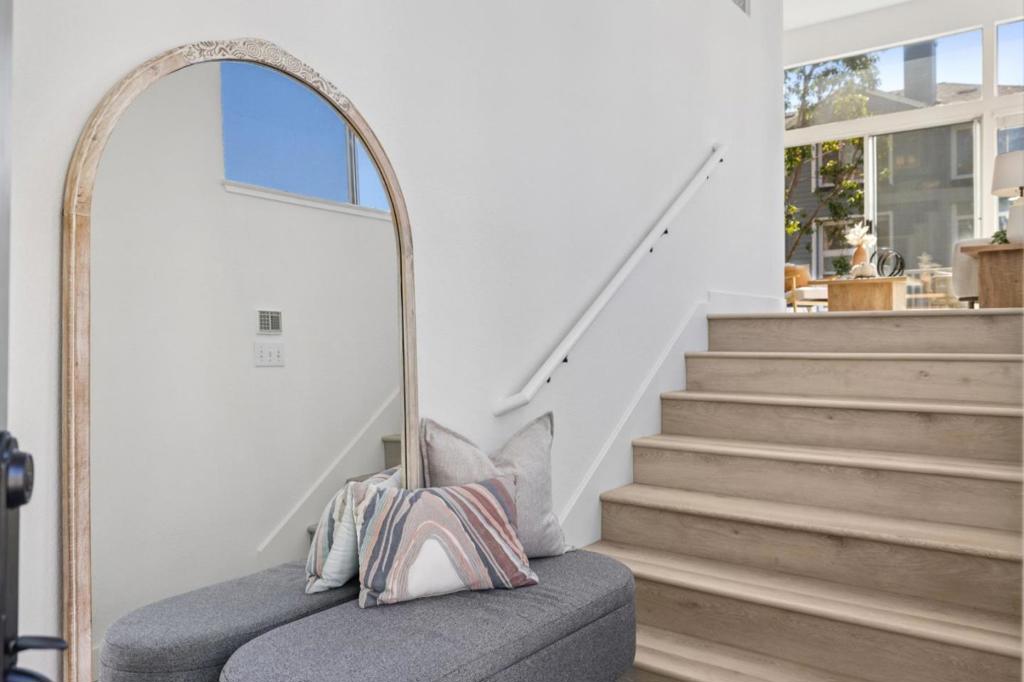
Enter an interest rate to see your estimated monthly payment.Welcome to this beautiful corner townhouse in the heart of Redwood Shores! Spanning 1,939 sf, this spacious home is the largest model in the community boasting lofty ceilings and filled with natural light. A gorgeous open kitchen designed for both style and function, features stainless steel appliances and crisp new countertops. Best of all, you can enjoy a birds-eye view of the waterway while you prep your favorite meals. Whether you're hosting a formal dinner in the dedicated dining area or keeping things casual in the sunny breakfast nook, there's a perfect spot for every occasion. The seller has refreshed the interior with brand new flooring; a thoughtful mix of plush carpet upstairs and durable luxury vinyl throughout the main living spaces. The living room with fireplace flows right out to a private deck where you can soak up the sun or head out to the surrounding community greenbelts, pool & trails. A full bedroom and bathroom is located on the main level and two bedrooms, two full bathrooms including the primary suite fill the top floor with ample space. The attached 2-car garage offers laundry and space for storage. Located in the award winning Belmont Redwood Shores School District this home is perfectly situated near bus routes, parks, Nob Hill, Hollo Cafe and more!
| 4 days ago | Listing updated with changes from the MLS | |
| 2 weeks ago | Listing first seen on site |

This information is for your personal, non-commercial use and may not be used for any purpose other than to identify prospective properties you may be interested in purchasing. The display of MLS data is usually deemed reliable but is NOT guaranteed accurate by the MLS. Buyers are responsible for verifying the accuracy of all information and should investigate the data themselves or retain appropriate professionals. Information from sources other than the Listing Agent may have been included in the MLS data. Unless otherwise specified in writing, the Broker/Agent has not and will not verify any information obtained from other sources. The Broker/Agent providing the information contained herein may or may not have been the Listing and/or Selling Agent.
