

1582 Starlite DriveMilpitas, CA 95035
Mortgage Calculator
Monthly Payment (Est.)
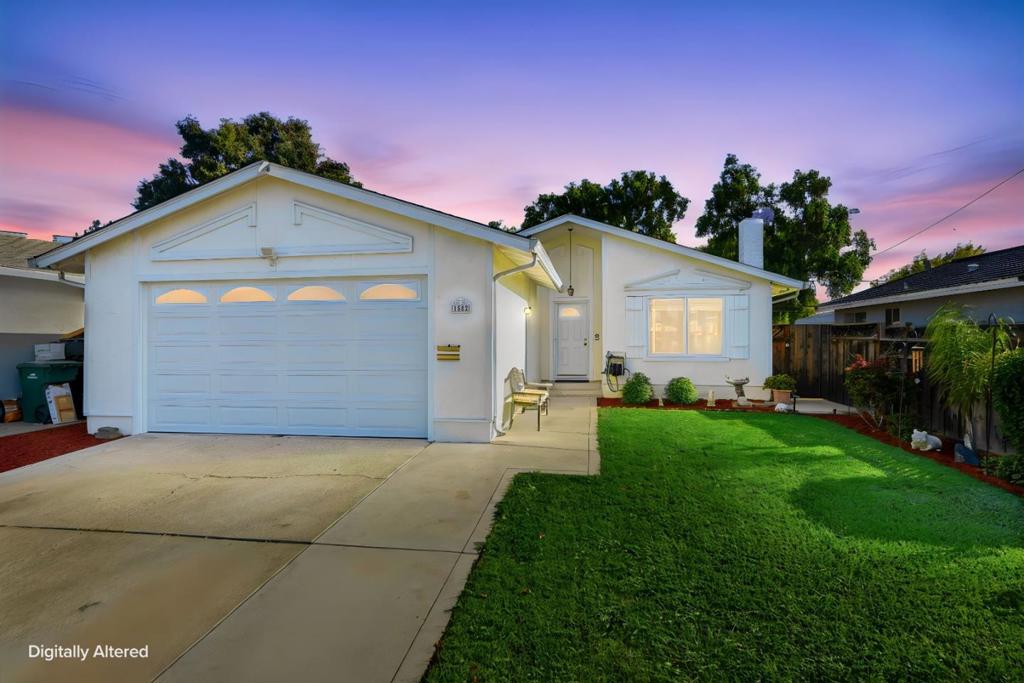
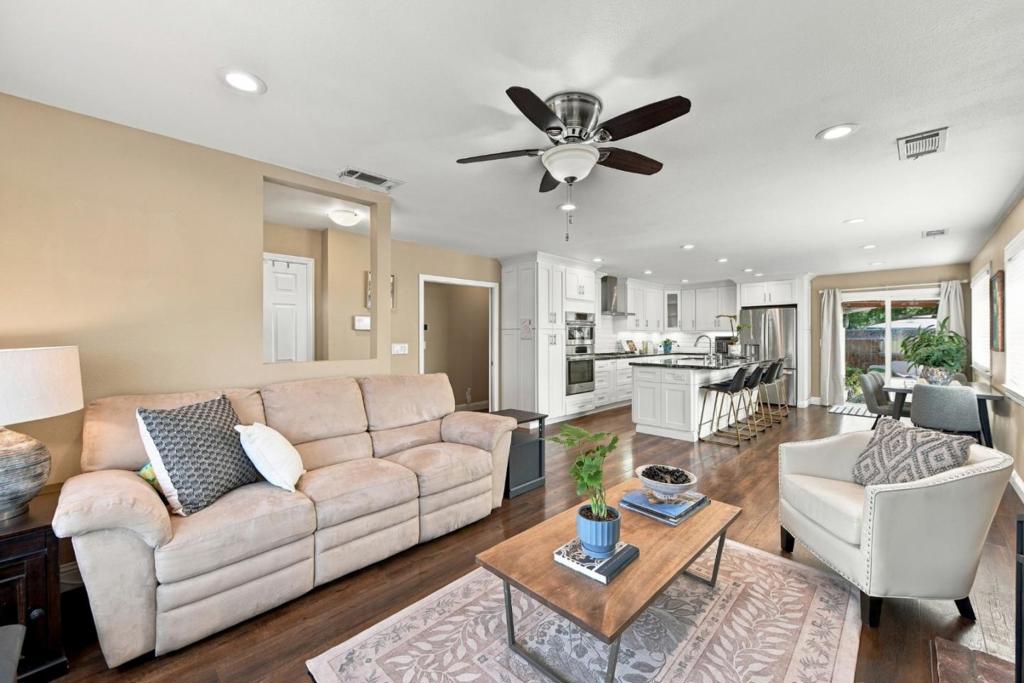
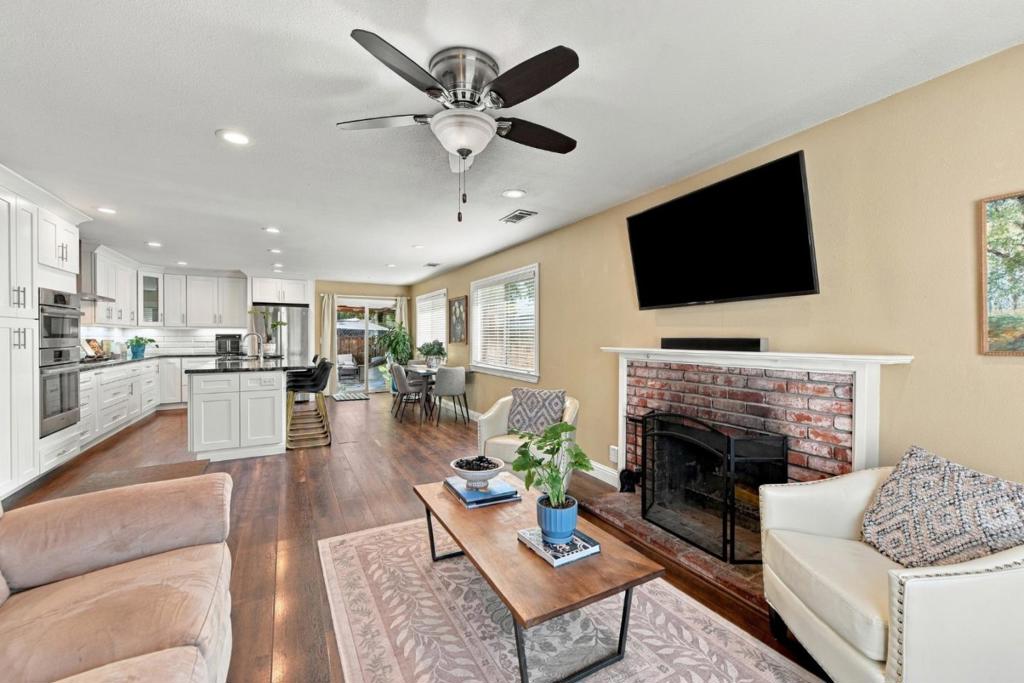
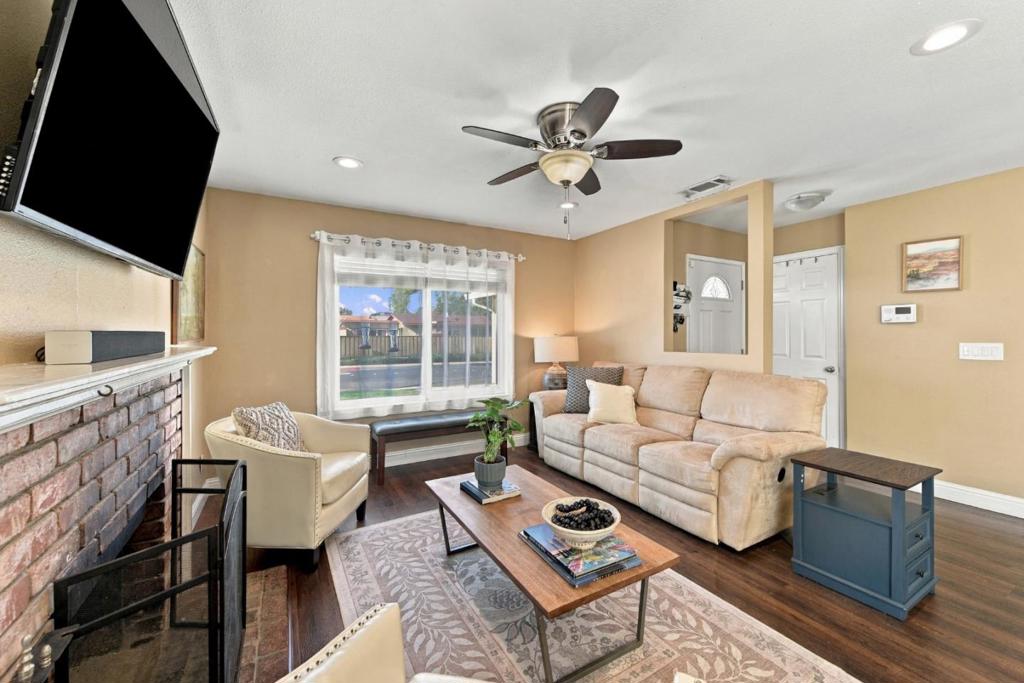
Enter an interest rate to see your estimated monthly payment.Move-in-ready 4-bedroom, 2-bathroom home offers the perfect blend of modern upgrades, functional living, and an unbeatable location. Nestled in a highly desirable "The Pines" neighborhood, this home features a bright and spacious open floor plan designed effortlessly for entertaining. The heart of the home offers a beautifully renovated chefs kitchen with granite countertops and a massive granite center island with integrated sink, high-end Bosch appliances, double ovens. Dual-pane windows throughout flood the entire living space with beautiful, natural sunlight. One of the property's most unique highlights is the 2-car garage, featuring a rare drive-through garage door that provides seamless backyard access, perfect for safely parking your project car, boat, or recreational toys. The backyard offers ultimate privacy, backing directly up to Pinewood Park with only one shared fence neighbor. Top-rated local schools, with the elementary school just a short, scenic stroll away. For commuters, this location is unmatched, offering quick and easy access to 880, 680, 237. Don't miss the chance to own this gorgeous, turn-key Silicon Valley gem!
| 6 days ago | Listing updated with changes from the MLS | |
| a week ago | Status changed to Pending | |
| 2 weeks ago | Listing first seen on site |

This information is for your personal, non-commercial use and may not be used for any purpose other than to identify prospective properties you may be interested in purchasing. The display of MLS data is usually deemed reliable but is NOT guaranteed accurate by the MLS. Buyers are responsible for verifying the accuracy of all information and should investigate the data themselves or retain appropriate professionals. Information from sources other than the Listing Agent may have been included in the MLS data. Unless otherwise specified in writing, the Broker/Agent has not and will not verify any information obtained from other sources. The Broker/Agent providing the information contained herein may or may not have been the Listing and/or Selling Agent.
