

22065 Mcclellan RoadCupertino, CA 95014
Mortgage Calculator
Monthly Payment (Est.)
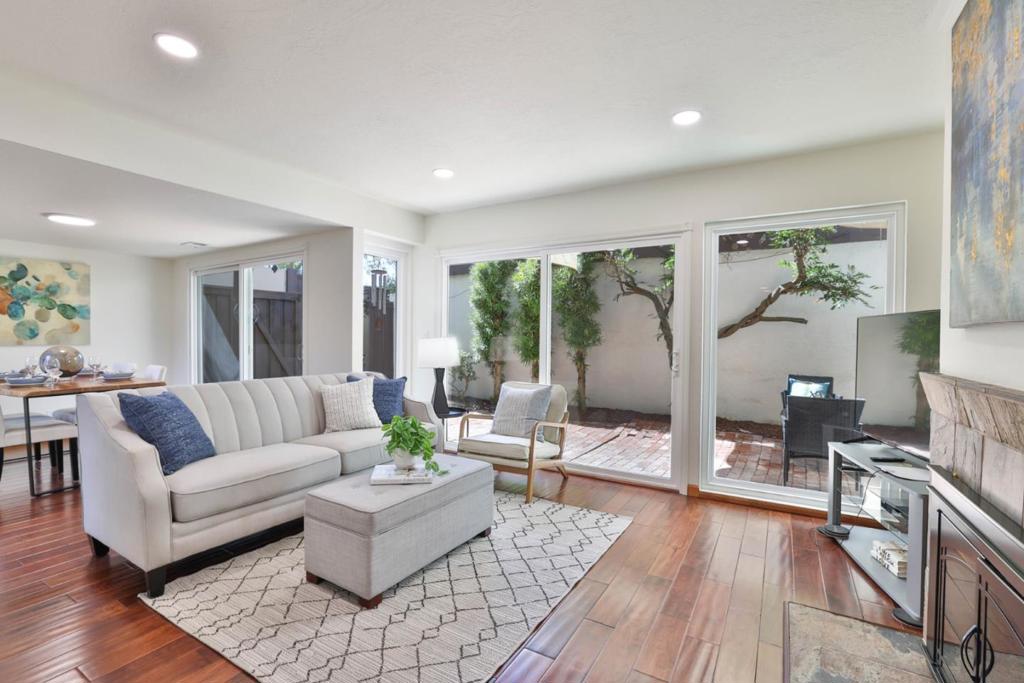
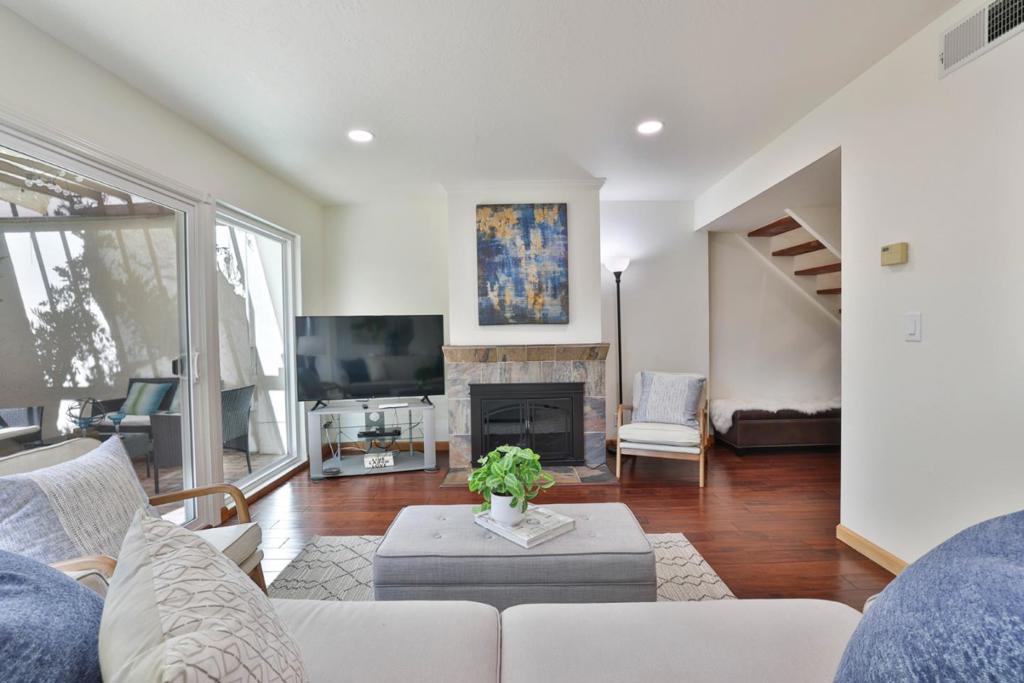
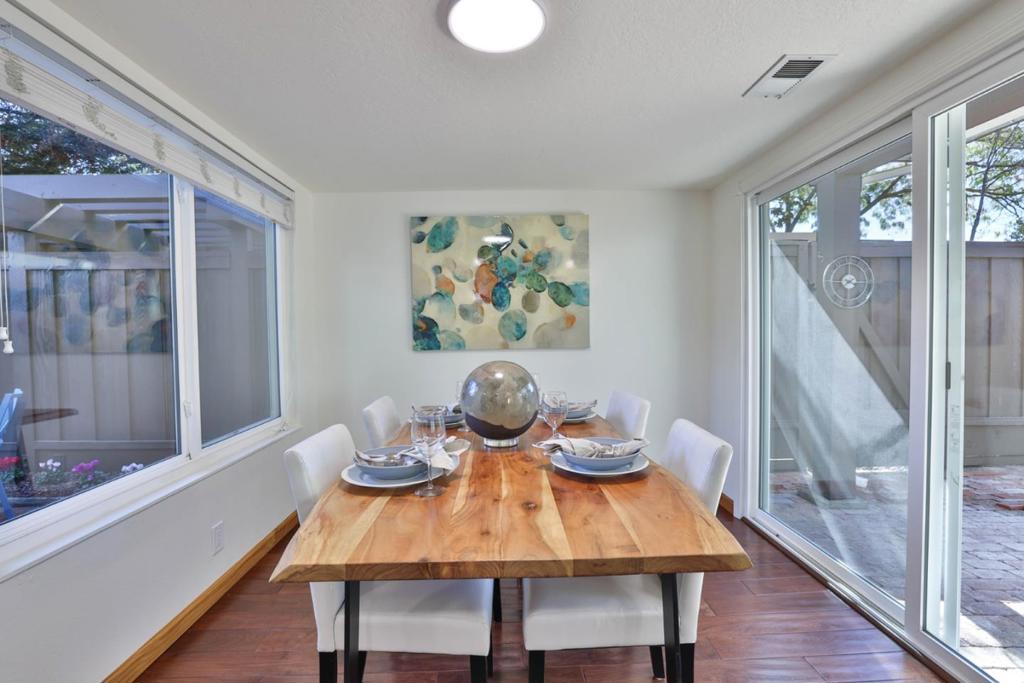
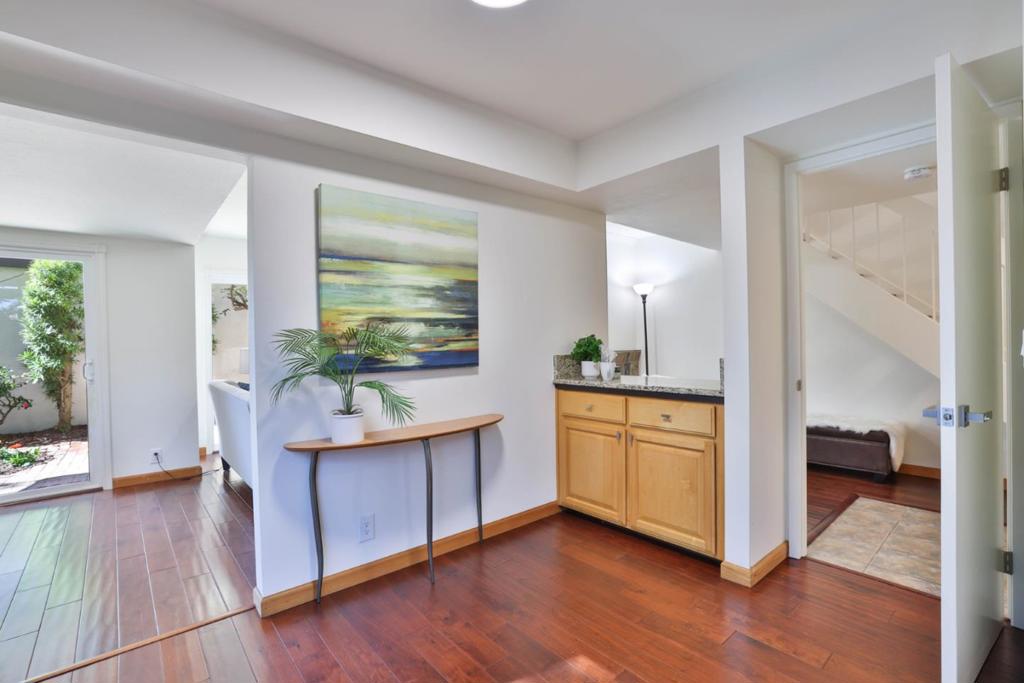
Enter an interest rate to see your estimated monthly payment.A rare opportunity to own this charming townhome offering exceptional privacy, with no common walls except at the garage. Ideally located in a highly sought-after neighborhood and close to academically distinguished Cupertino schools, including Monta Vista High School, Kennedy Middle School, and Lincoln Elementary School. This inviting home features fresh interior paint and a spacious, light-filled living area with large windows overlooking the beautifully landscaped private backyard. Two sliding glass doors provide easy access to the serene outdoor space, while the side yard features a brick patio perfect for relaxing, entertaining, and family gatherings. The updated kitchen boasts granite countertops and custom wood cabinetry, combining functionality with timeless style. An attached two-car garage provides added convenience, while the community offers a swimming pool and additional storage. Enjoy an outstanding location near McClellan Ranch Preserve, Blackberry Farm, nearby hiking trails and golf, and Cupertino Hills Swim & Racquet Club. Shopping, dining, and entertainment at Main Street Cupertino are just minutes away. With convenient access to Highways 85 and 280, commuting to many of Silicon Valleys major technology companies is quick and easy.
| yesterday | Listing updated with changes from the MLS | |
| 2 days ago | Status changed to Pending | |
| 2 weeks ago | Listing first seen on site |

This information is for your personal, non-commercial use and may not be used for any purpose other than to identify prospective properties you may be interested in purchasing. The display of MLS data is usually deemed reliable but is NOT guaranteed accurate by the MLS. Buyers are responsible for verifying the accuracy of all information and should investigate the data themselves or retain appropriate professionals. Information from sources other than the Listing Agent may have been included in the MLS data. Unless otherwise specified in writing, the Broker/Agent has not and will not verify any information obtained from other sources. The Broker/Agent providing the information contained herein may or may not have been the Listing and/or Selling Agent.
