

782 Brandywine LaneKing City, CA 93930
Mortgage Calculator
Monthly Payment (Est.)
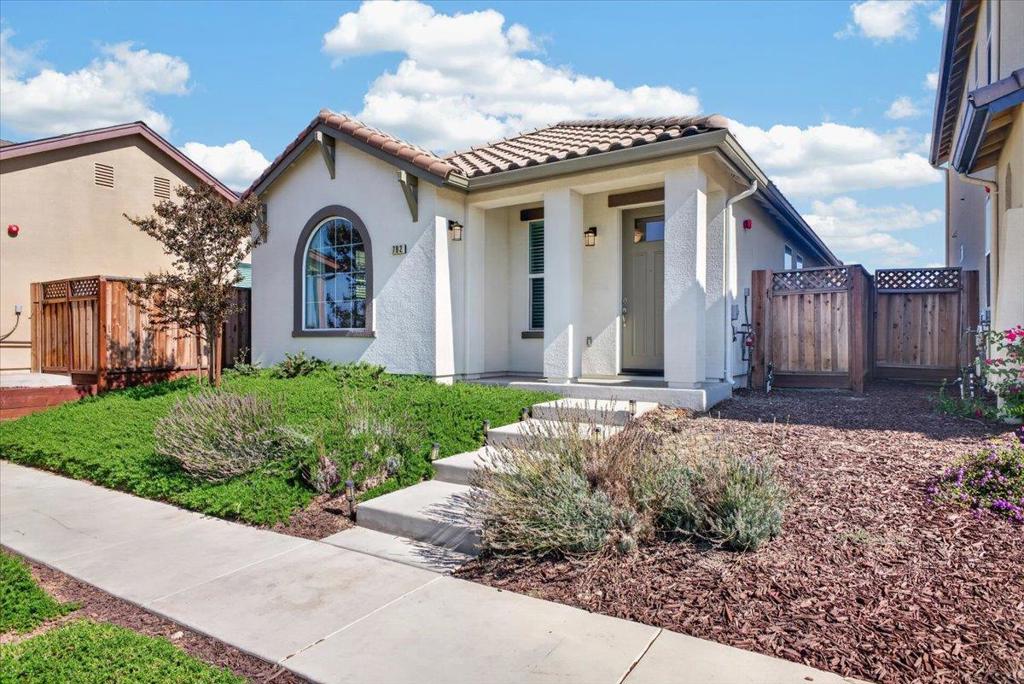
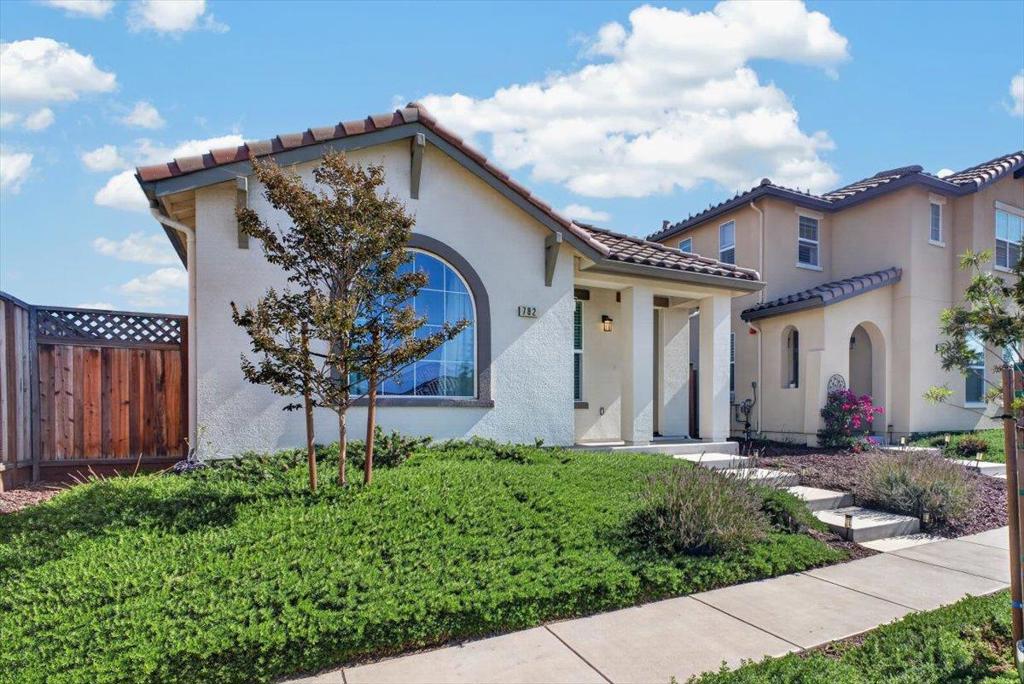
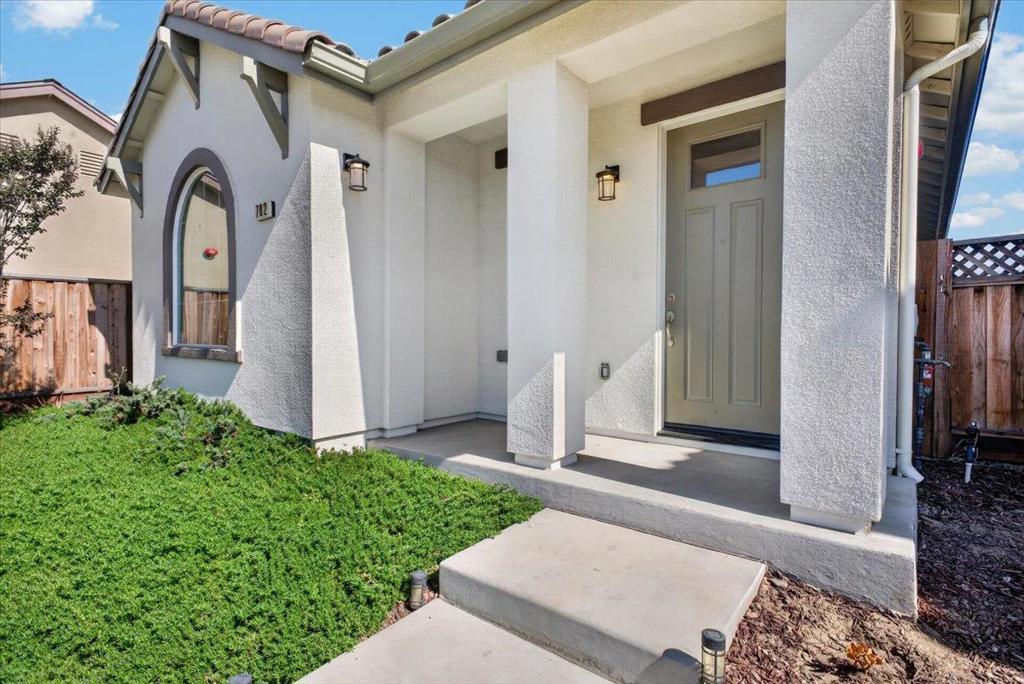
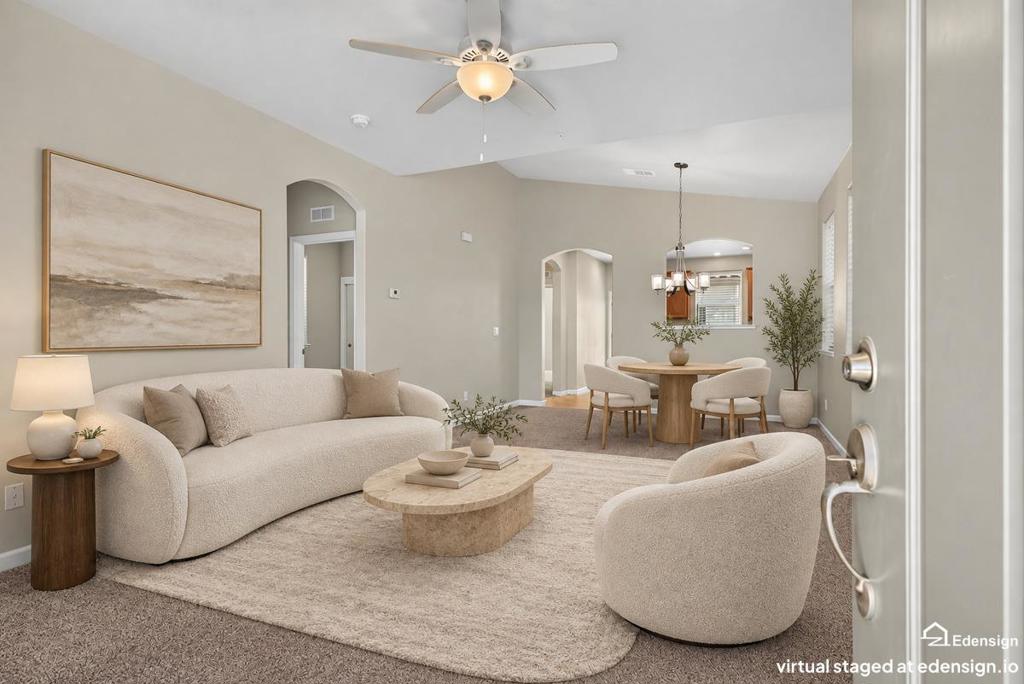
Enter an interest rate to see your estimated monthly payment.Welcome to a charming, move in ready, single-story home built in 2024 in King City's newest Mills Ranch community! Featuring attractive curb appeal and thoughtful architectural details, this adorable 3 bedroom, 2 bathroom home offers modern comfort, low maintenance living, and an affordable opportunity to make homeownership a reality. Inside, an inviting open concept layout seamlessly connects the living and dining areas to a spacious kitchen featuring a large island, creating a welcoming space for everyday living and entertaining. The private primary suite is tucked away at the rear of the home and features its own full bathroom and walk-in closet. Two additional bedrooms, a full hallway bathroom, and a dedicated laundry room with cabinetry provide a functional and efficient layout. Enjoy the added value of owned solar, offering the potential for energy savings. The backyard is a blank canvas ready for its next owner to bring their vision to life. Residents can also enjoy Mills Ranch Central Park, which features amenities including youth soccer fields, 3 basketball courts, 3 pickleball courts, an expansive playground, barbecue and picnic areas, restrooms, and beautifully landscaped grounds. Don't miss your opportunity to own a newer home in the desirable Mills Ranch community!
| 4 days ago | Listing updated with changes from the MLS | |
| 6 days ago | Status changed to Active Under Contract | |
| 2 weeks ago | Listing first seen on site |

This information is for your personal, non-commercial use and may not be used for any purpose other than to identify prospective properties you may be interested in purchasing. The display of MLS data is usually deemed reliable but is NOT guaranteed accurate by the MLS. Buyers are responsible for verifying the accuracy of all information and should investigate the data themselves or retain appropriate professionals. Information from sources other than the Listing Agent may have been included in the MLS data. Unless otherwise specified in writing, the Broker/Agent has not and will not verify any information obtained from other sources. The Broker/Agent providing the information contained herein may or may not have been the Listing and/or Selling Agent.

Did you know? You can invite friends and family to your search. They can join your search, rate and discuss listings with you.