

157 Sprucemont PlaceSan Jose, CA 95139
Mortgage Calculator
Monthly Payment (Est.)
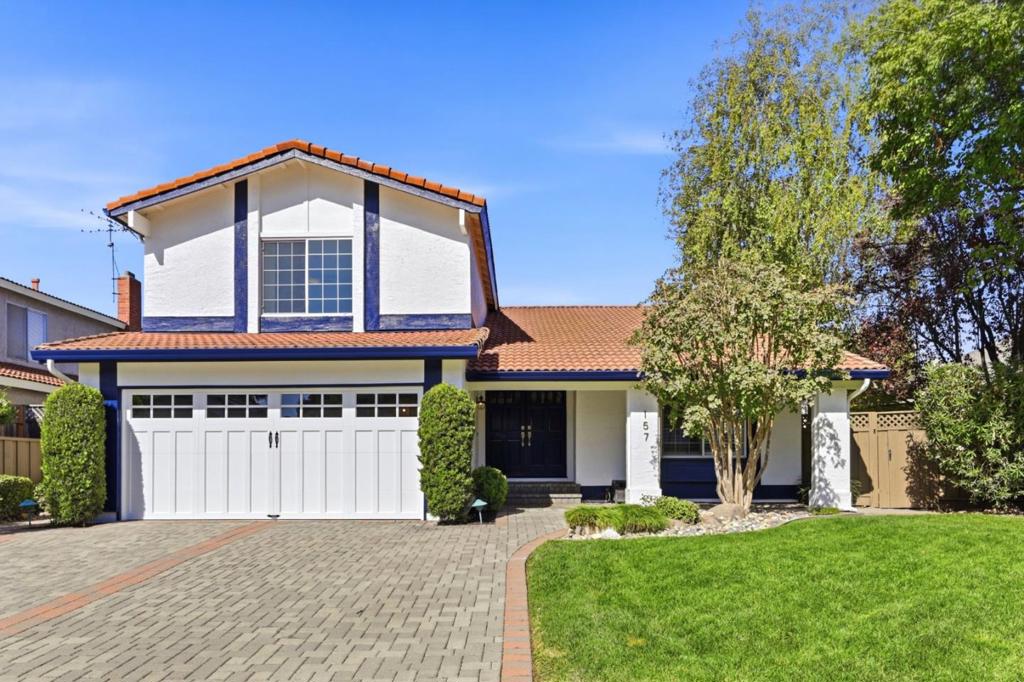
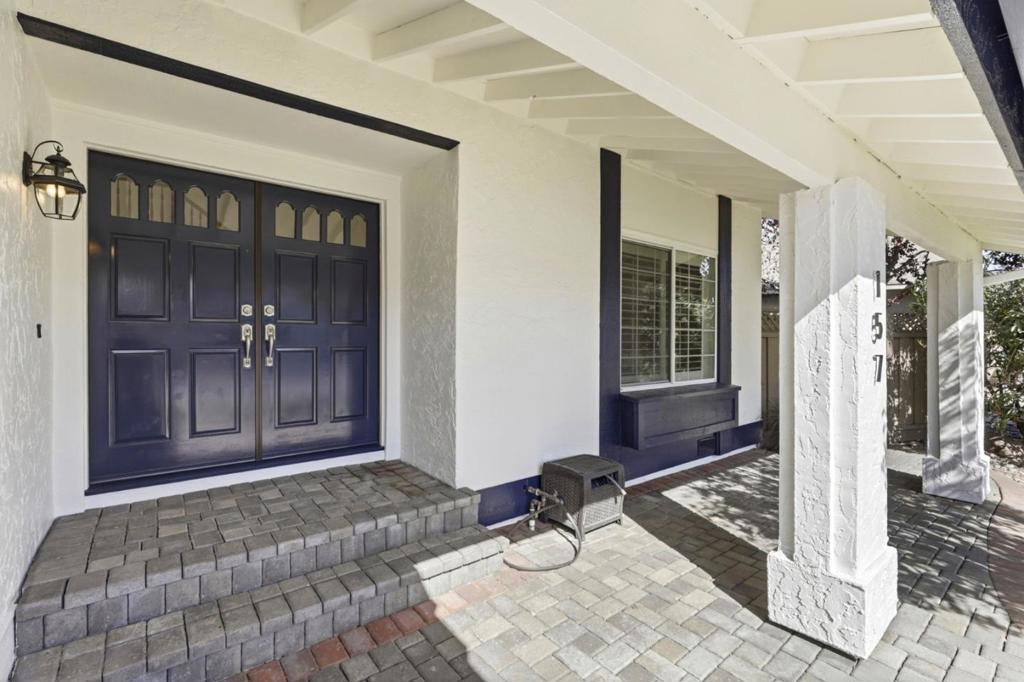
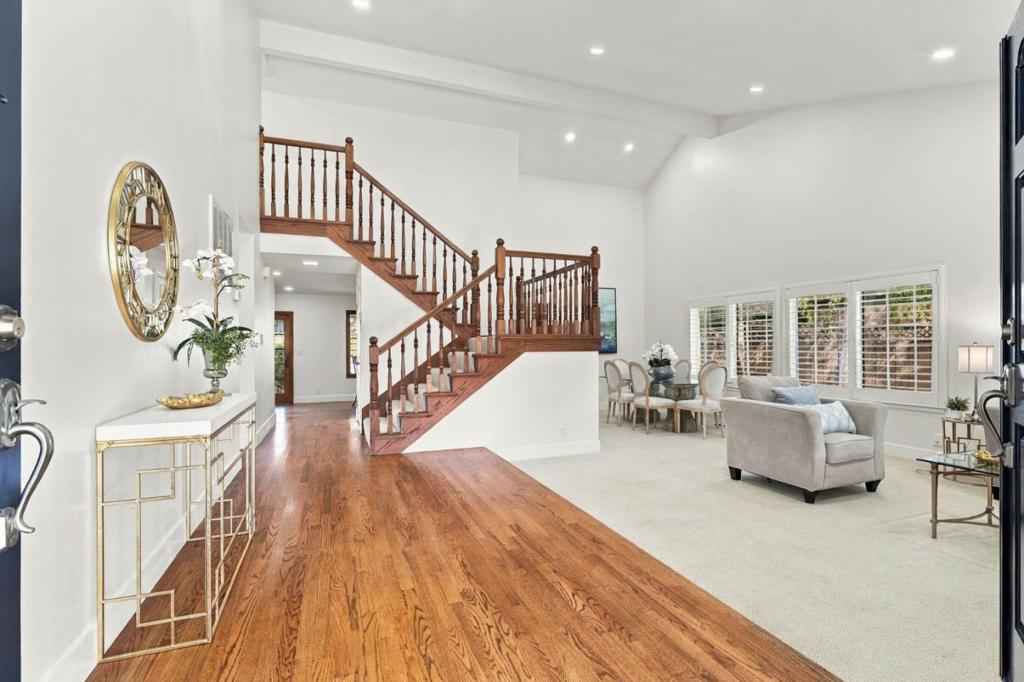
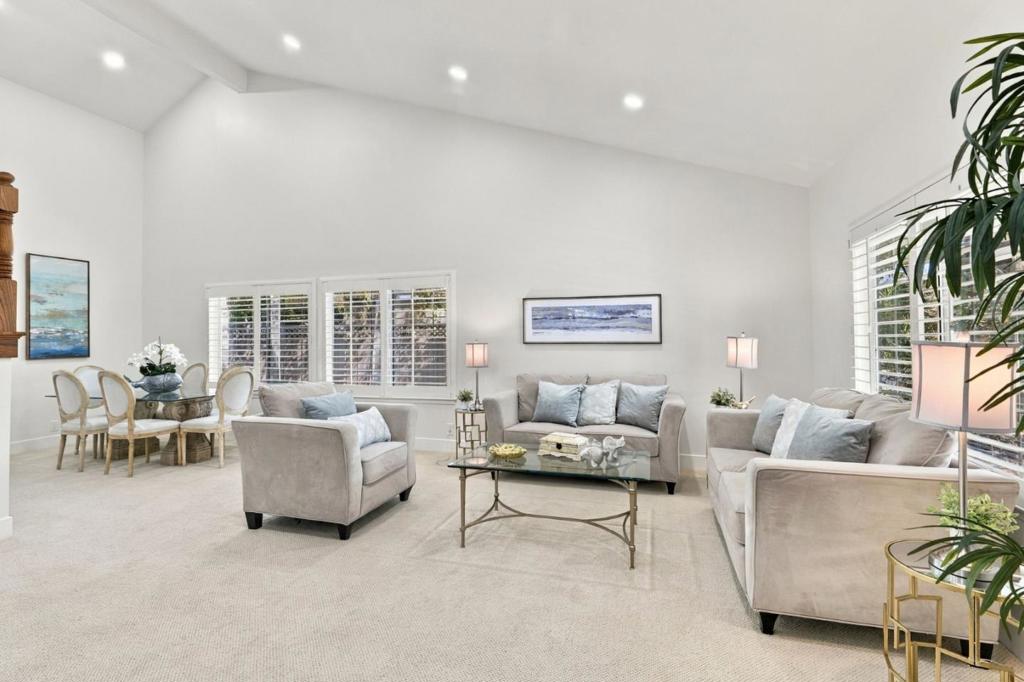
Enter an interest rate to see your estimated monthly payment.Beautiful Santa Teresa home in a prime location. Nestled along the foothills, this charming property features a spacious floor plan with 5 beds, 3 baths, approximately 2347 square feet of living space. 1 bed and 1 bath downstairs with 4 beds and 2 baths upstairs. Formal entry invites you into the formal living and dining rooms with vaulted ceilings. Separate family room with fireplace. Charming kitchen with custom cabinets, tile counters, stainless steel appliances, and bay window. Laundry room with washer & dryer. Attached garage with plenty of cabinet space. Hardwood floors in the entry, family room, and kitchen. Newly painted interior and exterior. New baseboards throughout. New recessed lighting in the entry, living & dining rooms, family room, kitchen, and upstairs hallway. Plantation shutters in the living and dining rooms. Central Heating & AC for year round comfort. Beautiful lush landscaping with mature trees and plants. Private garden-like backyard with a pergola that's perfect for entertaining. Paved driveway, front porch, backyard, and side yard. Located on a clean quiet street with scenic views of the foothills. Down the street from Santa Teresa Golf Course and Avenida Espana Park. Easy access to schools, shopping, dining, Highways 101 and 85.
| 24 hours ago | Listing updated with changes from the MLS | |
| 2 weeks ago | Listing first seen on site |

This information is for your personal, non-commercial use and may not be used for any purpose other than to identify prospective properties you may be interested in purchasing. The display of MLS data is usually deemed reliable but is NOT guaranteed accurate by the MLS. Buyers are responsible for verifying the accuracy of all information and should investigate the data themselves or retain appropriate professionals. Information from sources other than the Listing Agent may have been included in the MLS data. Unless otherwise specified in writing, the Broker/Agent has not and will not verify any information obtained from other sources. The Broker/Agent providing the information contained herein may or may not have been the Listing and/or Selling Agent.

Did you know? You can invite friends and family to your search. They can join your search, rate and discuss listings with you.