

1858 Comstock LaneSan Jose, CA 95124

Mortgage Calculator
Monthly Payment (Est.)
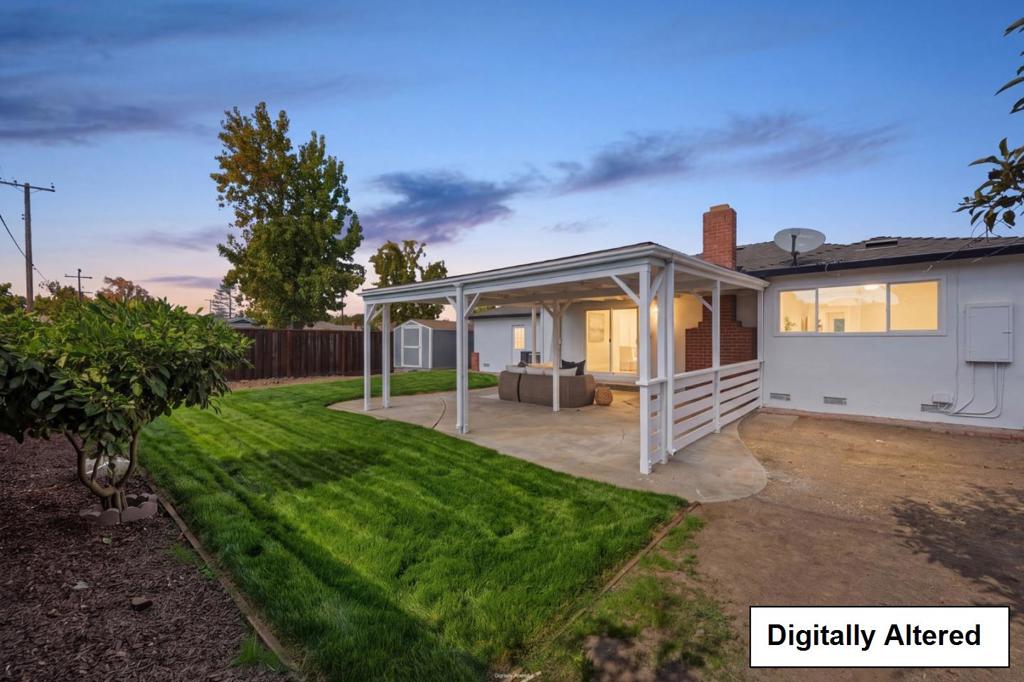
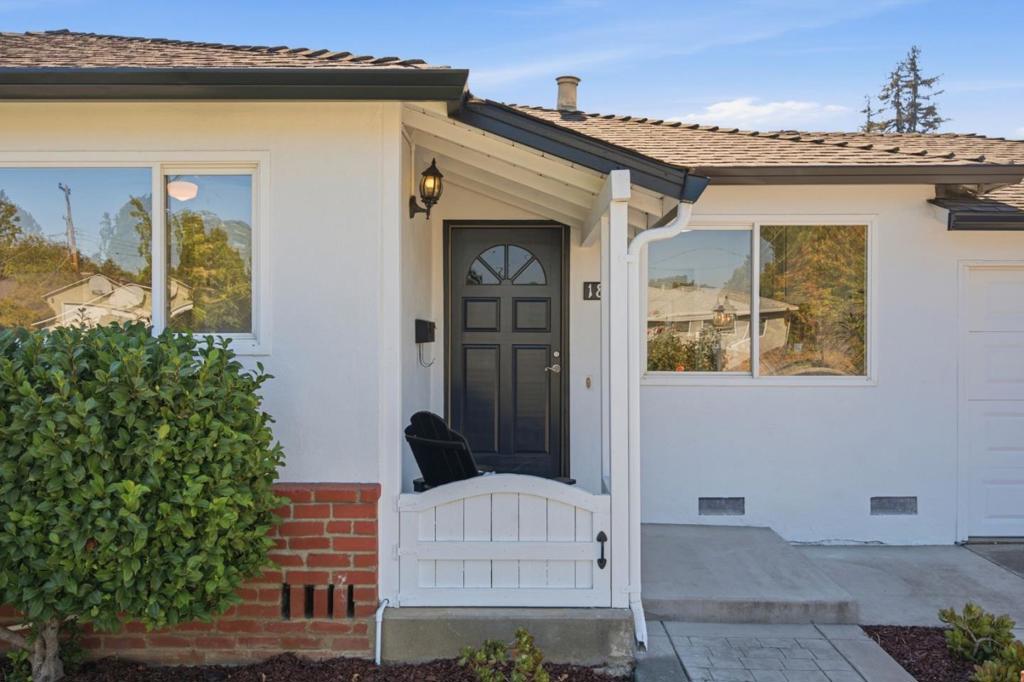
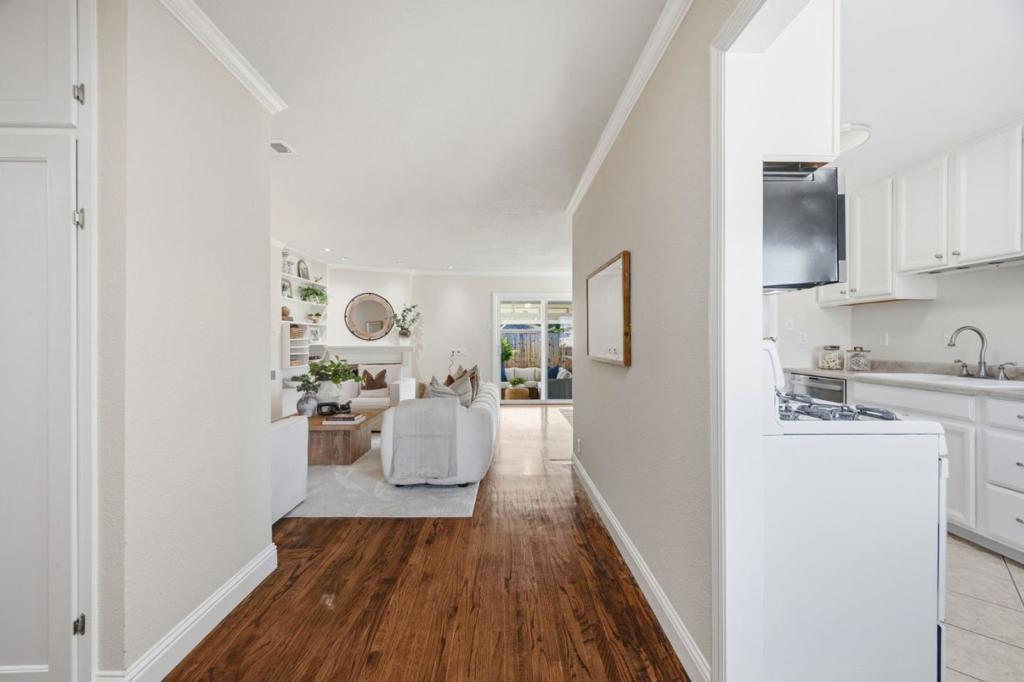
Enter an interest rate to see your estimated monthly payment.Welcome to 1858 Comstock Lane! A charming front yard with well-kept grass & trees invites you from the first steps into this 3 bed, 2 bath home offering 1,204 sq ft of living space on a 6,500 sq ft lot. Hardwood floors and an open layout provide easy flow throughout the home. The living room has built-in bookshelves and plenty of space. The kitchen is complete with plenty of cabinet space and a breakfast nook overlooking the street. The primary bedroom has ample closet space and is filled with natural light. Updated bathrooms include a frameless glass shower door & granite tile backsplashes for modern detailing. The spacious backyard includes a large covered patio, perfect for relaxing and entertaining, along with well-kept grass, flexible space to make your own, and a shed for extra storage. Within top rated school, minutes to Doerr Park, and plenty of shopping & dining options nearby. Easy access to Highway 17 and other commuter routes.
| yesterday | Listing updated with changes from the MLS | |
| 2 weeks ago | Price changed to $1,498,000 | |
| 2 weeks ago | Listing first seen on site |

This information is for your personal, non-commercial use and may not be used for any purpose other than to identify prospective properties you may be interested in purchasing. The display of MLS data is usually deemed reliable but is NOT guaranteed accurate by the MLS. Buyers are responsible for verifying the accuracy of all information and should investigate the data themselves or retain appropriate professionals. Information from sources other than the Listing Agent may have been included in the MLS data. Unless otherwise specified in writing, the Broker/Agent has not and will not verify any information obtained from other sources. The Broker/Agent providing the information contained herein may or may not have been the Listing and/or Selling Agent.

Did you know? You can invite friends and family to your search. They can join your search, rate and discuss listings with you.