

16761 Dry Creek CourtMorgan Hill, CA 95037
Mortgage Calculator
Monthly Payment (Est.)
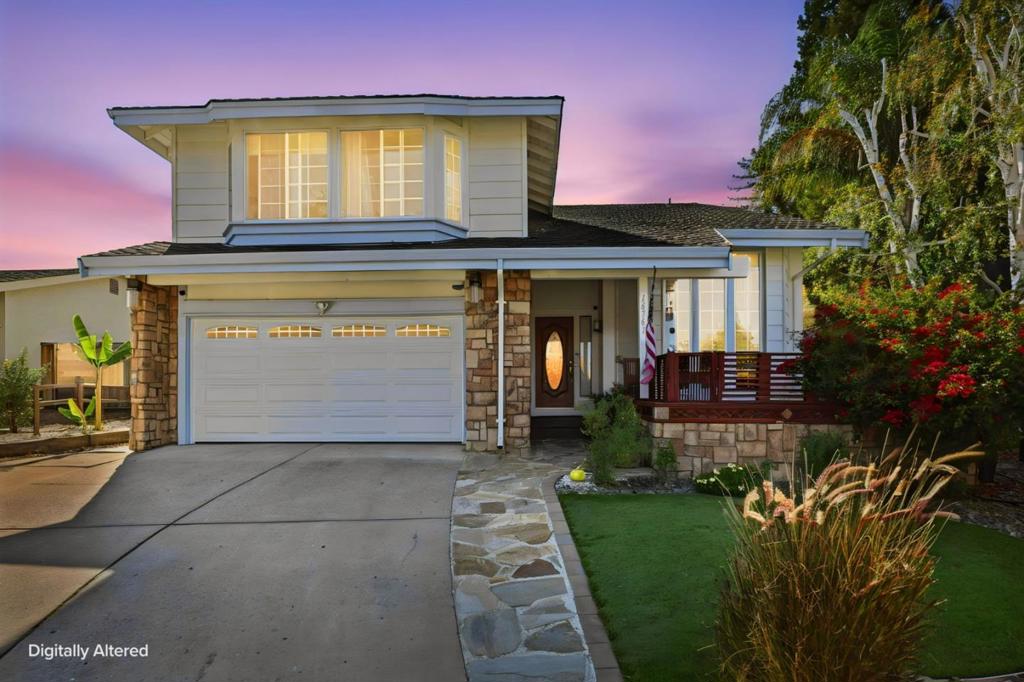
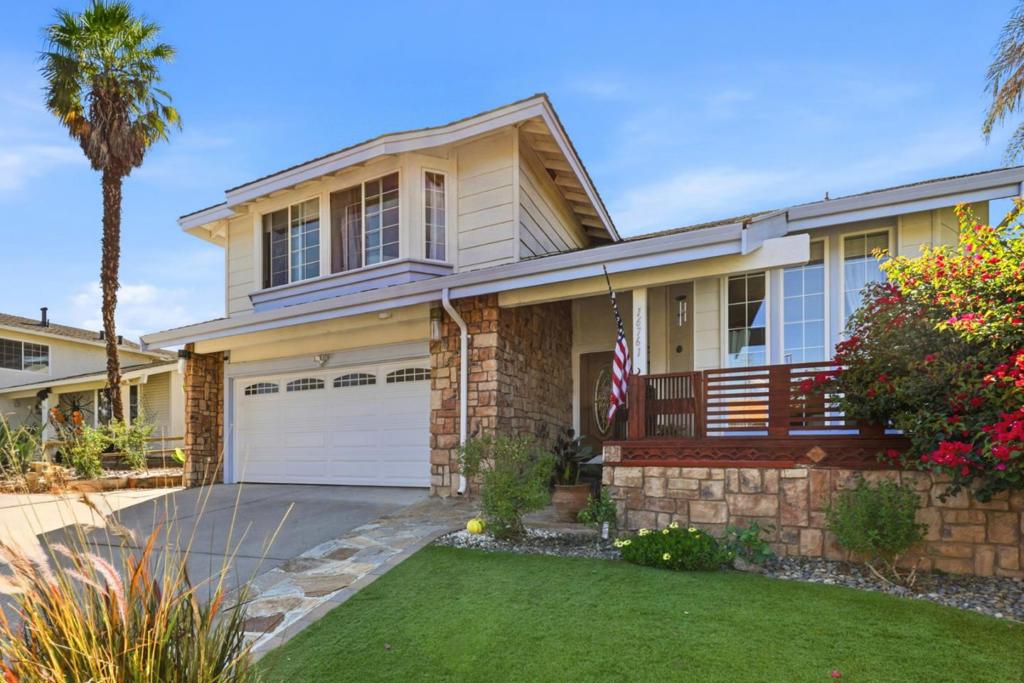
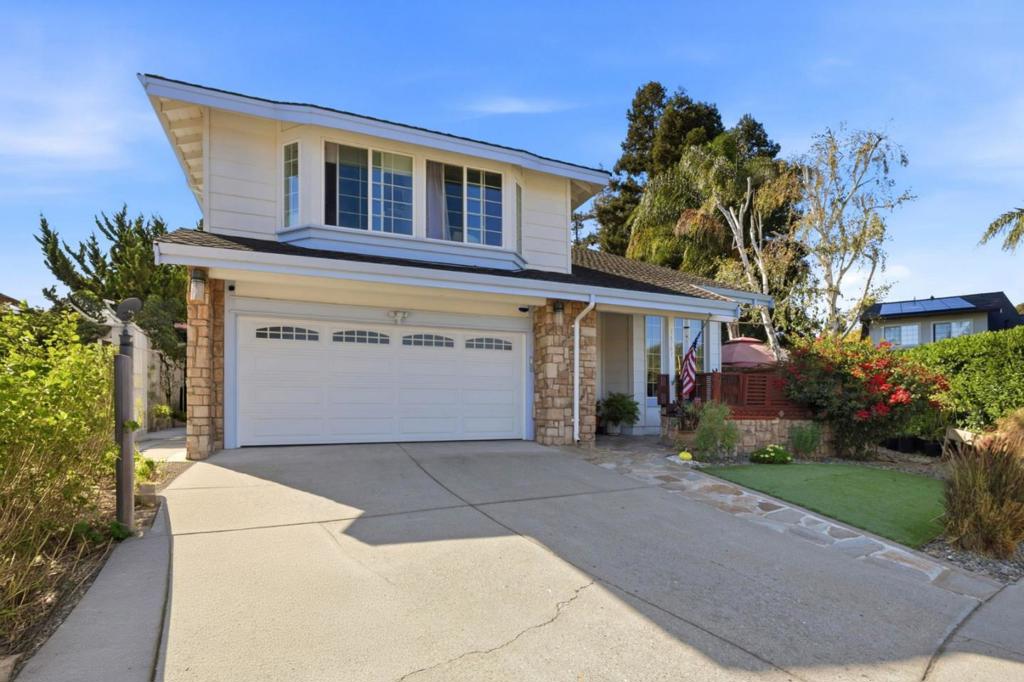
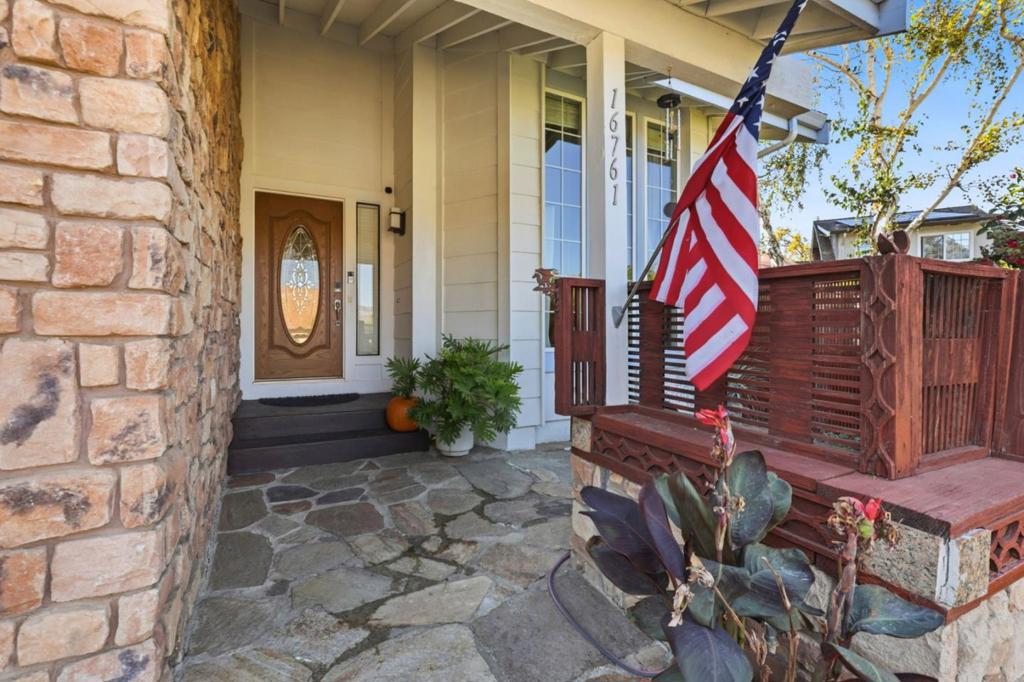
Enter an interest rate to see your estimated monthly payment.Experience unparalleled luxury in the heart of Morgan Hill with this beautifully renovated 2845sf, 4 bed | 3 bath home. Showcasing over $300,000 in custom upgrades, the home greets you with a stone facade and lush flagstone walkway. Inside, the open first floor boasts soaring ceilings, a dramatic loft, and new thermal pane windows that flood the space with natural light. The remodeled chefs kitchen is a true centerpiece, featuring pristine white cabinetry, quartz countertops, a diamond-patterned backsplash, stainless steel appliances, and a massive center island. Entertaining flows effortlessly into the inviting family room with a gorgeous stone-surround fireplace and a custom wet bar. Upstairs, the oversized primary suite serves as a private sanctuary with vaulted ceilings, cozy fireplace sitting area, and a spa-like en-suite bath with a jetted soaking tub, glass-enclosed rain shower, and wave-textured tilework. The private backyard is an entertainer's dream, featuring a paver patio, mature trees, a basketball hoop, and a gazebo-covered spa, all framed by stunning mountain views. Located just minutes from downtown boutique shopping, dining, and scenic trails, this home is a must-see. Schedule your tour today!
| 4 hours ago | Listing updated with changes from the MLS | |
| 2 weeks ago | Listing first seen on site |

This information is for your personal, non-commercial use and may not be used for any purpose other than to identify prospective properties you may be interested in purchasing. The display of MLS data is usually deemed reliable but is NOT guaranteed accurate by the MLS. Buyers are responsible for verifying the accuracy of all information and should investigate the data themselves or retain appropriate professionals. Information from sources other than the Listing Agent may have been included in the MLS data. Unless otherwise specified in writing, the Broker/Agent has not and will not verify any information obtained from other sources. The Broker/Agent providing the information contained herein may or may not have been the Listing and/or Selling Agent.

Did you know? You can invite friends and family to your search. They can join your search, rate and discuss listings with you.