

627 High StreetSanta Cruz, CA 95060
Mortgage Calculator
Monthly Payment (Est.)
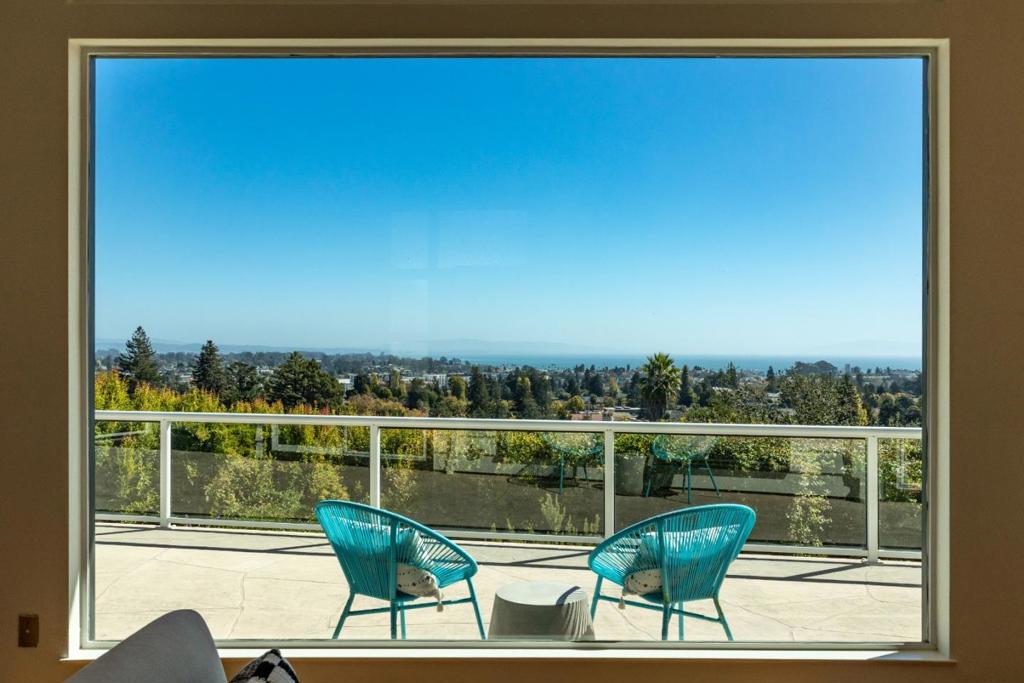
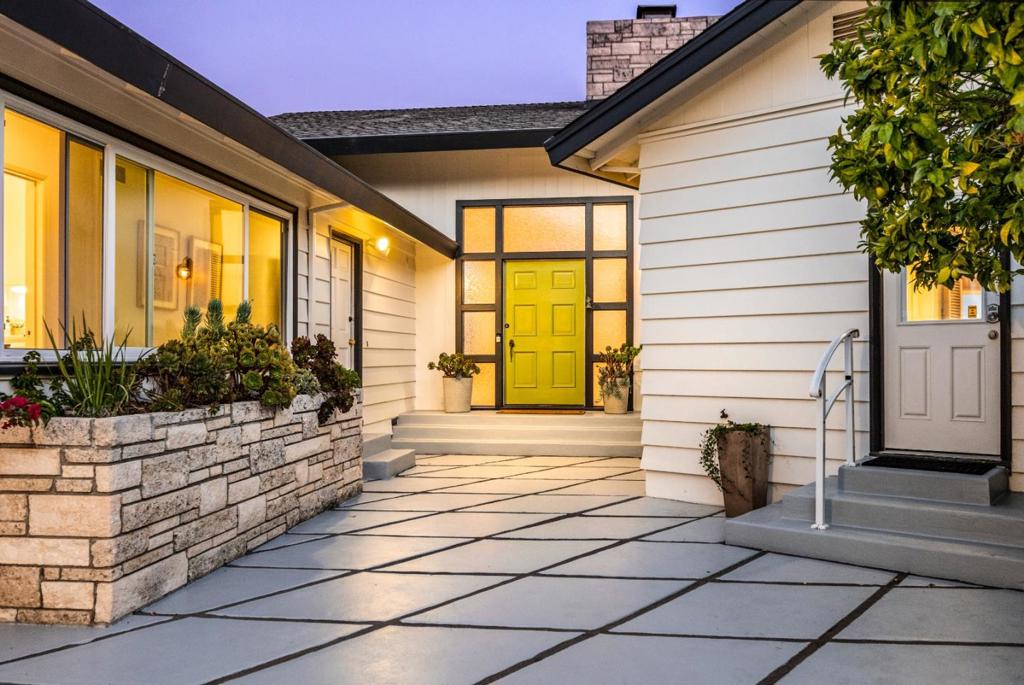
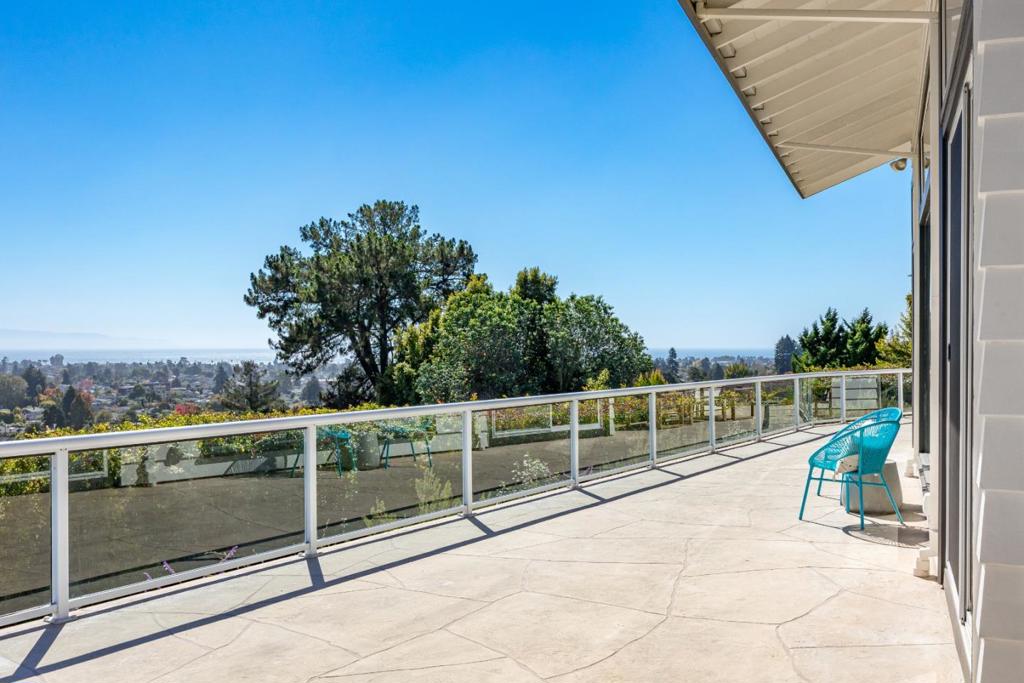
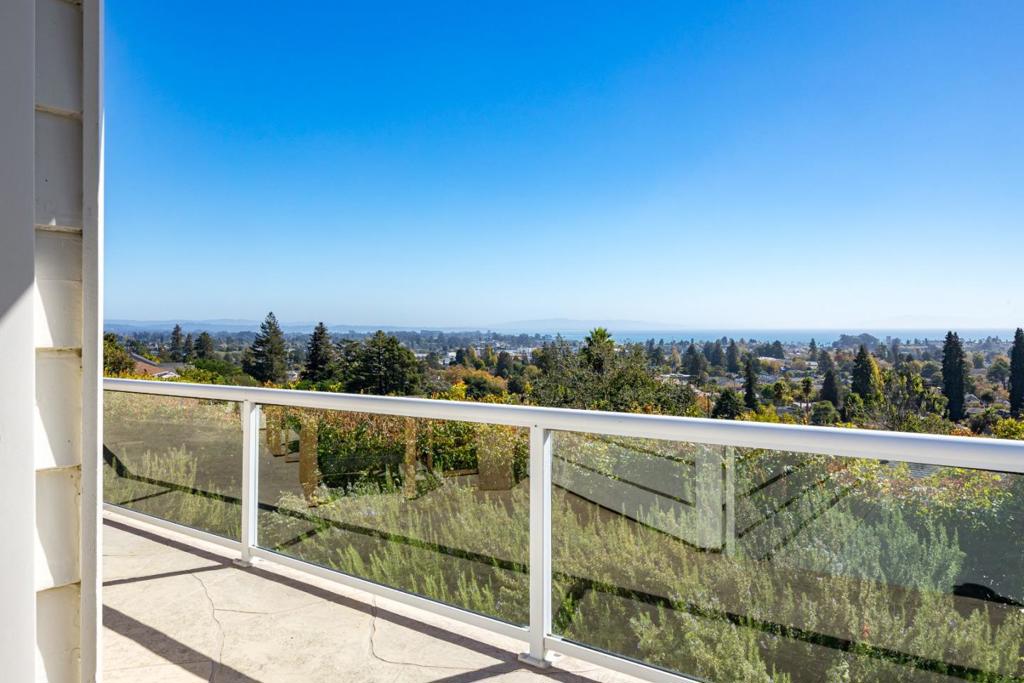
Enter an interest rate to see your estimated monthly payment.Spectacular ocean views take center stage in this one of a kind Upper Westside Santa Cruz home, where Mid-century and Art Deco influences come together in a striking mix of style, character, and original design. With over 3,500 square feet, this home is anything but ordinary. Soaring ceilings, an expansive wall of windows to capture the view, and unique details create an incredible sense of space, while original design elements throughout give the home a personality rarely found in today's construction. Every room has something unexpected, from the dramatic living spaces to the distinctive kitchen, dining areas, and beautifully detailed bathrooms. The gorgeous deck provides a front row seat to sweeping views of the ocean and Santa Cruz coastline, creating an incredible backdrop for outdoor dining, gatherings, or simply taking it all in. Set back from the street, the property enjoys an unexpected level of peace and quiet. Beautiful gardens and outdoor spaces add another dimension to this special property. This home is a rare combination of breathtaking views, bold design, original character, and a peaceful Upper Westside location.
| 12 hours ago | Listing updated with changes from the MLS | |
| 2 weeks ago | Listing first seen on site |

This information is for your personal, non-commercial use and may not be used for any purpose other than to identify prospective properties you may be interested in purchasing. The display of MLS data is usually deemed reliable but is NOT guaranteed accurate by the MLS. Buyers are responsible for verifying the accuracy of all information and should investigate the data themselves or retain appropriate professionals. Information from sources other than the Listing Agent may have been included in the MLS data. Unless otherwise specified in writing, the Broker/Agent has not and will not verify any information obtained from other sources. The Broker/Agent providing the information contained herein may or may not have been the Listing and/or Selling Agent.
