

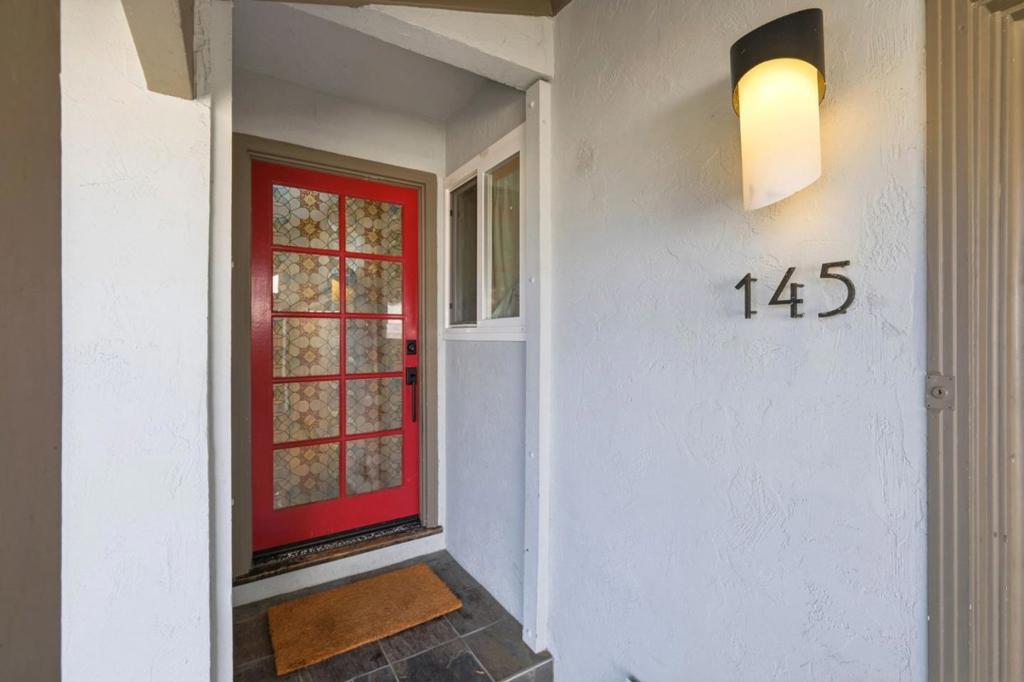
145 Wesley StreetCapitola, CA 95010
Mortgage Calculator
Monthly Payment (Est.)
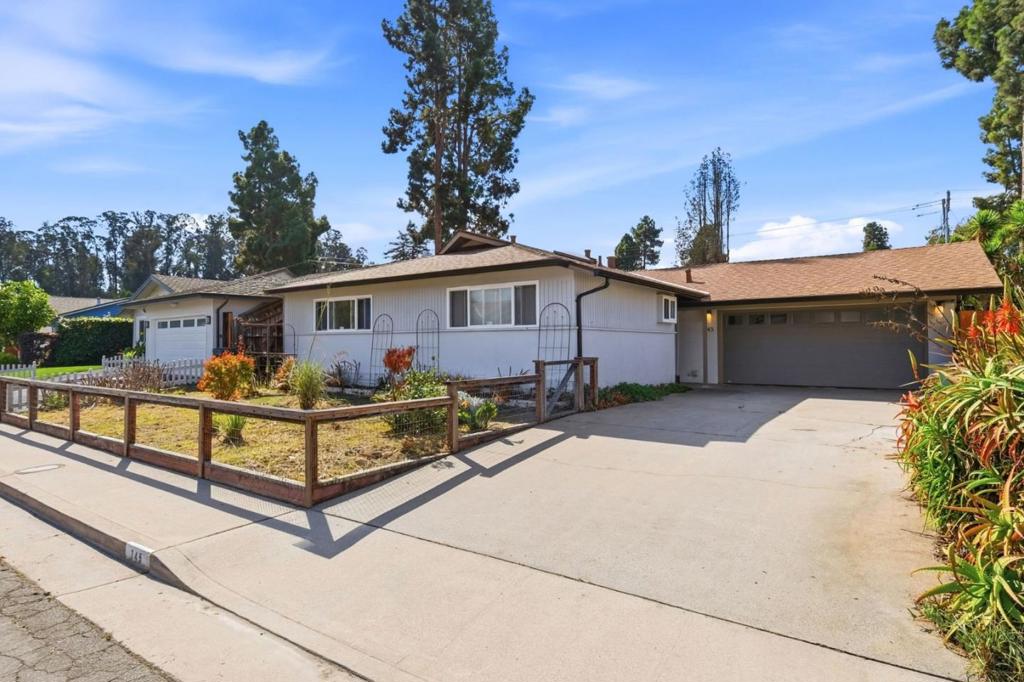
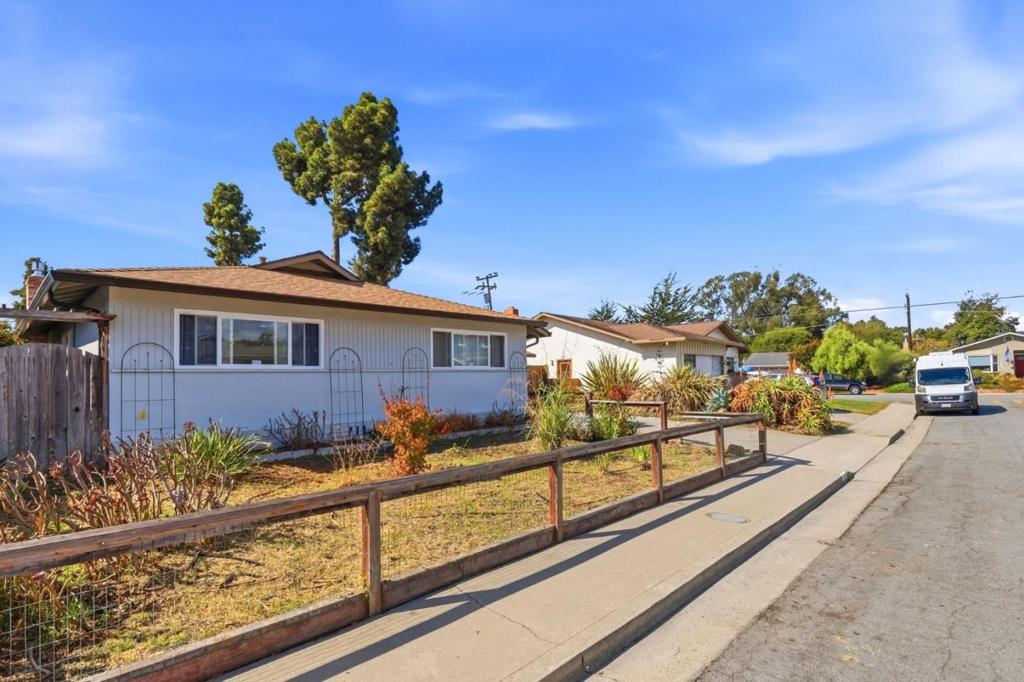
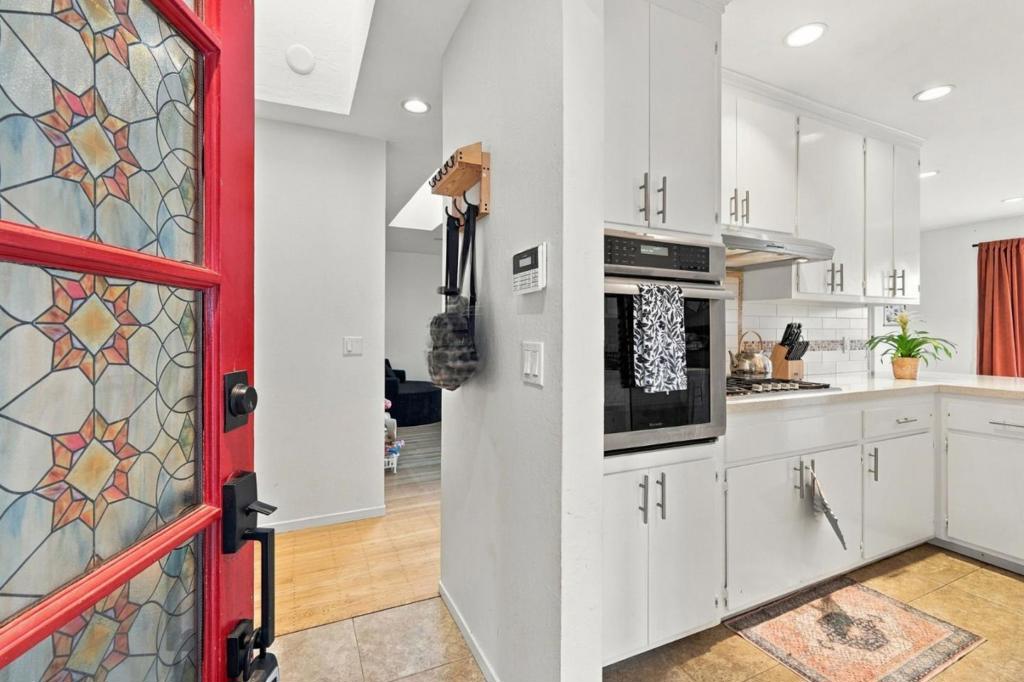
Enter an interest rate to see your estimated monthly payment.Coastal charm meets convenience in this ideally located Capitola home! Enjoy a truly walkable beach-town lifestyle with Capitola Village, Gayles Bakery, the Esplanade, boutique shopping, popular restaurants, and favorite beaches all just minutes away. Inside, the home is bright and inviting with a comfortable, easy-flow layout designed for everyday living. Features include hardwood floors, skylights, eco-friendly custom countertops, a standout Vetrazzo mantel in the living room, towel warmers in the bathrooms, high-end appliances, and artistic mosaic tile accents in the kitchen and baths. Outside, low-maintenance drought-tolerant landscaping keeps weekends free for coastal fun. A brand new roof and new rain gutters add peace of mind. Preliminary plans are available for a second-story remodel, offering future flexibility. Whether its a morning coffee run, an afternoon of shopping, or a sunset stroll along the sand, this home makes it easy to enjoy Capitola at its best.
| 3 days ago | Listing updated with changes from the MLS | |
| 3 days ago | Listing first seen on site |

This information is for your personal, non-commercial use and may not be used for any purpose other than to identify prospective properties you may be interested in purchasing. The display of MLS data is usually deemed reliable but is NOT guaranteed accurate by the MLS. Buyers are responsible for verifying the accuracy of all information and should investigate the data themselves or retain appropriate professionals. Information from sources other than the Listing Agent may have been included in the MLS data. Unless otherwise specified in writing, the Broker/Agent has not and will not verify any information obtained from other sources. The Broker/Agent providing the information contained herein may or may not have been the Listing and/or Selling Agent.
