

2583 Benton StreetSanta Clara, CA 95051
Mortgage Calculator
Monthly Payment (Est.)
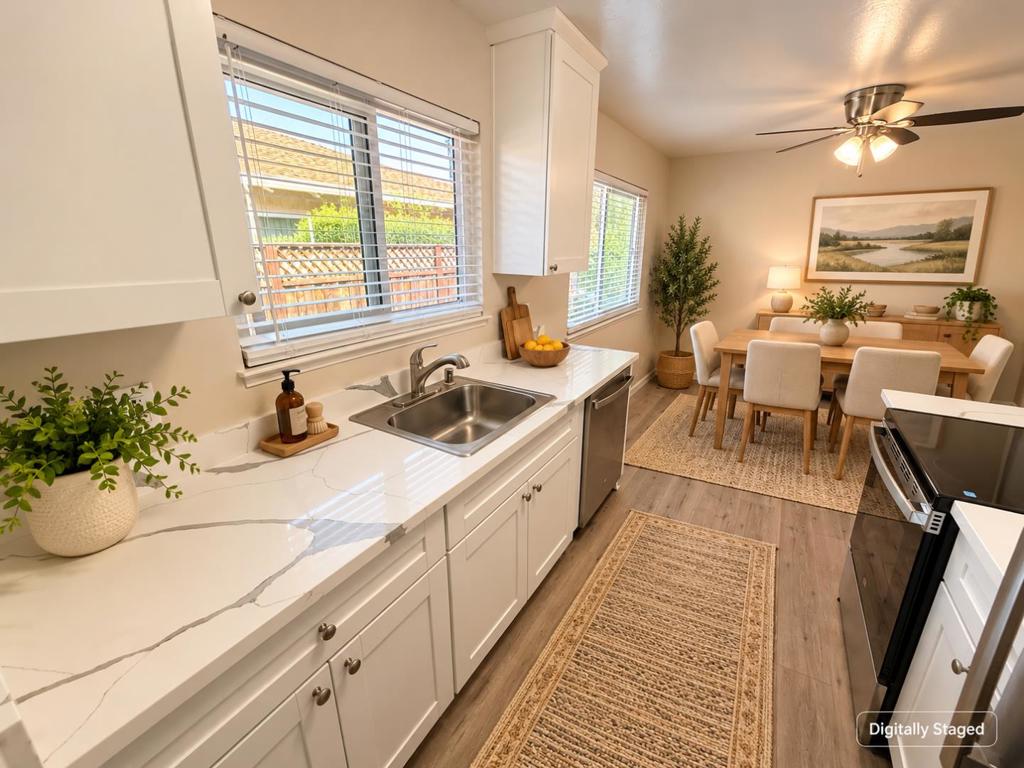
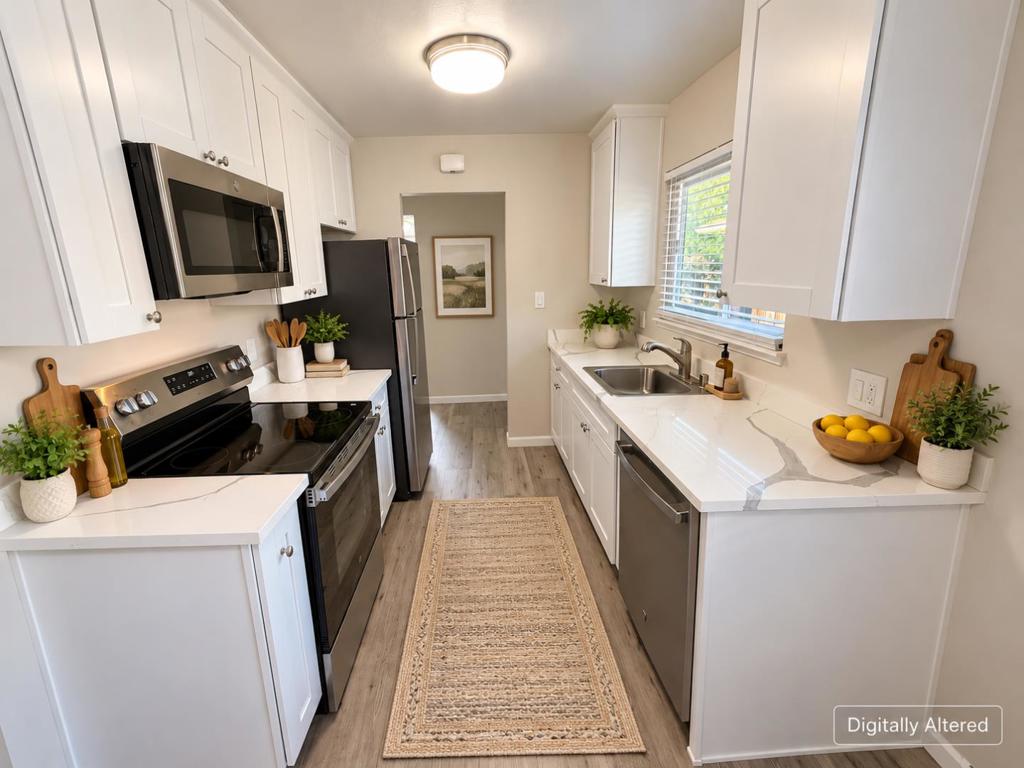
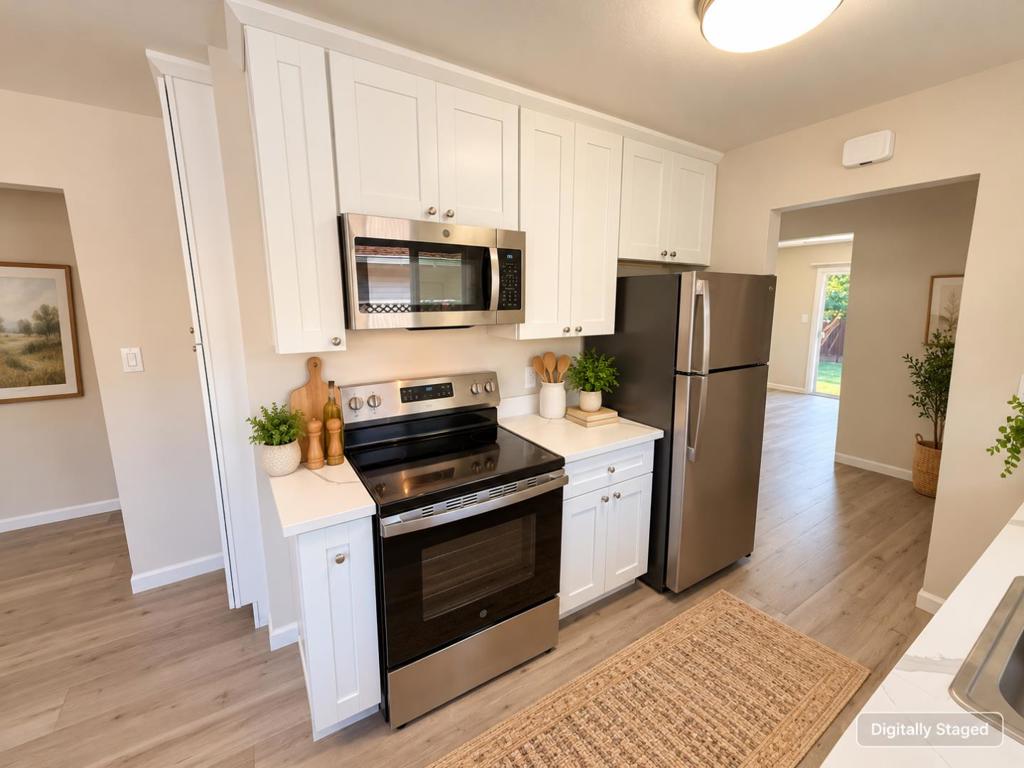
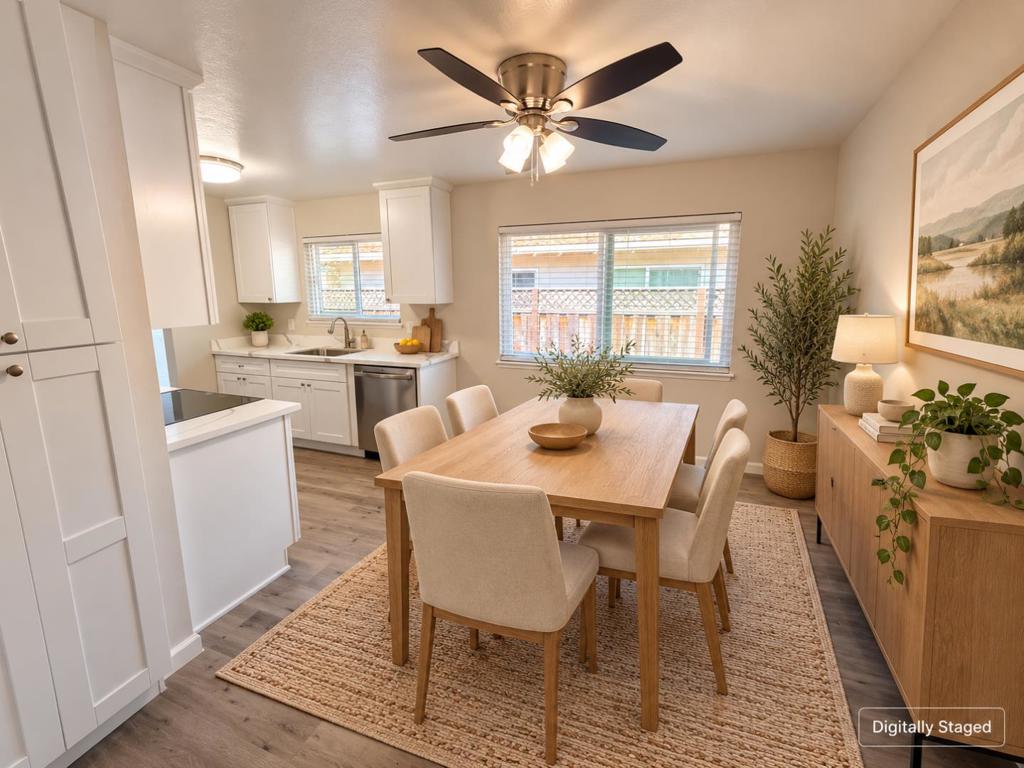
Enter an interest rate to see your estimated monthly payment.Exceptional duplex opportunity in the heart of Silicon Valley! This beautifully maintained, single-story property features two spacious 2-bedroom, 1-bathroom residences, each offering approximately 958 sq. ft. of living space, an attached 1-car garage with laundry, and a large private backyards. Abundant natural light, generous living rooms with wood-burning fireplaces, and private outdoor spaces give each unit the feel of a single-family home. 1110 White Drive has been extensively remodeled with brand-new cabinets, quartz countertops, luxury vinyl plank flooring, appliances, fixtures, and more! Currently vacant, this turnkey unit offers an ideal opportunity for owner occupancy or potential rental income of $4,000/month. Recent improvements include a newer roof, fresh exterior paint, dual-pane windows, and all appliances are included. With Santa Clara's famous Central Park just around the corner and the Silicon Valley's premiere employers minutes away, this property is the perfect place to live for both property owners and tenants alike. Strong and steady demand for a well maintained property like this will ensure long-term stability for this incredible investment.
| a week ago | Listing updated with changes from the MLS | |
| a week ago | Status changed to Pending | |
| 2 weeks ago | Listing first seen on site |

This information is for your personal, non-commercial use and may not be used for any purpose other than to identify prospective properties you may be interested in purchasing. The display of MLS data is usually deemed reliable but is NOT guaranteed accurate by the MLS. Buyers are responsible for verifying the accuracy of all information and should investigate the data themselves or retain appropriate professionals. Information from sources other than the Listing Agent may have been included in the MLS data. Unless otherwise specified in writing, the Broker/Agent has not and will not verify any information obtained from other sources. The Broker/Agent providing the information contained herein may or may not have been the Listing and/or Selling Agent.

Did you know? You can invite friends and family to your search. They can join your search, rate and discuss listings with you.