

2464 Betlo AvenueMountain View, CA 94043
Mortgage Calculator
Monthly Payment (Est.)
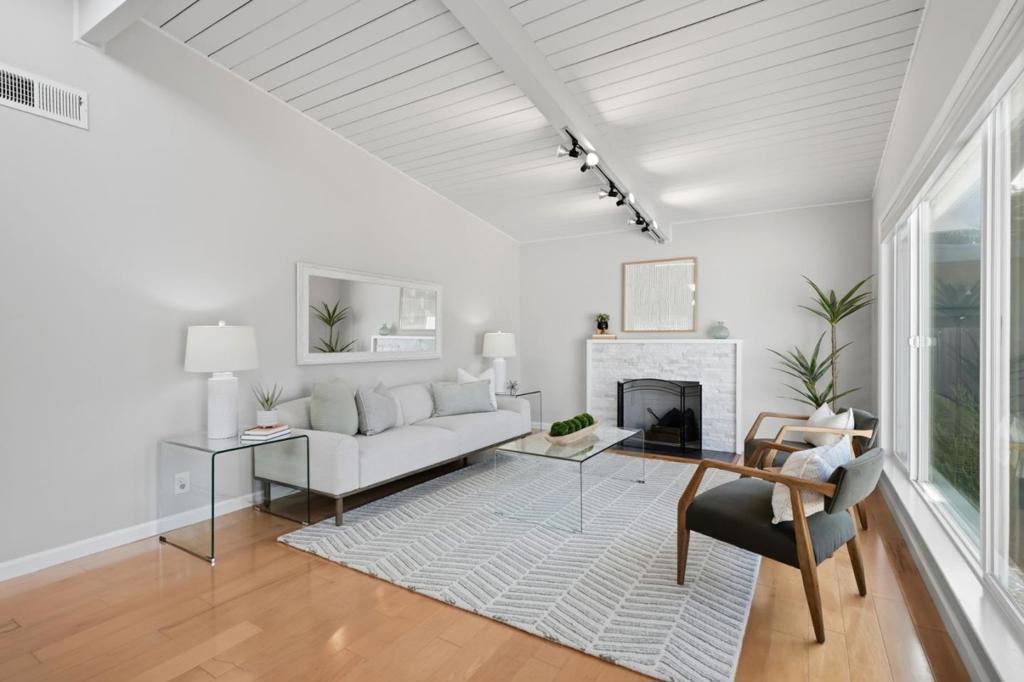
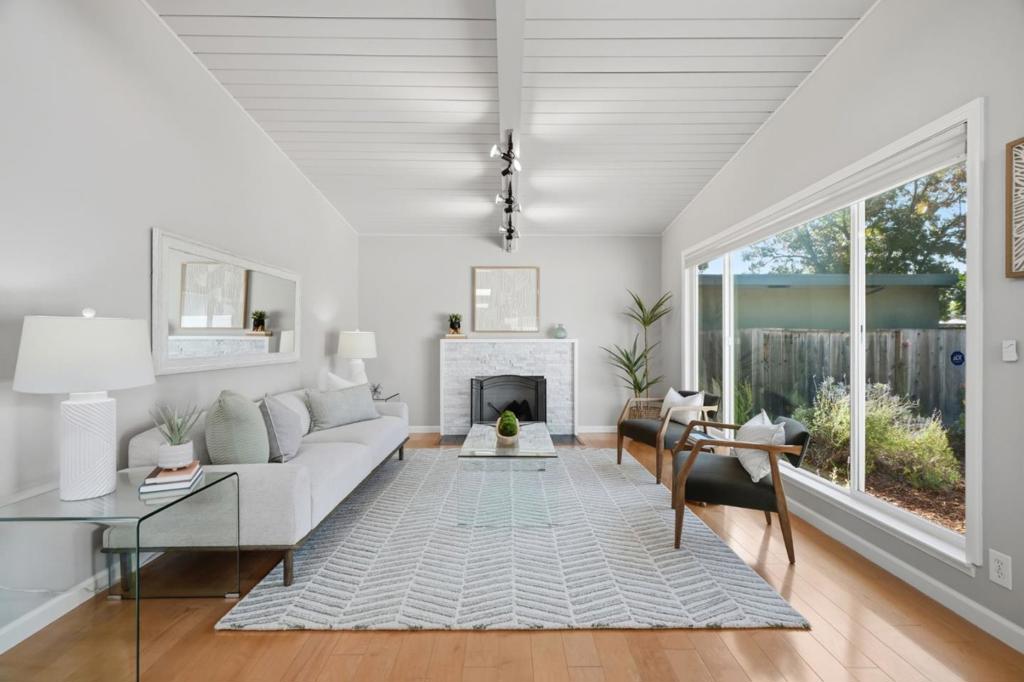
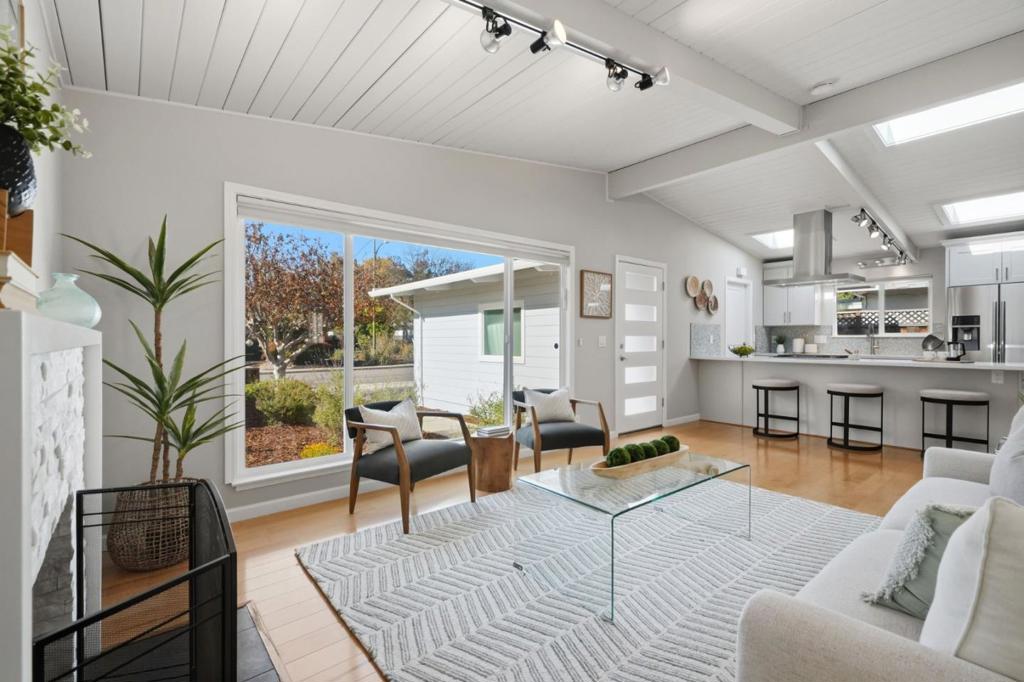
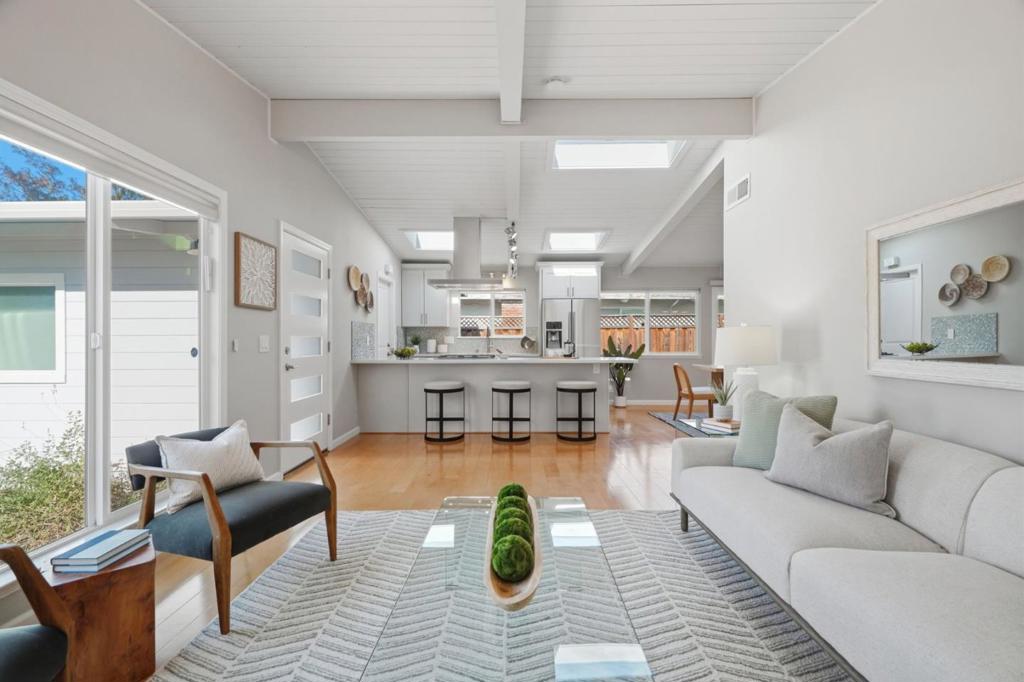
Enter an interest rate to see your estimated monthly payment.Beautifully updated mid-century modern home in Mountain View's desirable Monta Loma neighborhood. Originally built by Mardell in the 1950s, this 3-bedroom, 2-bath home combines classic mid-century architecture with thoughtful modern updates. The bright, open interior features high ceilings, skylights, expansive windows, and abundant natural light throughout. A remodeled kitchen with quartz countertops and contemporary finishes opens to the dining and living areas, while light hardwood floors create a warm and cohesive feel throughout the home. Both bathrooms have been tastefully updated, making the home truly move-in ready. Large windows connect the interior to the beautifully landscaped outdoor spaces, creating an easy indoor-outdoor flow ideal for everyday living and entertaining. The private backyard offers plenty of space to relax, gather with friends, or enjoy the California weather. Located in the heart of Monta Loma, the home is convenient to downtown Mountain View, downtown Los Altos, California Avenue in Palo Alto, shopping, dining, major Silicon Valley employers, and key commute routes. A wonderful opportunity to enjoy classic mid-century design, modern comfort, and one of Mountain View's most distinctive neighborhoods.
| a week ago | Listing updated with changes from the MLS | |
| a week ago | Status changed to Pending | |
| 2 weeks ago | Listing first seen on site |

This information is for your personal, non-commercial use and may not be used for any purpose other than to identify prospective properties you may be interested in purchasing. The display of MLS data is usually deemed reliable but is NOT guaranteed accurate by the MLS. Buyers are responsible for verifying the accuracy of all information and should investigate the data themselves or retain appropriate professionals. Information from sources other than the Listing Agent may have been included in the MLS data. Unless otherwise specified in writing, the Broker/Agent has not and will not verify any information obtained from other sources. The Broker/Agent providing the information contained herein may or may not have been the Listing and/or Selling Agent.

Did you know? You can invite friends and family to your search. They can join your search, rate and discuss listings with you.