

750 Almeria DriveSan Jose, CA 95123
Mortgage Calculator
Monthly Payment (Est.)
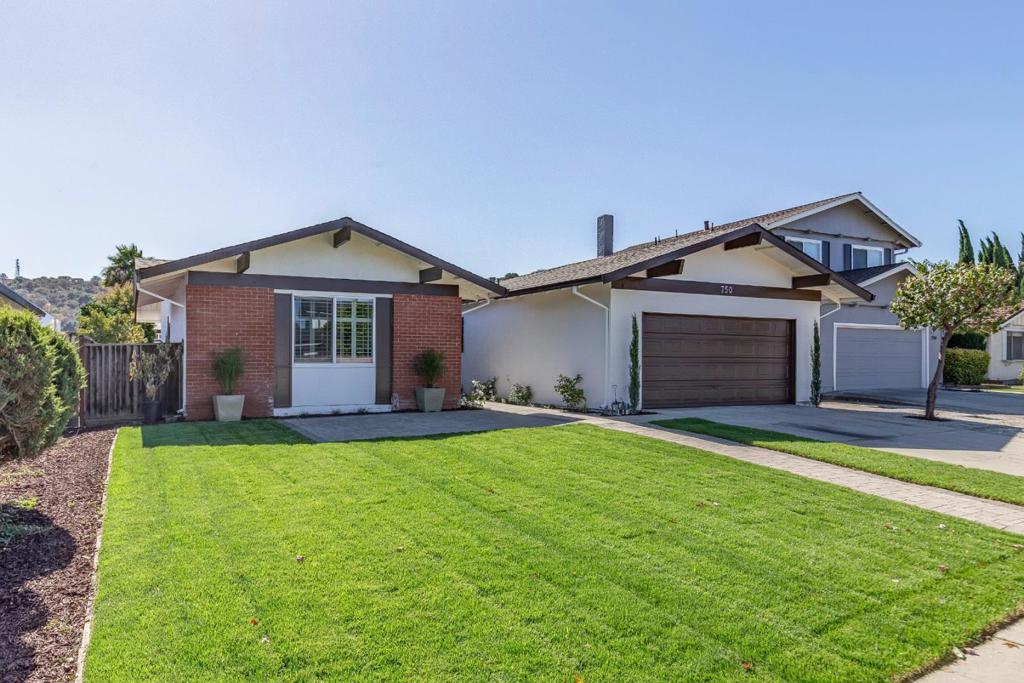
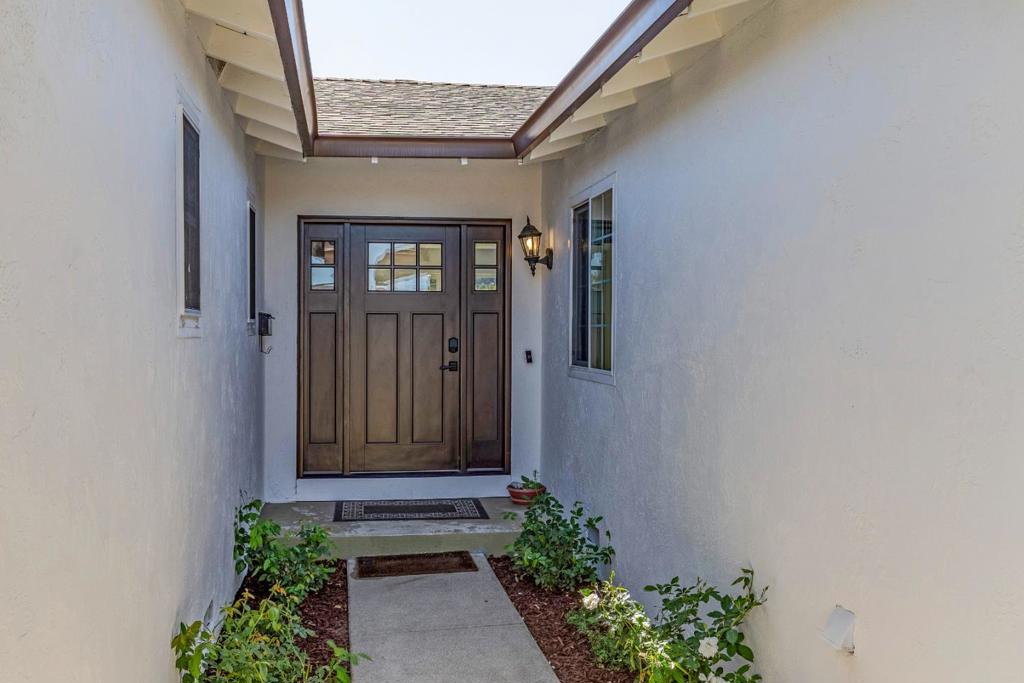
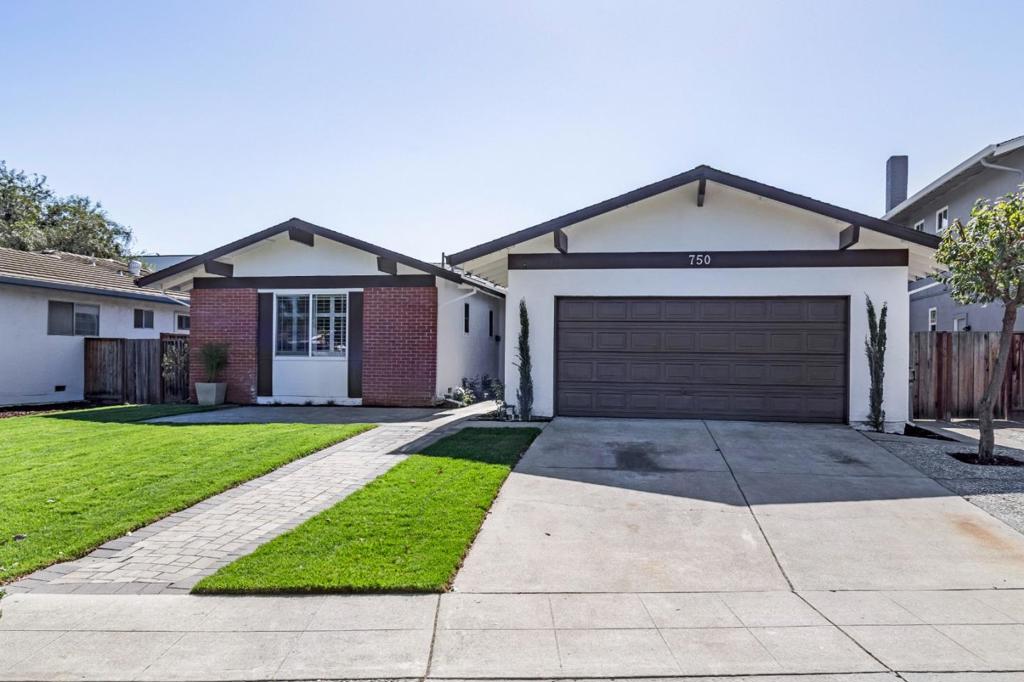
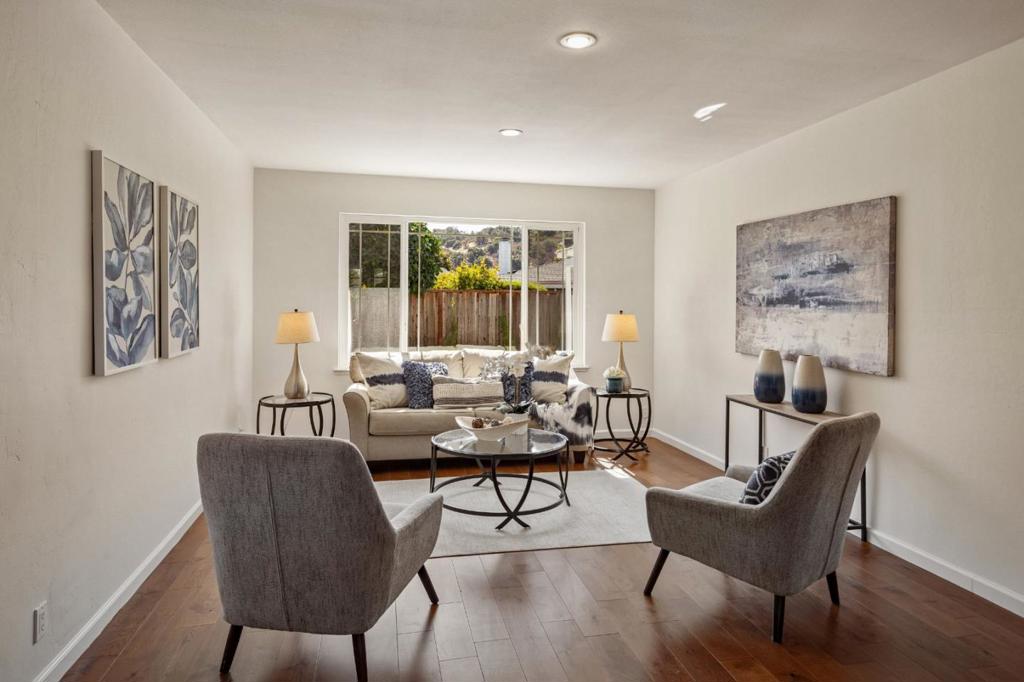
Enter an interest rate to see your estimated monthly payment.One Floor Charmer! Contemporary designed with lots of open living. Magnificent view of the hills. Beautiful curb-appeal features new green lawn, rose bushes. Many upgrades: Newer roof. Wood flooring stretches from the entryway throughout the main living area. A granite-tile fireplace is the focal point of the charming family room. Efficiently designed kitchen with quartz countertops, decorative tile backsplash, new electric oven/range, beautiful hood over range, tile floor. Upgraded bathrooms: Primary bath includes large LED frame mirror over white vanity w/double sinks, stall shower, tile walls, tile floor. The hallway bath features beautiful vanity, tile floor, shower over tub w/tile finishes. Popcorn ceiling was removed. Laundry facilities with stacked washer/dryer are conveniently located in the 2-car garage. Additional features include double pane windows and doors, tube skylight in the hallway. The backyard highlights: impressive view of the hills, covered patio, new green lawn, flowering shrubs with a variety of well-established fruit trees (Peach, orange, Grapefruit, lemon, 3 plum trees, and a grapevine) along with raised garden beds, kennel/dog run, and a large shed with (windows, skylight) could be used for many purposes: storage, workshop, and much more.
| 3 days ago | Listing updated with changes from the MLS | |
| 2 weeks ago | Listing first seen on site |

This information is for your personal, non-commercial use and may not be used for any purpose other than to identify prospective properties you may be interested in purchasing. The display of MLS data is usually deemed reliable but is NOT guaranteed accurate by the MLS. Buyers are responsible for verifying the accuracy of all information and should investigate the data themselves or retain appropriate professionals. Information from sources other than the Listing Agent may have been included in the MLS data. Unless otherwise specified in writing, the Broker/Agent has not and will not verify any information obtained from other sources. The Broker/Agent providing the information contained herein may or may not have been the Listing and/or Selling Agent.

Did you know? You can invite friends and family to your search. They can join your search, rate and discuss listings with you.