

3055 Shadow Springs PlaceSan Jose, CA 95121
Mortgage Calculator
Monthly Payment (Est.)
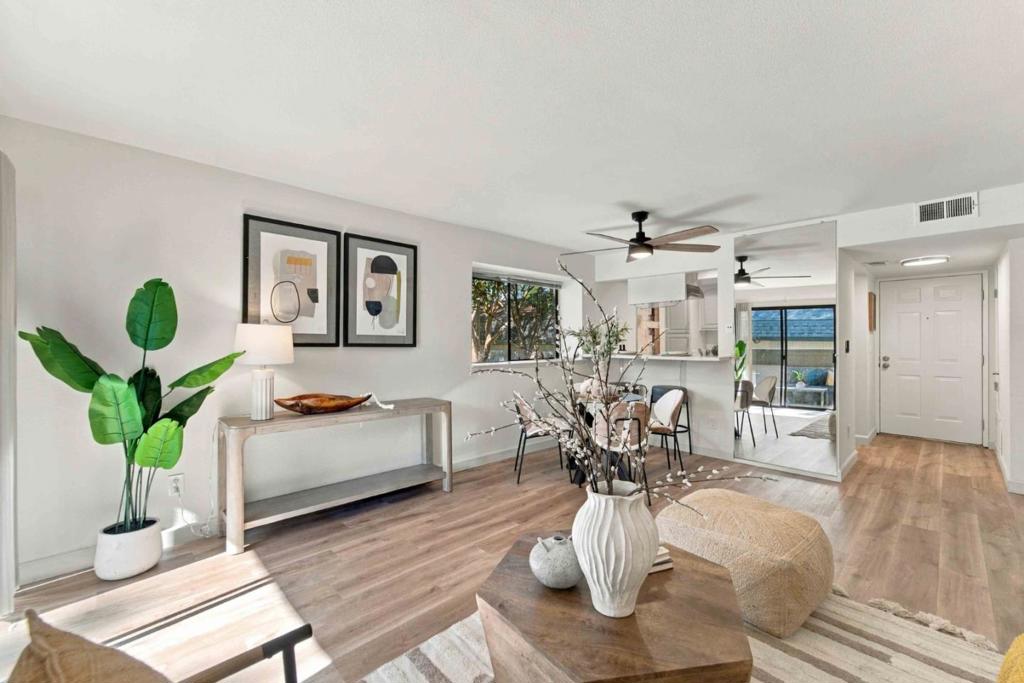
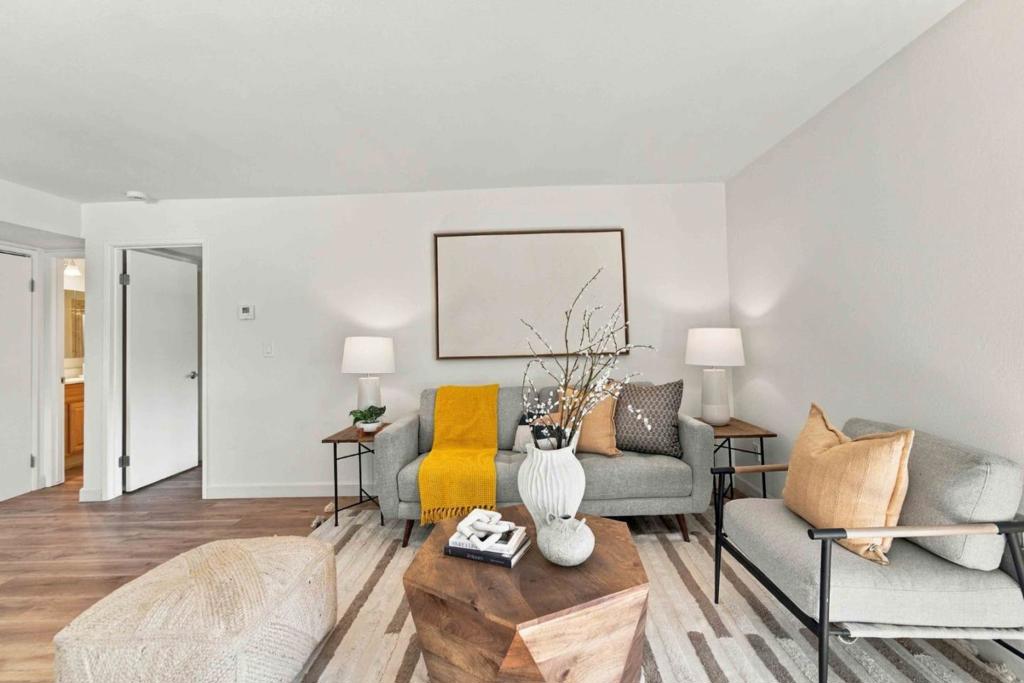
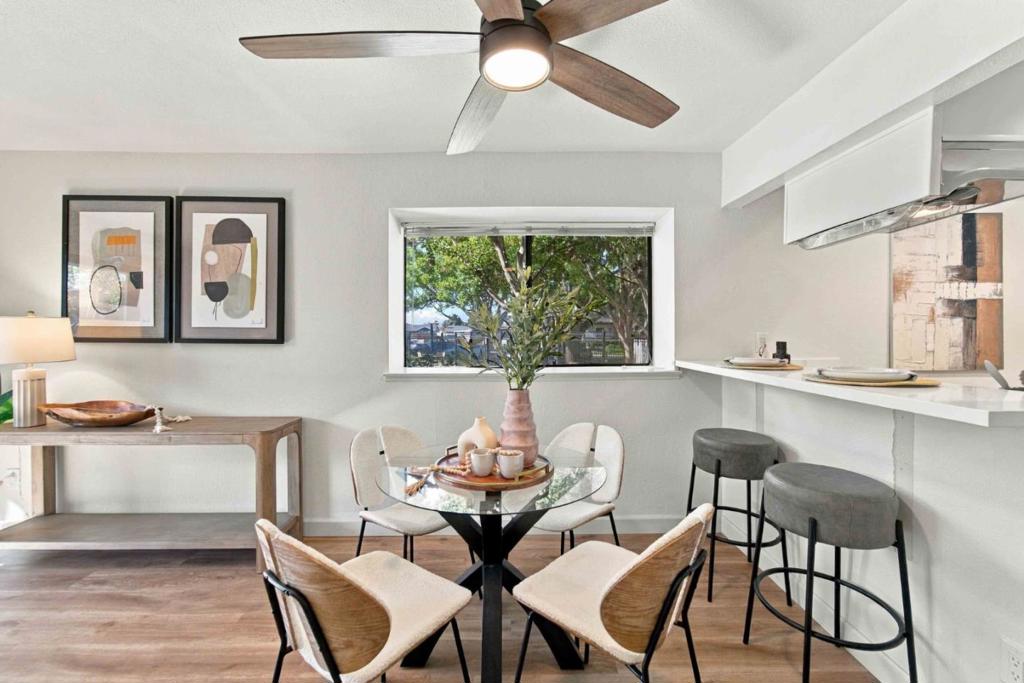
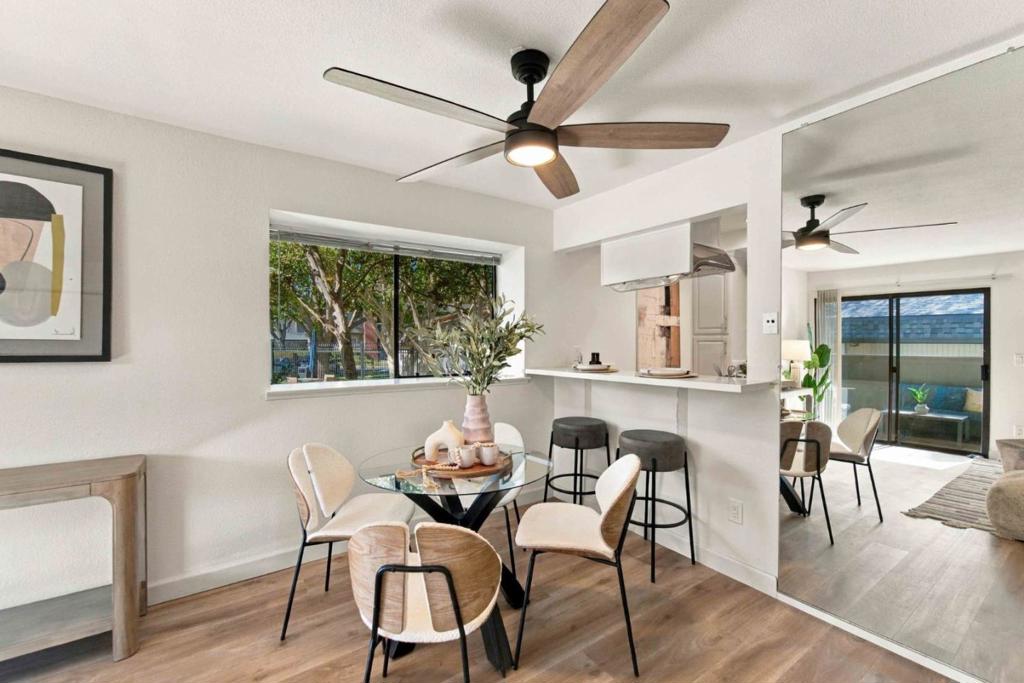
Enter an interest rate to see your estimated monthly payment.Incredible value for this updated 1-bedroom, 1-bath home in San Jose. Great floorplan with a spacious patio off the living room that makes this home feel even larger. New flooring throughout, new interior paint throughout. The kitchen features new quartz countertops, new electric slide-in range, new kitchen sink and faucet. The bay window provides natural sunlight into the kitchen. New quartz countertops also complement the bay window and breakfast bar. New ceiling fan light fixture highlights the dining area. The primary suite a large closet and pocket door directly to the bath. Additional updates includes new door handles and hardware, and new outlets and switches. Central AC and forced air heating provide year-round comfort. Interior laundry. Property includes a one-car garage and one outdoor assigned parking space. There is room for storage in the garage. Great community amenities including pool and hot tub, and recreation center that features a fitness center, basketball court, and racquetball court. Great location close to plenty of shopping and restaurants including Target, OSH, Sprouts, Boiling Crab, Happy Lemon, Q Pot Korean BBQ-Hotpot and much, much more. Easy access to Highway 101.
| 4 days ago | Listing updated with changes from the MLS | |
| 6 days ago | Status changed to Pending | |
| 2 weeks ago | Listing first seen on site |

This information is for your personal, non-commercial use and may not be used for any purpose other than to identify prospective properties you may be interested in purchasing. The display of MLS data is usually deemed reliable but is NOT guaranteed accurate by the MLS. Buyers are responsible for verifying the accuracy of all information and should investigate the data themselves or retain appropriate professionals. Information from sources other than the Listing Agent may have been included in the MLS data. Unless otherwise specified in writing, the Broker/Agent has not and will not verify any information obtained from other sources. The Broker/Agent providing the information contained herein may or may not have been the Listing and/or Selling Agent.

Did you know? You can invite friends and family to your search. They can join your search, rate and discuss listings with you.