

34761 ComstockFremont, CA 94555
Mortgage Calculator
Monthly Payment (Est.)
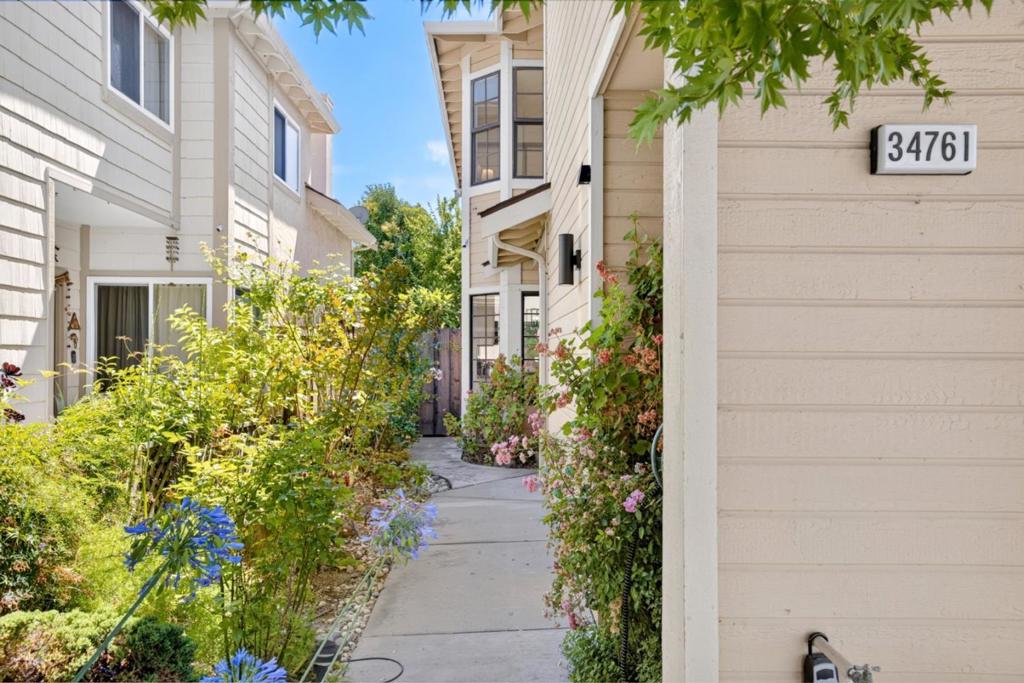
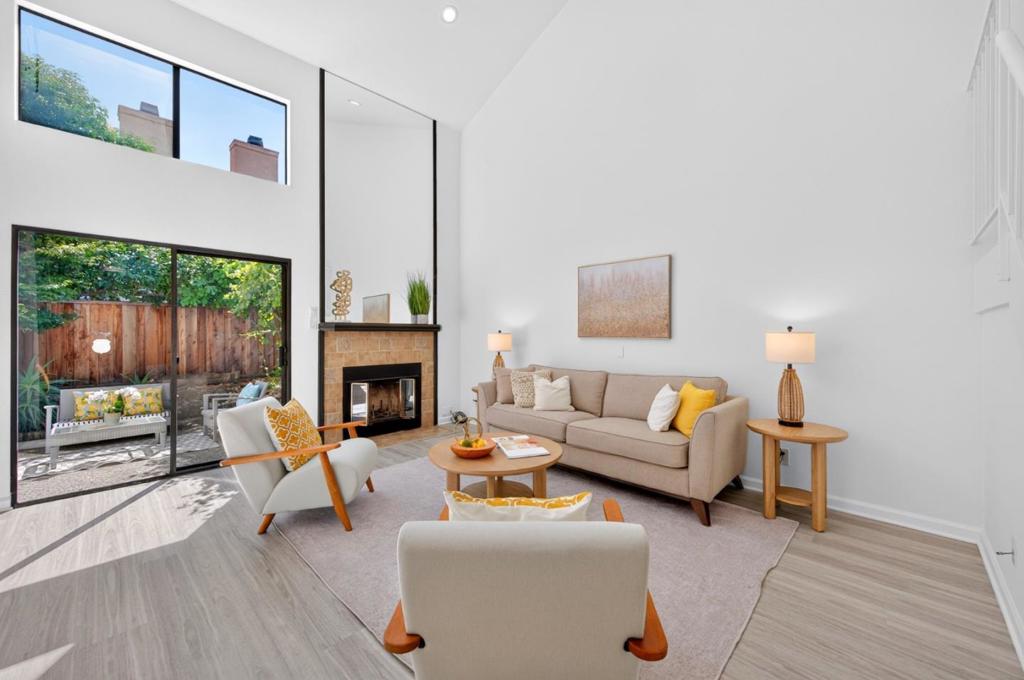
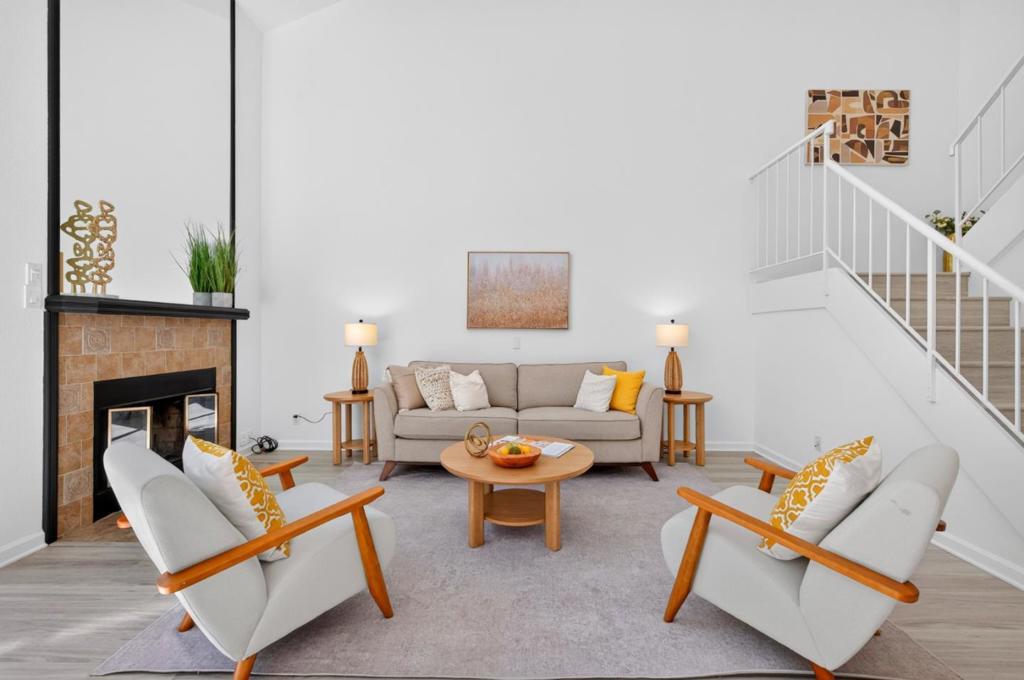
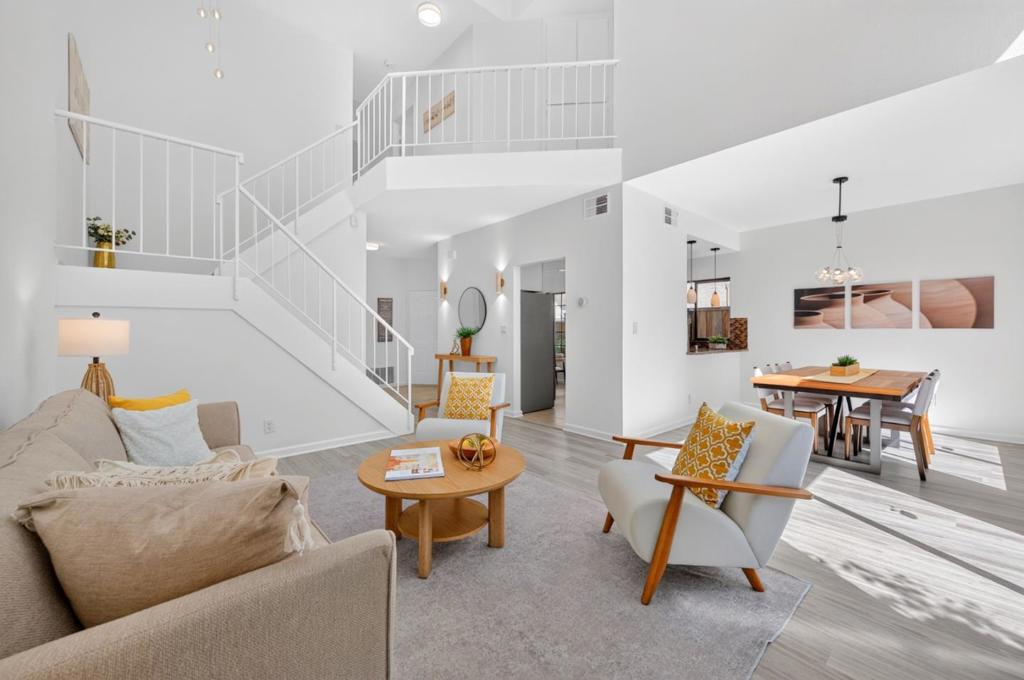
Enter an interest rate to see your estimated monthly payment.Move-in ready in Fremont's Ardenwood neighborhood. This east-facing single-family attached home offers 3 bedrooms, 2.5 baths and approximately 1,607 sqft across two levels, with only one shared wall and its own private low-maintenance backyard. 20-foot vaulted ceilings and an open layout fill the main level with natural light. The kitchen features slab granite counters with cabinetry refinished inside and out, and the baths are remodeled. A June 2026 refresh added new luxury vinyl plank flooring throughout, fresh interior paint, sixteen new light fixtures and new recessed LED lighting. A dramatic oversized mirror above the wood-burning fireplace in the living room stays with the home as a statement piece. The primary suite has a walk-in closet and dual-sink bath. Two-car attached garage, and a low $90 monthly HOA covering common area maintenance. Assigned to Forest Park Elementary, Thornton Junior High and American High, all Fremont Unified. Minutes to Alameda Creek Trail, Coyote Hills Regional Park, Ardenwood Historic Farm, Ranch 99 and Meta's Fremont campus, with quick access to the Dumbarton Bridge, I-880, BART and the Peninsula commute.
| 5 days ago | Listing updated with changes from the MLS | |
| 2 weeks ago | Listing first seen on site |

This information is for your personal, non-commercial use and may not be used for any purpose other than to identify prospective properties you may be interested in purchasing. The display of MLS data is usually deemed reliable but is NOT guaranteed accurate by the MLS. Buyers are responsible for verifying the accuracy of all information and should investigate the data themselves or retain appropriate professionals. Information from sources other than the Listing Agent may have been included in the MLS data. Unless otherwise specified in writing, the Broker/Agent has not and will not verify any information obtained from other sources. The Broker/Agent providing the information contained herein may or may not have been the Listing and/or Selling Agent.

Did you know? You can invite friends and family to your search. They can join your search, rate and discuss listings with you.