

784 Sherman Oaks DriveSan Jose, CA 95128
Mortgage Calculator
Monthly Payment (Est.)
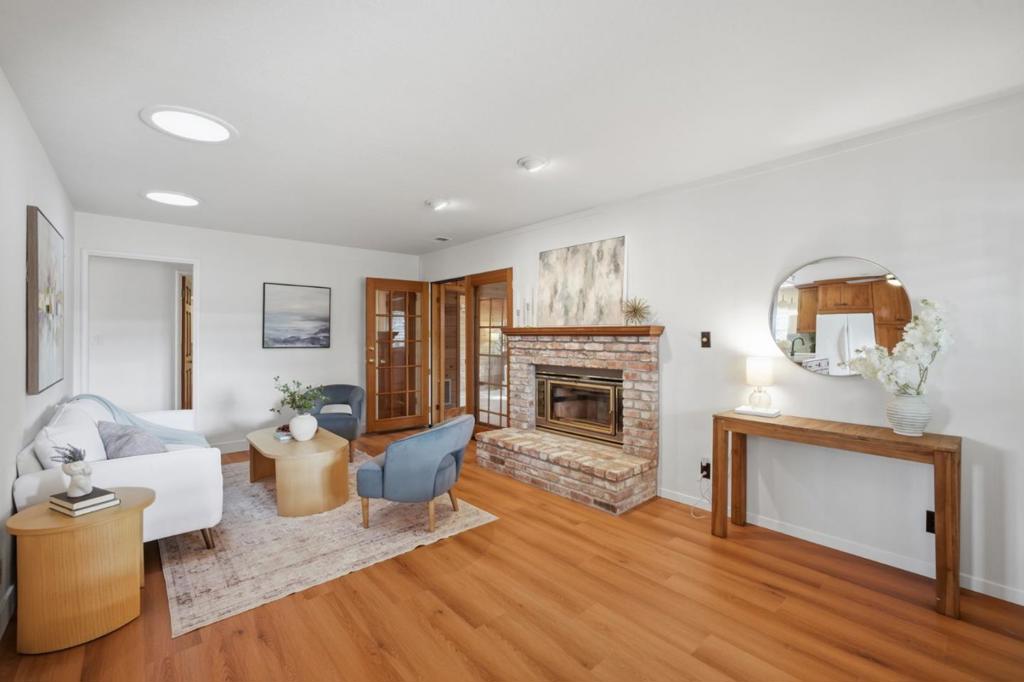
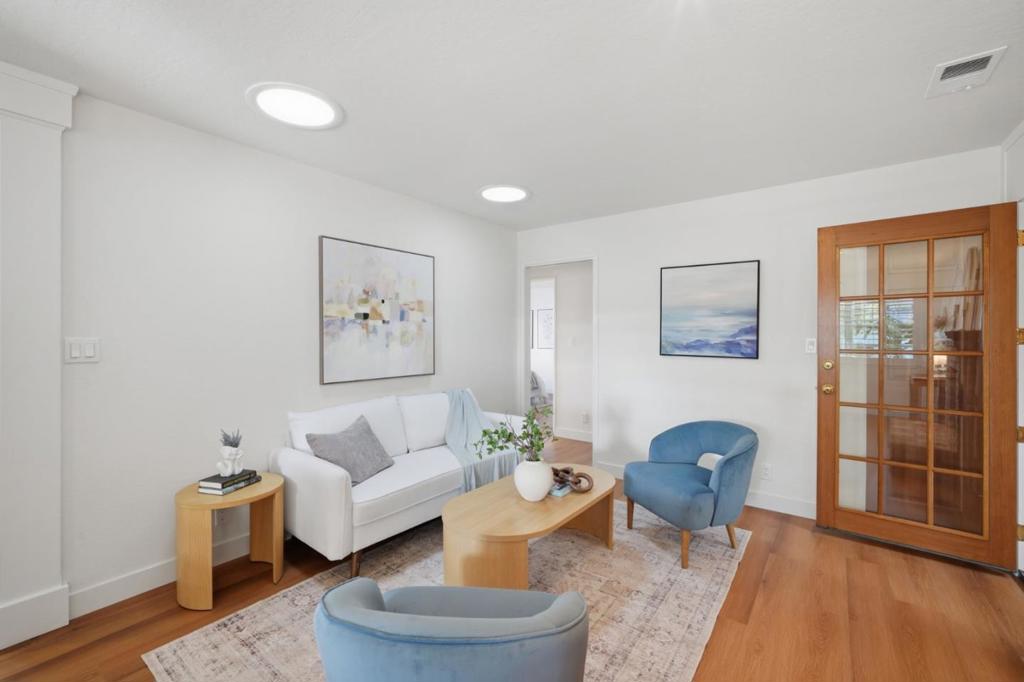
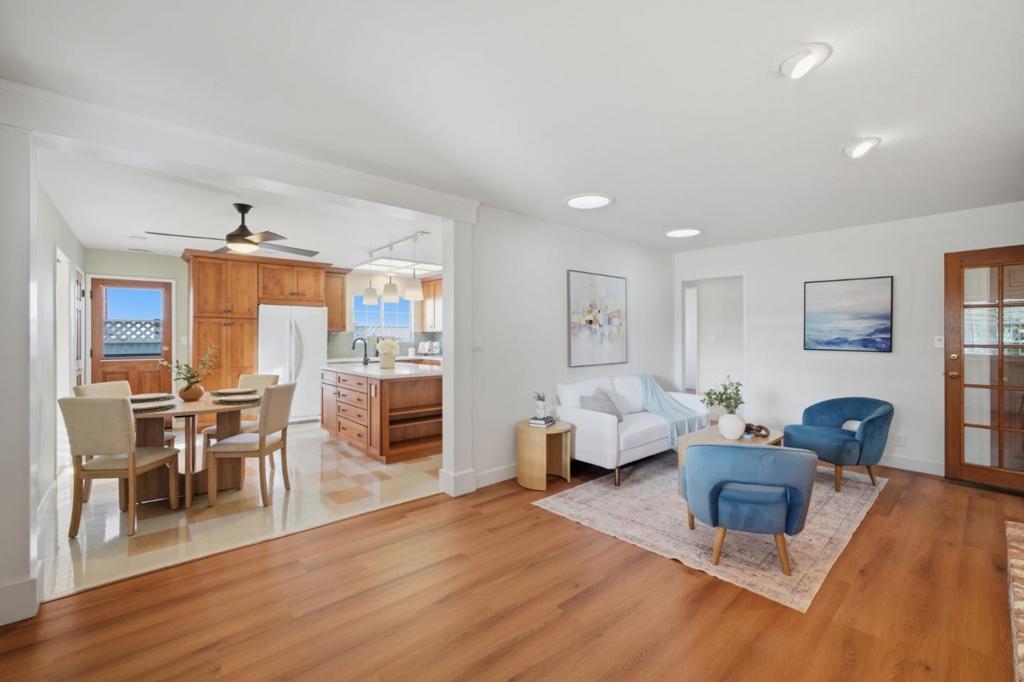
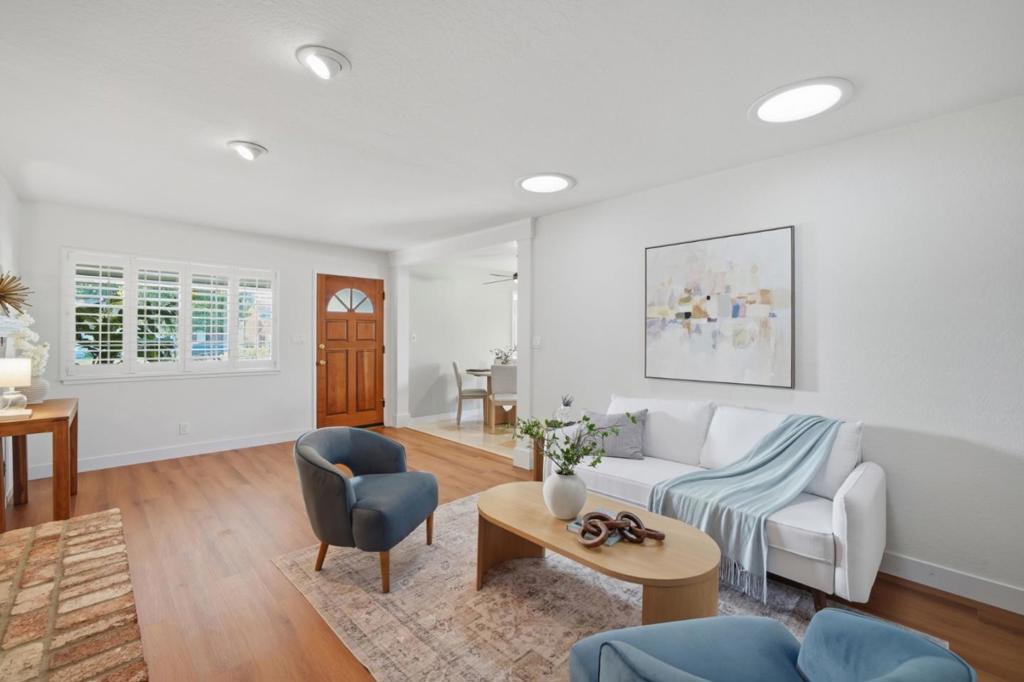
Enter an interest rate to see your estimated monthly payment.Discover this beautifully refreshed 3-bedroom, 2.5-bath single-family home offering 1,577 SF of living space PLUS an approximately 350 SF enclosed patio for added flexibility! Ideal for multigenerational households, college-age family members seeking their own space, or anyone craving room to spread out and enjoy! Step inside to a stunning great room featuring a high ceiling, skylights, and a dramatic wall of windows that fills the home with natural light. Enjoy peace of mind with major improvements already completed, including a NEW roof, sewer lateral, gas water heater, flooring, and fresh interior and exterior paint! Central A/C, ceiling fans, and custom shutters add everyday comfort. Imagine the enclosed patio as a creative art studio, fitness area, entertainment space, or relaxing retreat! Outside, enjoy California living beneath a charming pergola, surrounded by established avocado, lemon, and orange trees. Conveniently located near Valley Medical Center, San Jose City College, shopping, dining, parks, and major highways. With thoughtful upgrades, versatile spaces, and an unbeatable combination of comfort and convenience, this home is ready for your next chapter. Move right in, make it yours, and create memories to last a lifetime!
| 6 days ago | Listing updated with changes from the MLS | |
| a week ago | Status changed to Active Under Contract | |
| 2 weeks ago | Listing first seen on site |

This information is for your personal, non-commercial use and may not be used for any purpose other than to identify prospective properties you may be interested in purchasing. The display of MLS data is usually deemed reliable but is NOT guaranteed accurate by the MLS. Buyers are responsible for verifying the accuracy of all information and should investigate the data themselves or retain appropriate professionals. Information from sources other than the Listing Agent may have been included in the MLS data. Unless otherwise specified in writing, the Broker/Agent has not and will not verify any information obtained from other sources. The Broker/Agent providing the information contained herein may or may not have been the Listing and/or Selling Agent.

Did you know? You can invite friends and family to your search. They can join your search, rate and discuss listings with you.