

848 Summit CourtSunnyvale, CA 94087
Mortgage Calculator
Monthly Payment (Est.)
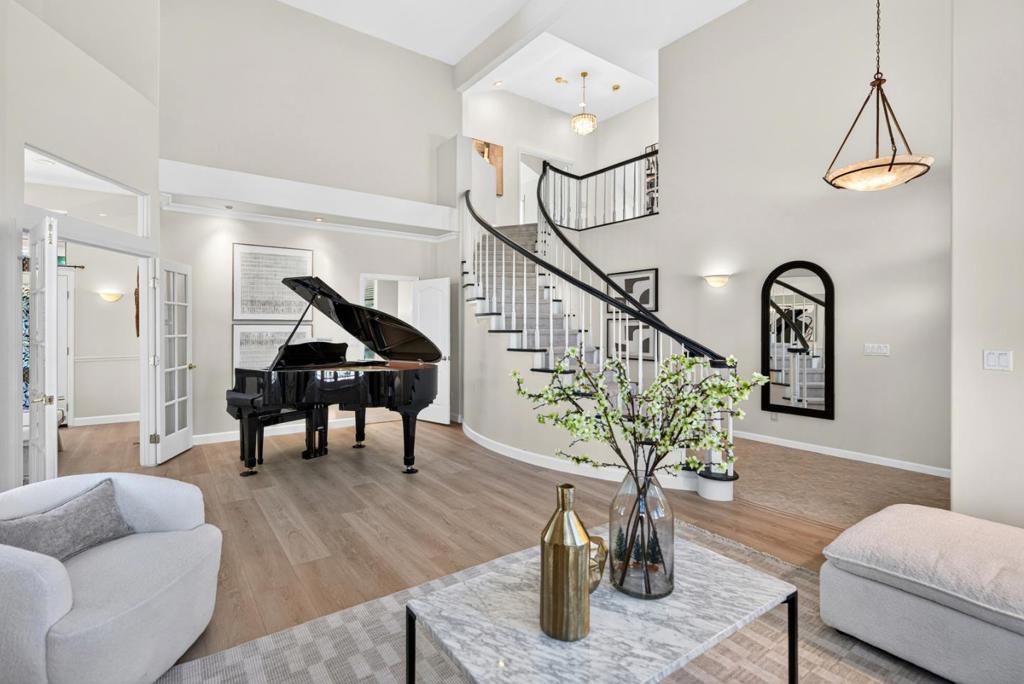
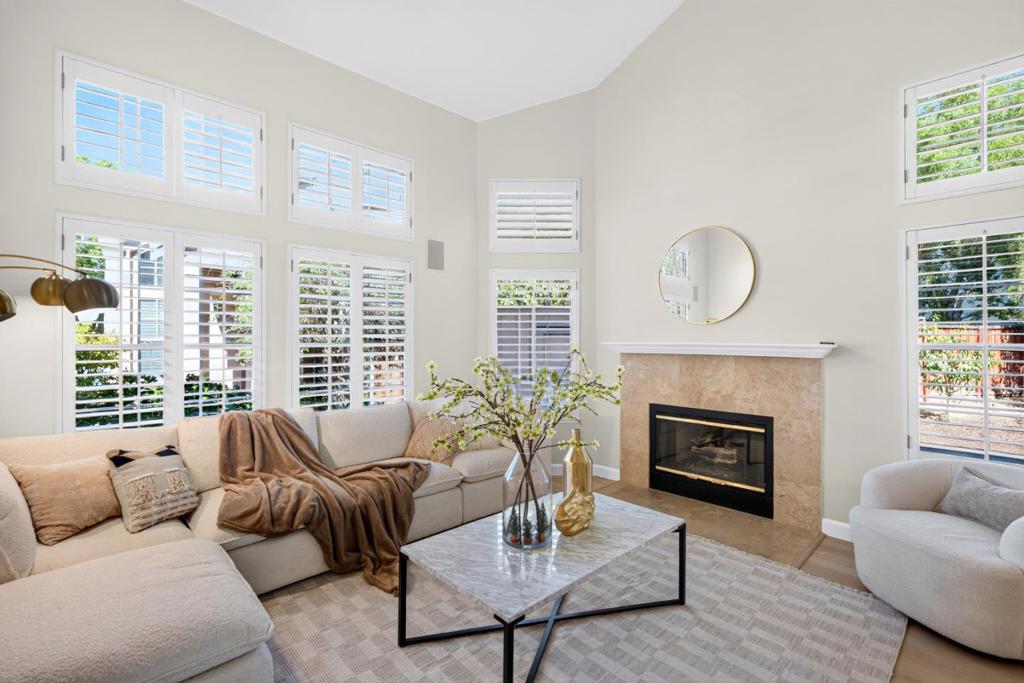
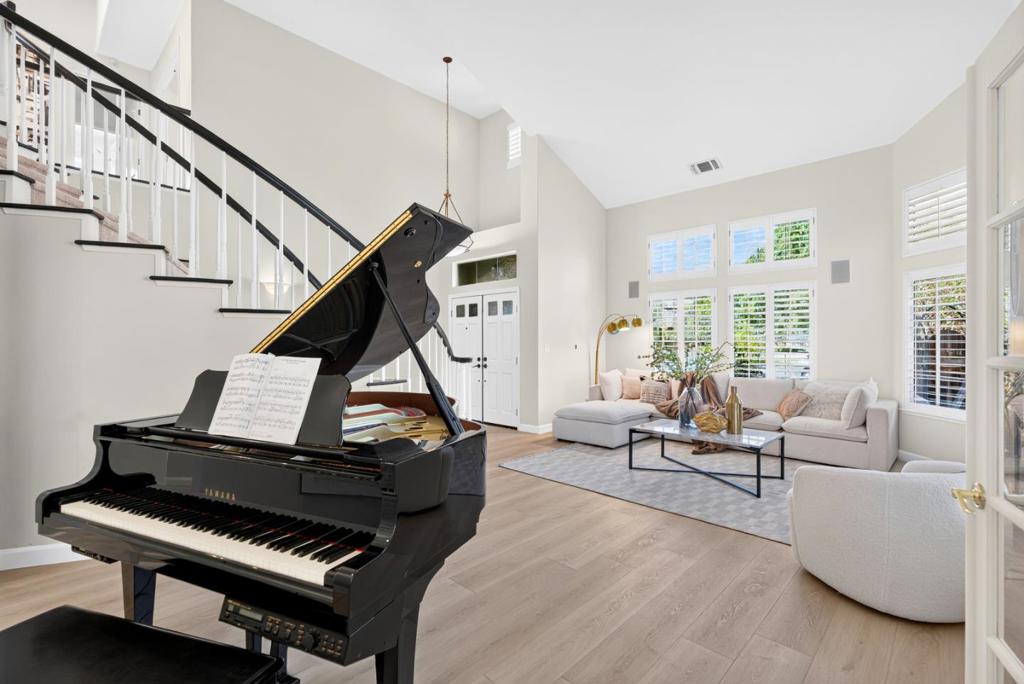
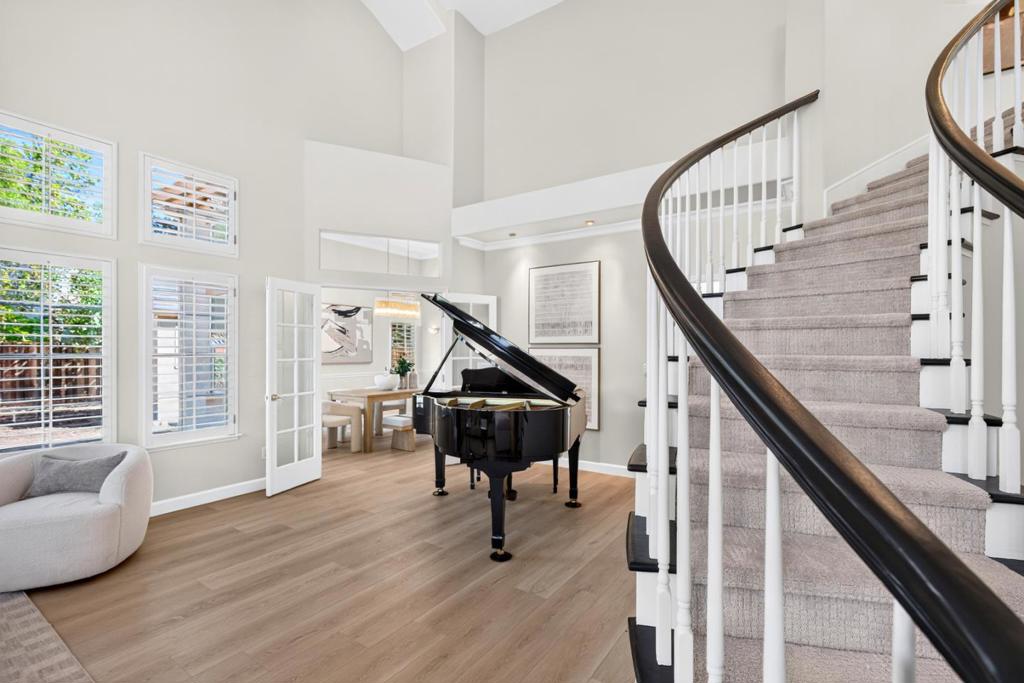
Enter an interest rate to see your estimated monthly payment.Newly remodeled two-story stunner showcasing soaring vaulted ceilings and an abundance of natural light! Nestled at the end of a peaceful cul-de-sac within a Top-Rated school district, just down the street from Las Palmas Park and about a mile from Downtown Sunnyvale, this gem offers convenient access to grocery stores, restaurants, a movie theater and more! Step inside to discover an airy, open layout featuring engineered wood floors, recessed lighting, dual-pane windows and a central vacuum system. Heat/AC and two cozy gas fireplaces provide year-round comfort. The gourmet kitchen features granite countertops/island with sink and high-end stainless-steel appliances, including a Sub-Zero fridge and Wolf range. Comfy sized bedrooms offer ample closet space, while the primary suite features a spa-like en-suite bathroom with dual sinks, skylight, steam shower and tub with view. Additional highlights include a two-car garage, attic and laundry room with washer/dryer/sink. Step outside to a beautifully landscaped backyard featuring a pergola, fountain, relaxing hot tub and multiple sheds. Ideally situated near Silicon Valley's tech giants: Apple, Google and Meta, with easy access to Hwys 85, 237 and El Camino Rl. Do not miss the chance to own this soaring stunner! It will go FAST!
| a week ago | Listing updated with changes from the MLS | |
| a week ago | Status changed to Pending | |
| 2 weeks ago | Listing first seen on site |

This information is for your personal, non-commercial use and may not be used for any purpose other than to identify prospective properties you may be interested in purchasing. The display of MLS data is usually deemed reliable but is NOT guaranteed accurate by the MLS. Buyers are responsible for verifying the accuracy of all information and should investigate the data themselves or retain appropriate professionals. Information from sources other than the Listing Agent may have been included in the MLS data. Unless otherwise specified in writing, the Broker/Agent has not and will not verify any information obtained from other sources. The Broker/Agent providing the information contained herein may or may not have been the Listing and/or Selling Agent.
