

625 Nottingham WayBoulder Creek, CA 95006


Mortgage Calculator
Monthly Payment (Est.)
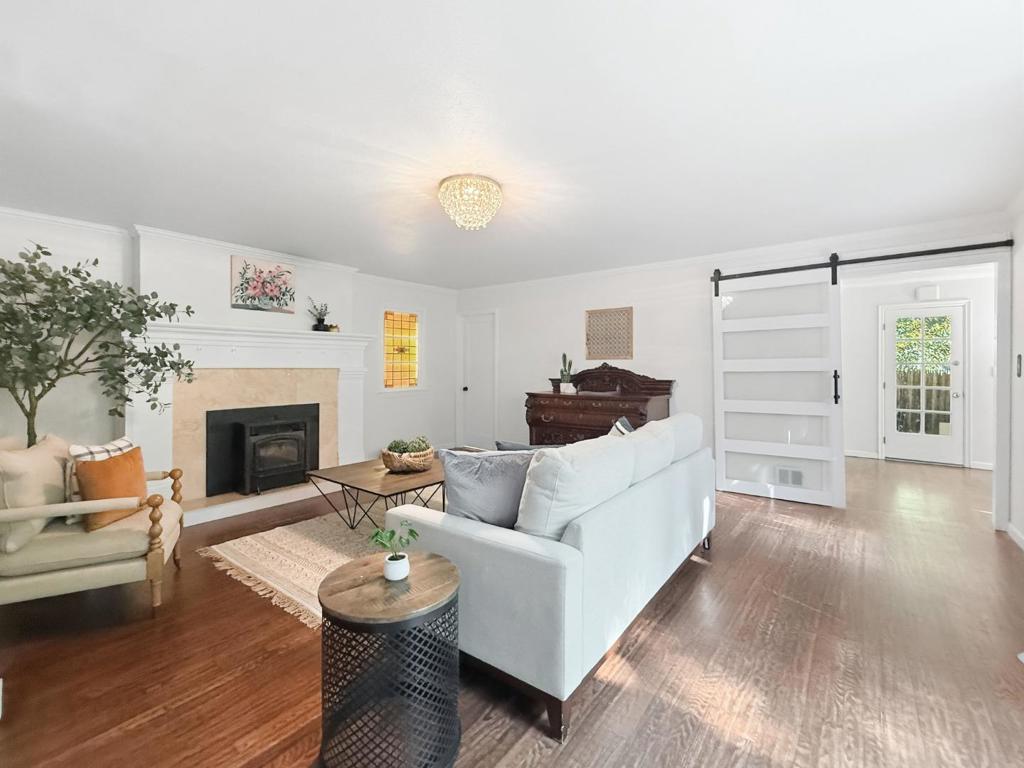
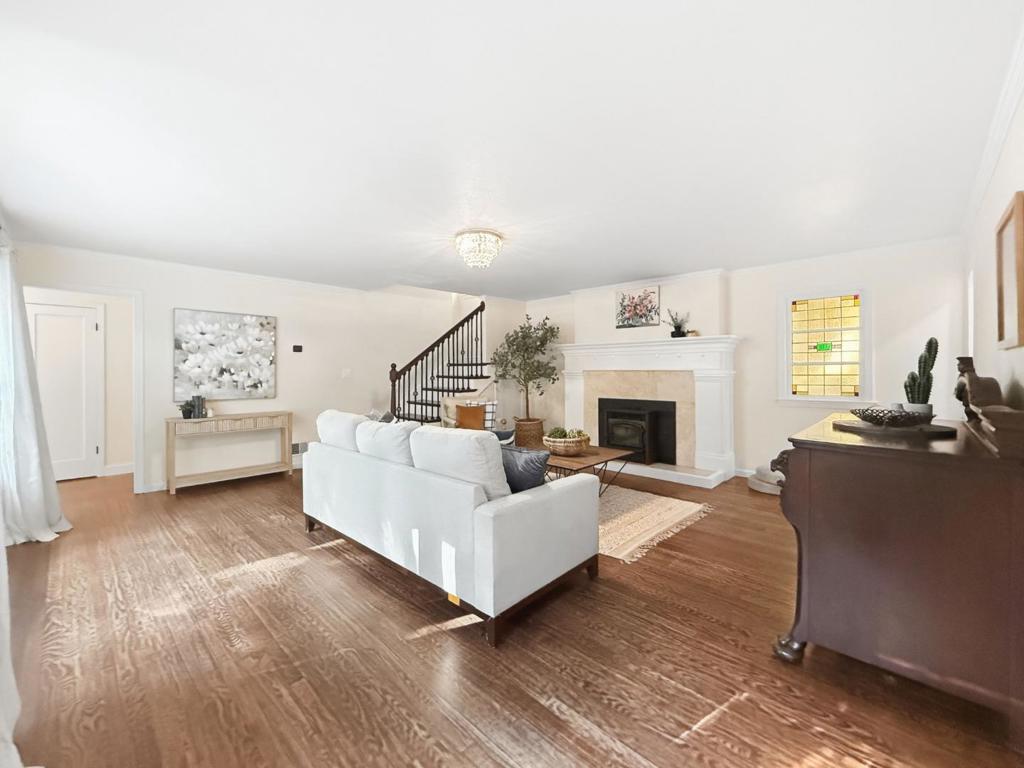
Enter an interest rate to see your estimated monthly payment.Set among the redwoods, this home pairs comfort and charm with natural beauty. Large windows fill the space with light and frame views of the surrounding forest, while wood floors, a cozy fireplace, spacious bedrooms, and updated bathrooms add warmth throughout. A clawfoot soaking tub overlooks the trees, and bright, welcoming interiors create an inviting setting inside and out. Comfortable gathering areas and thoughtful details complete the interior. The home is equipped with a generator, A/C, and whole-home water filtration. Two parcels total approx. 1/2 acre and include a spacious yard, an expansive deck for dining al fresco and entertaining, and a hot tub the ideal spot for watching the starry sky. A finished detached bonus space is suited for a home office or studio. Enjoy easy access to Boulder Creek Golf Course, with a clubhouse restaurant nearby, and just minutes from downtown Boulder Creek and all that it offers including locally owned restaurants, health food stores, and major commute routes.
| 3 days ago | Listing updated with changes from the MLS | |
| 2 weeks ago | Listing first seen on site |

This information is for your personal, non-commercial use and may not be used for any purpose other than to identify prospective properties you may be interested in purchasing. The display of MLS data is usually deemed reliable but is NOT guaranteed accurate by the MLS. Buyers are responsible for verifying the accuracy of all information and should investigate the data themselves or retain appropriate professionals. Information from sources other than the Listing Agent may have been included in the MLS data. Unless otherwise specified in writing, the Broker/Agent has not and will not verify any information obtained from other sources. The Broker/Agent providing the information contained herein may or may not have been the Listing and/or Selling Agent.

Did you know? You can invite friends and family to your search. They can join your search, rate and discuss listings with you.