

2127 Shetland RoadLivermore, CA 94551
Mortgage Calculator
Monthly Payment (Est.)
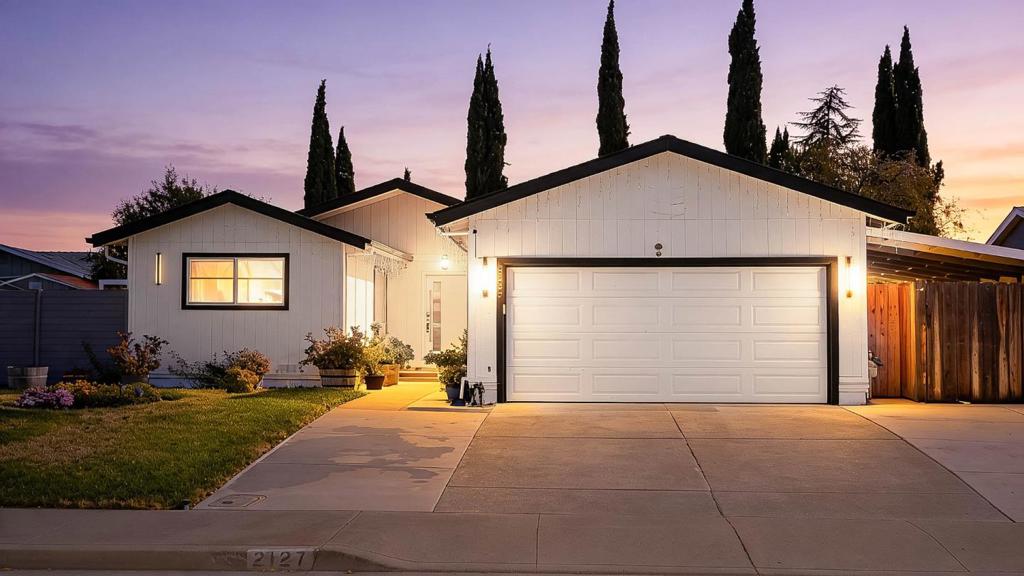
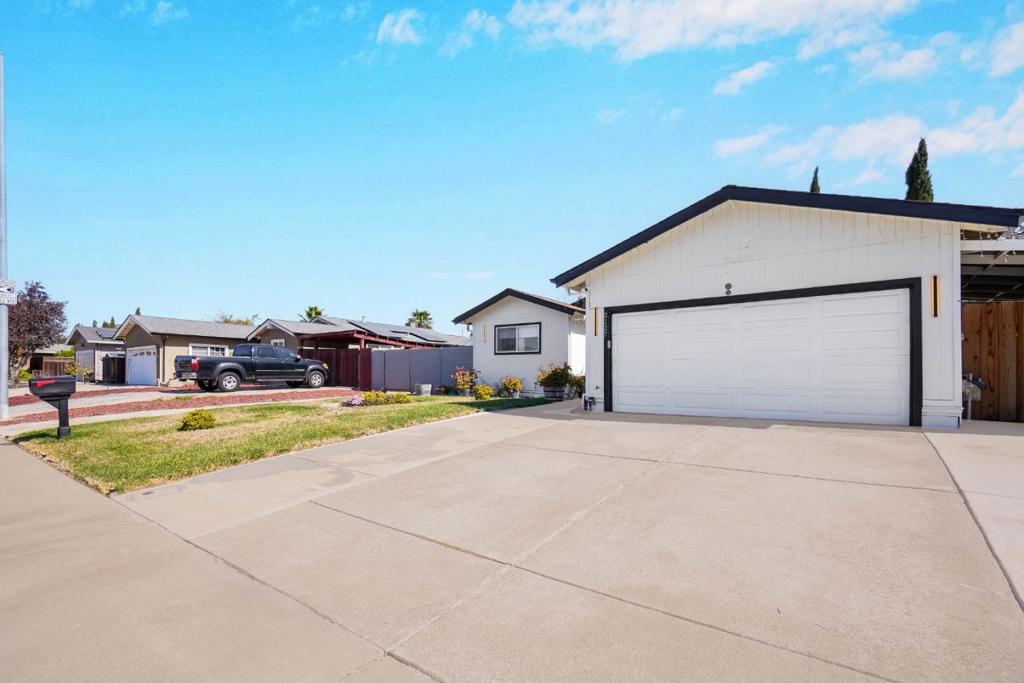
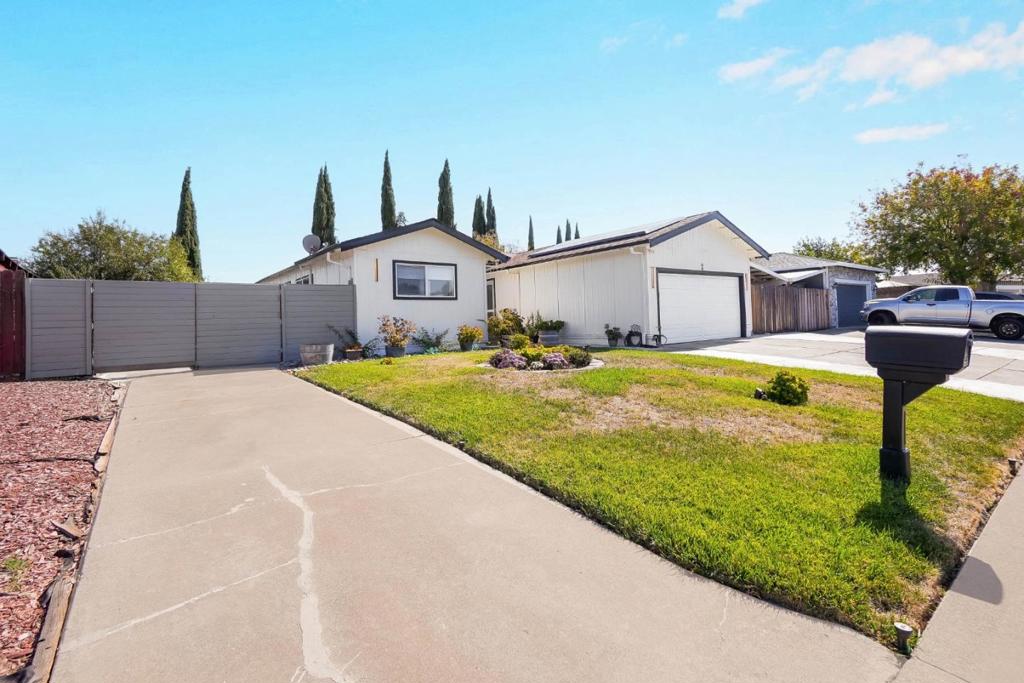
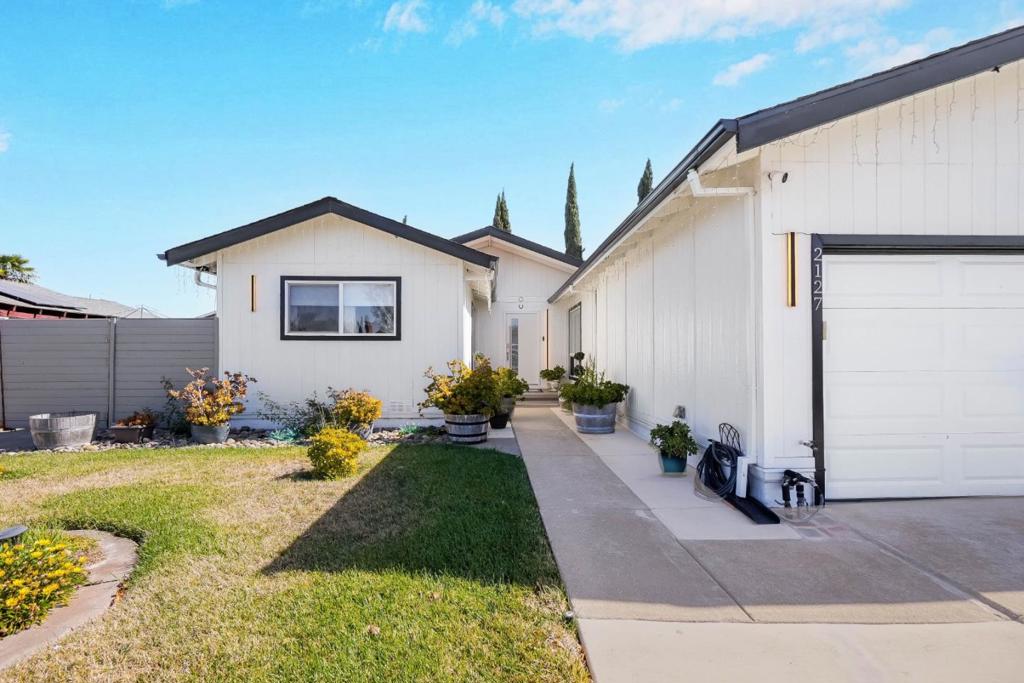
Enter an interest rate to see your estimated monthly payment.Picture yourself coming home to 2127 Shetland Rd, where natural light, thoughtful updates, and single-story living make it easy to settle in. Step through the recently updated front door, and youre welcomed by vaulted ceilings, skylights, contemporary flooring, and a fireplace that adds warmth to the airy living space. The updated kitchen flows into the dining and living areas, keeping you connected whether youre preparing dinner or hosting friends. Your spacious primary suite offers a relaxing retreat, complete with direct outdoor access and a spa-inspired bathroom featuring a soaking tub and frameless glass shower. Outside, imagine enjoying your morning coffee on the newer deck, dining under the gazebo, or gathering with friends in your backyard. Refreshed landscaping enhances the front and back yards, with lemon, orange, and tangerine trees along the side of the home adding a fresh touch. Fully paid, owned solar that transfers with the home, a newer roof, and a two-car garage bring everyday convenience and added peace of mind. When youre ready to explore, enjoy Livermores celebrated wineries, downtown dining, shopping, and opportunities for hiking and outdoor recreation. From quiet mornings at home to weekends out exploring, this home gives you room to enjoy it all.
| 16 hours ago | Listing updated with changes from the MLS | |
| 2 weeks ago | Listing first seen on site |

This information is for your personal, non-commercial use and may not be used for any purpose other than to identify prospective properties you may be interested in purchasing. The display of MLS data is usually deemed reliable but is NOT guaranteed accurate by the MLS. Buyers are responsible for verifying the accuracy of all information and should investigate the data themselves or retain appropriate professionals. Information from sources other than the Listing Agent may have been included in the MLS data. Unless otherwise specified in writing, the Broker/Agent has not and will not verify any information obtained from other sources. The Broker/Agent providing the information contained herein may or may not have been the Listing and/or Selling Agent.
