

560 Tawny DrivePleasanton, CA 94566
Mortgage Calculator
Monthly Payment (Est.)
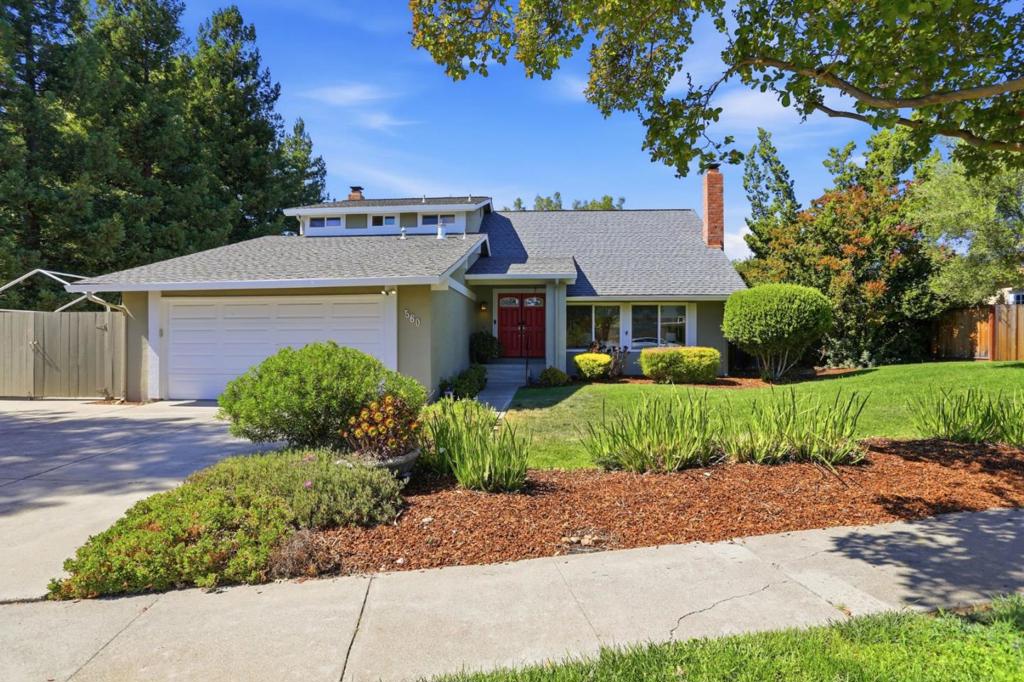
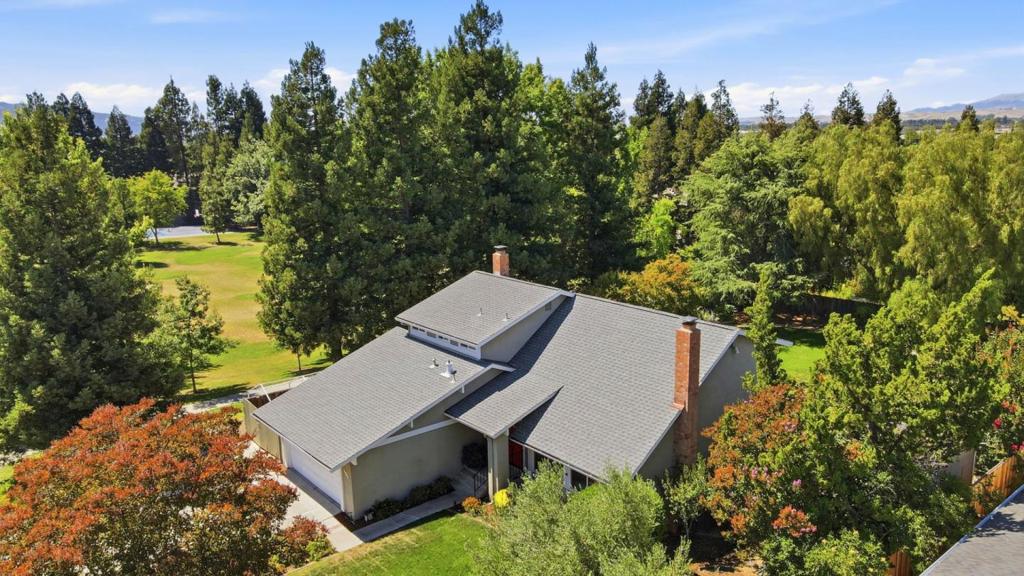
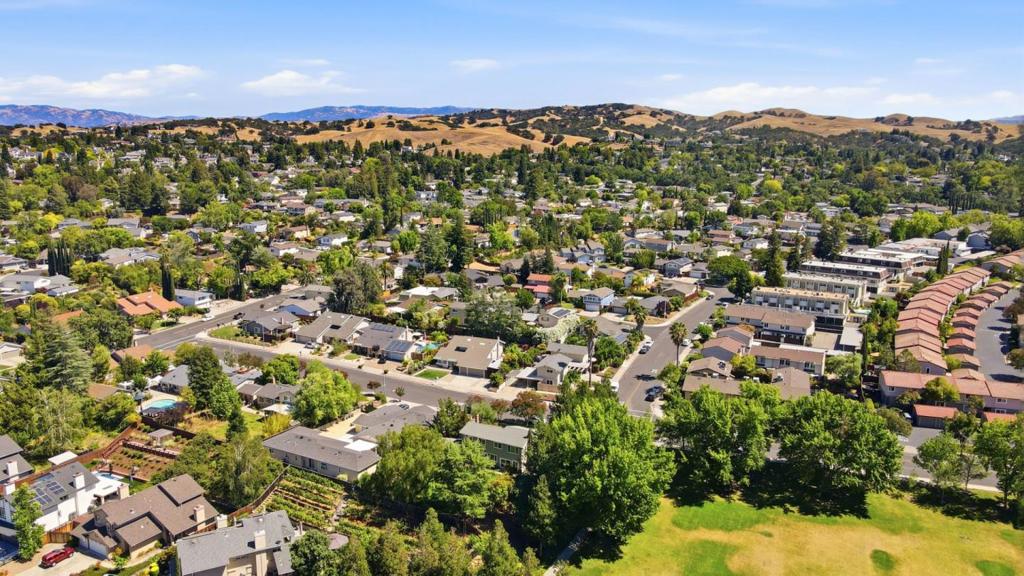
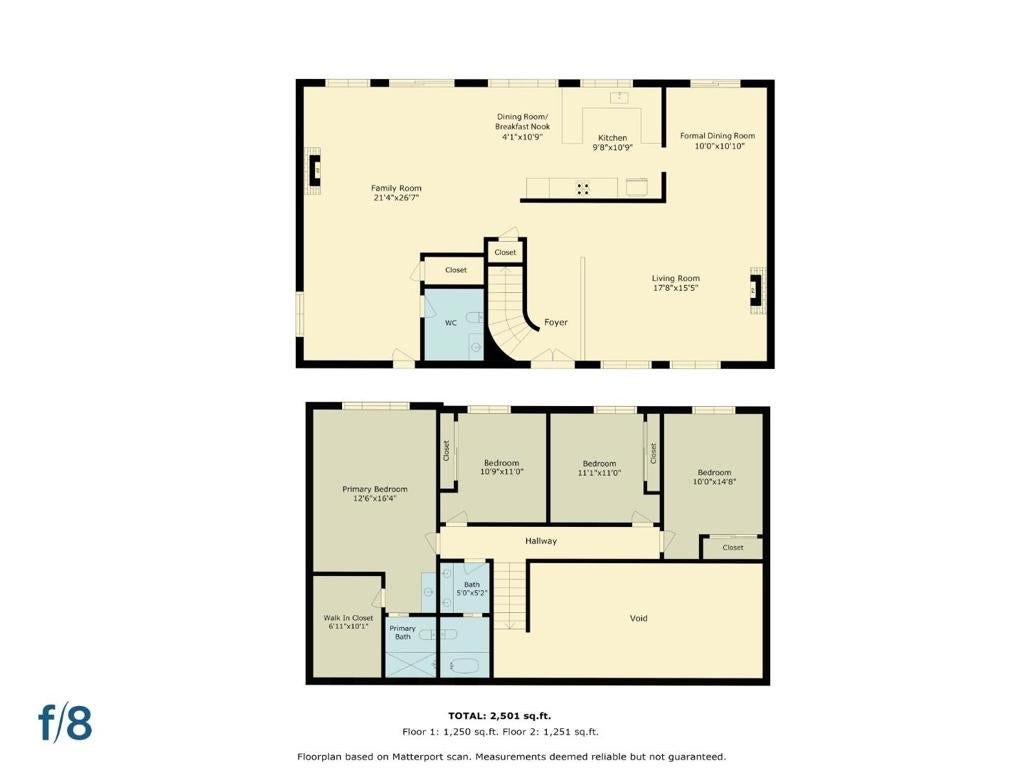
Enter an interest rate to see your estimated monthly payment.Some homes are more than a place to live, they are a lifestyle to FALL in LOVE with. Welcome to this enchanting 4-bedroom, 2.5-bath home nestled in the highly desirable Vintage Hills neighborhood, where storybook charm meets spacious living on a rare, expansive 13,000+ sq. ft. LEVEL LOT. Step inside to soaring Vaulted ceilings, beautiful hardwood floors, abundant Natural light, and TWO cozy fireplaces perfect for relaxing evenings and Holiday gatherings. The kitchen offers generous cabinetry and beautiful garden views, while upstairs, enjoy serene, resort-like views from every room and a spacious primary suite with a Walk-in closet. A detached BONUS room offers endless possibilities as a home office, art studio, gym, or playroom. EXTRA gated parking accommodates a boat or RV. With Tawny Park right next door and downtown Pleasanton, Top-rated schools, and major commute routes just minutes away, this special home blends best of nature, Storybook charm, space, and everyday convenience. Could this be the Home where your next chapter begins? Come discover the possibilities!
| 4 days ago | Listing updated with changes from the MLS | |
| 2 weeks ago | Listing first seen on site |

This information is for your personal, non-commercial use and may not be used for any purpose other than to identify prospective properties you may be interested in purchasing. The display of MLS data is usually deemed reliable but is NOT guaranteed accurate by the MLS. Buyers are responsible for verifying the accuracy of all information and should investigate the data themselves or retain appropriate professionals. Information from sources other than the Listing Agent may have been included in the MLS data. Unless otherwise specified in writing, the Broker/Agent has not and will not verify any information obtained from other sources. The Broker/Agent providing the information contained herein may or may not have been the Listing and/or Selling Agent.

Did you know? You can invite friends and family to your search. They can join your search, rate and discuss listings with you.