

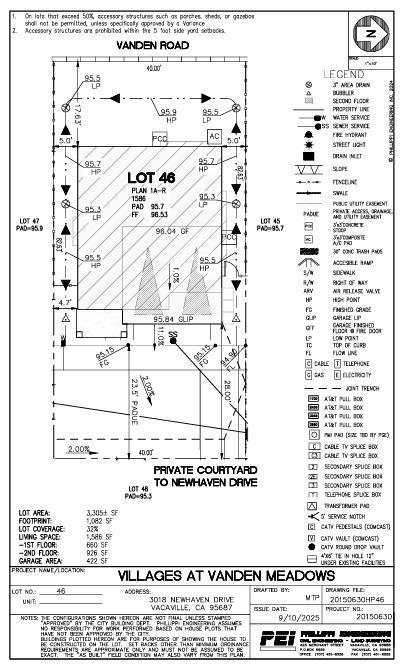
3018 Newhaven DriveVacaville, CA 95687
Mortgage Calculator
Monthly Payment (Est.)
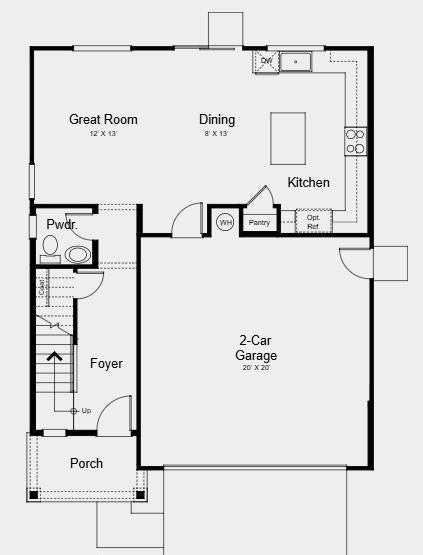
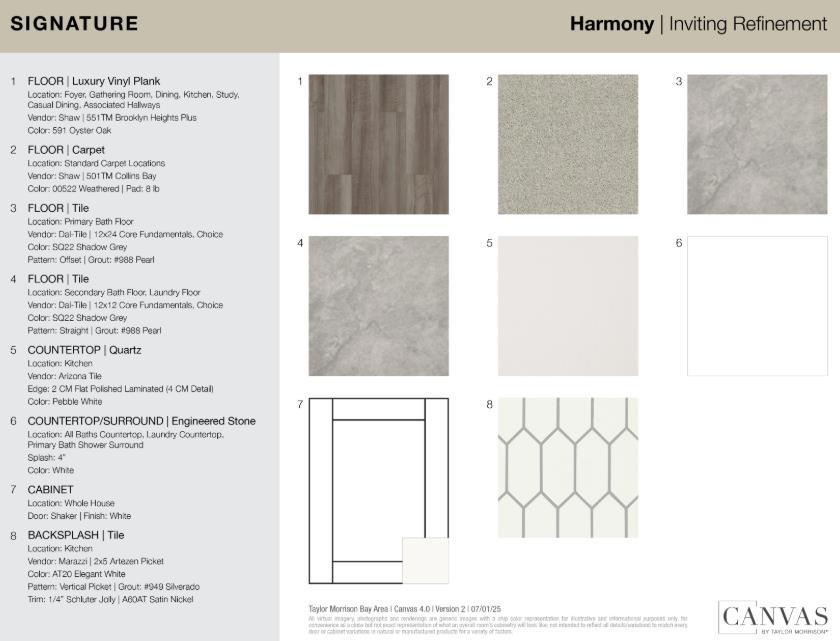
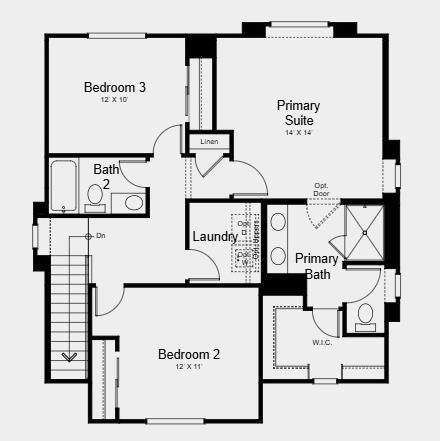
Enter an interest rate to see your estimated monthly payment.What's Special: Close to Park | Popular Plan | Walk-In Closets | Home of the Week. New Construction - December Completion! Built by America's Most Trusted Home Builder. Welcome to the Alderwood at 3018 Newhaven Drive in The Pointe! This charming two-story home offers three bedrooms, two-and-a-half baths, and thoughtfully designed living spaces perfect for everyday comfort. The bright, open-concept kitchen flows seamlessly into the dining area and great room, creating a warm and welcoming setting for gathering with family and friends. Upstairs, the spacious primary suite features a walk-in closet and private bath with dual sinks, while two secondary bedrooms share a full bath. A convenient upstairs laundry room and two-car garage add ease to daily living, completing this inviting home. Explore lush parks, historic adobes, art festivals, concerts, and family friendly activities like ice skating lessons and pancake breakfasts. Enjoy a National Wildlife Federation certified Butterfly Garden filled with native plants for monarchs. With quick access to I80 between Sacramento and the Bay Area, day trips are easy. Students attend Travis Unified School District. Additional Highlights Include: Laundry package and 8' interior doors. MLS#ML82064571
| 4 days ago | Listing updated with changes from the MLS | |
| 2 weeks ago | Listing first seen on site |

This information is for your personal, non-commercial use and may not be used for any purpose other than to identify prospective properties you may be interested in purchasing. The display of MLS data is usually deemed reliable but is NOT guaranteed accurate by the MLS. Buyers are responsible for verifying the accuracy of all information and should investigate the data themselves or retain appropriate professionals. Information from sources other than the Listing Agent may have been included in the MLS data. Unless otherwise specified in writing, the Broker/Agent has not and will not verify any information obtained from other sources. The Broker/Agent providing the information contained herein may or may not have been the Listing and/or Selling Agent.

Did you know? You can invite friends and family to your search. They can join your search, rate and discuss listings with you.